

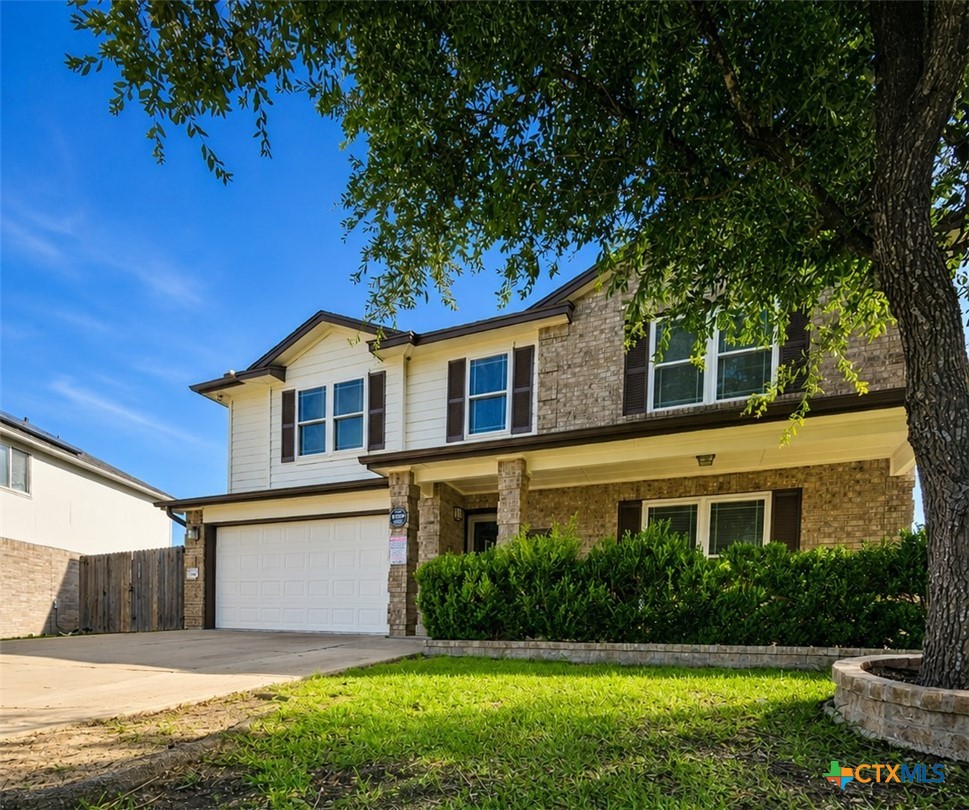
5404 Sydney Harbour Court, Killeen, TX 76549
Bridgewood Add · Bell County
Key Facts
Description
Meticulously maintained inside and out, this exceptional home showcases true pride of ownership and offers the perfect blend of comfort, efficiency, and outdoor living. Featuring a paid-off solar system, solar water heater, and water softener, this home delivers long-term energy savings and everyday comfort. The backyard is truly an entertainer's dream, complete with a gorgeous in-ground swimming pool, expansive pool decking, and an impressive 20x40 covered patio with an anti-slip floor coating, creating the perfect space for weekend barbecues, pool parties, or relaxing evenings at home. Inside, you'll find two spacious living areas, two dining areas, and a functional floor plan with all bedrooms located upstairs for added privacy. The main level features newer wood-look tile flooring, while the upstairs bedrooms offer comfortable carpet. The beautifully remodeled kitchen is the heart of the home, featuring custom cabinetry, quartz countertops, updated appliances, and modern plumbing and lighting fixtures. The half bath and both upstairs bathrooms have also been tastefully remodeled with quality finishes. Additional improvements include newer interior and exterior paint, newer vinyl windows, a newer high-impact roof, UV light purification systems for both the HVAC and pool, an additional concrete parking pad, rear gate access, and a security system with cameras and monitor that will convey. Major improvements, including pool, pool decking, covered patio, solar features, and extensive interior updates, have been completed within the past 10 years, making this home truly move-in ready. If you've been searching for a home that combines thoughtful updates, energy efficiency, generous living space, and an incredible backyard built for making memories, this is one you won't want to miss!
Property Information
Property Type
Residential
Sub-Type
Single Family Residence
Style
ContemporaryModern / Other / SeeRemarks
Year Built
2005
Living Area
2,650 sq ft
Lot Size
0.30 acres
Garage Spaces
2
Days on Market
2
MLS® Listing#
620054
Property Features
Interior
Exterior
Appliances
Cooling
Flooring
Fireplace
Pool
Parking
Laundry
Patio
Fencing
Lot Features
Construction
Foundation
Roof
Security
Other Structures
Community
Utilities
Water Source
Rooms
- Living RoomLower
Schools
- Elementary:
- Pat Carney Elementary
- Middle:
- Roy J Smith Middle School
- High:
- Shoemaker High School
Financial Details
HOA
None
Annual Taxes
$6,367
Tax year 2026
Parcel Number
351023
Directions
Take exit 280A from I-14/US-190 W, take TX-201 S/S Clear Creek Rd to Sydney Harbour Ct, home is at the end of the street on the left.
Affordability Calculator
$78,000
Estimated monthly payment
$2,076/mo
Principal $312,000 · Est. interest $435,268 over 30 yrs
Neighborhood Market Statistics
How this home compares to active listings in Killeen, TX
- $279,378
- Median Listing Price
- 63
- Median Days on Market
- 1,821
- Median Sq Ft
- $140
- Median Price / Sq Ft
- 949
- Active Listings
- This home’s price is 40% above the area median.
- Its price per sq ft is 5% above the area median.
Market statistics compiled from active EXIT Realty® and MLS listings in Killeen, TX.
Location

Points of Interest in Killeen, TX
Showing the Killeen area map.
Nearby Schools
Pat Carney Elementary School
Elementary · 0.6 mi away
Dr. Joseph A. Fowler Elementary School
Elementary · 0.7 mi away
Iduma Elementary School
Elementary · 0.9 mi away
Haynes Elementary School
Elementary · 1.3 mi away
Robert M Shoemaker High School
Secondary · 1.4 mi away
Robert M. Shoemaker Yearbook
School · 1.4 mi away
Willow Springs Elementary School
Elementary · 1.9 mi away
Killeen Independent School District
Secondary · 2.2 mi away
Palo Alto Middle School
Secondary · 2.4 mi away
Kid's Castle Child Development Ctr
School · 2.5 mi away
Maxdale Elementary School
Elementary · 2.5 mi away
Montague Village Elementary School
Elementary · 2.7 mi away
Clear Creek Elementary School
Elementary · 2.7 mi away
Tamuct Office of Student Affairs
School · 2.9 mi away
Greater Love Learning Academy
School · 3.0 mi away
Sugar Loaf Elementary School
Elementary · 3.1 mi away
Reeces Creek Elementary School
Elementary · 3.3 mi away
Early College High School
Secondary School · 3.4 mi away
Future Leaders Learning Academy
School · 3.5 mi away
Pershing Park Elementary School
Elementary · 3.7 mi away
Commute Calculator
Nearby Homes
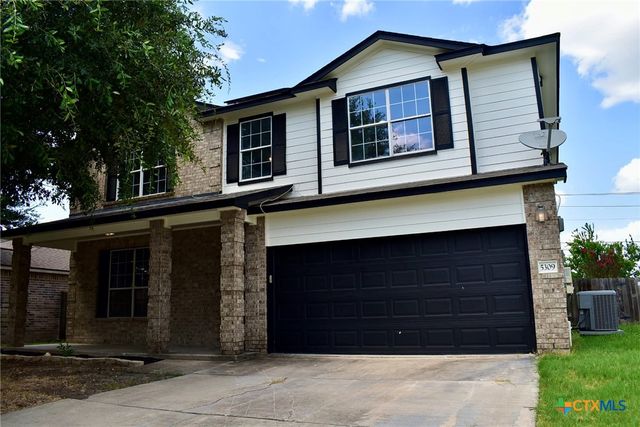
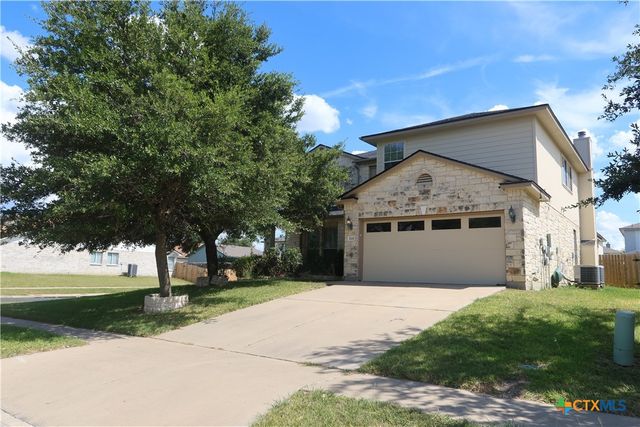
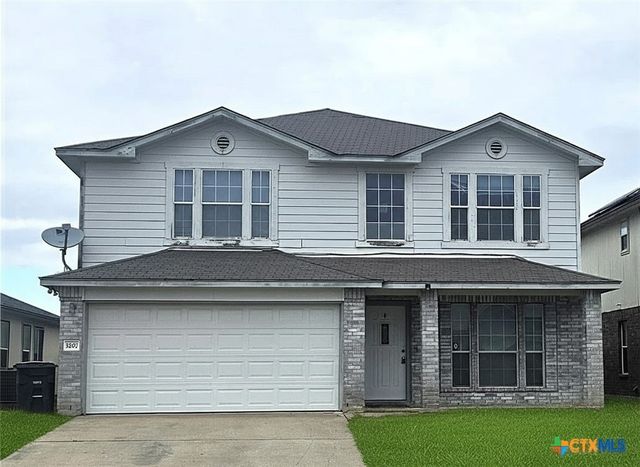
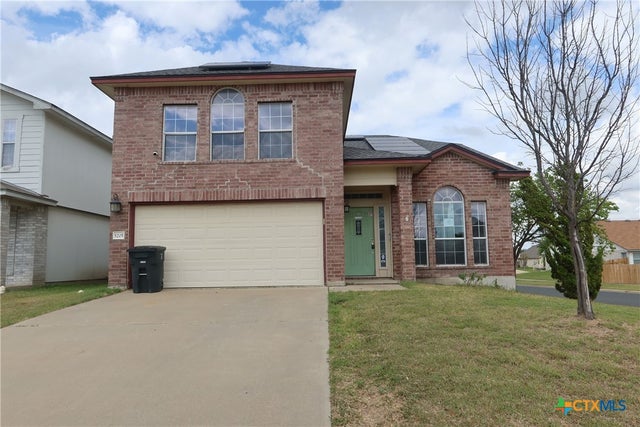
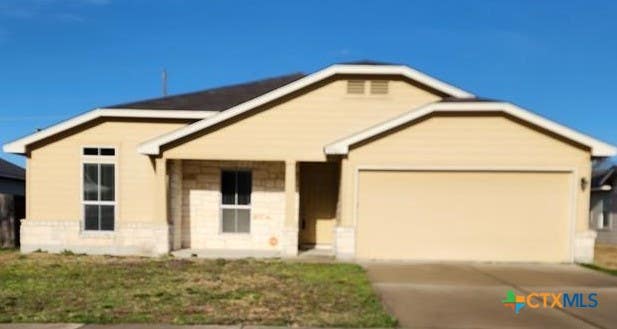
Similar Homes Nearby

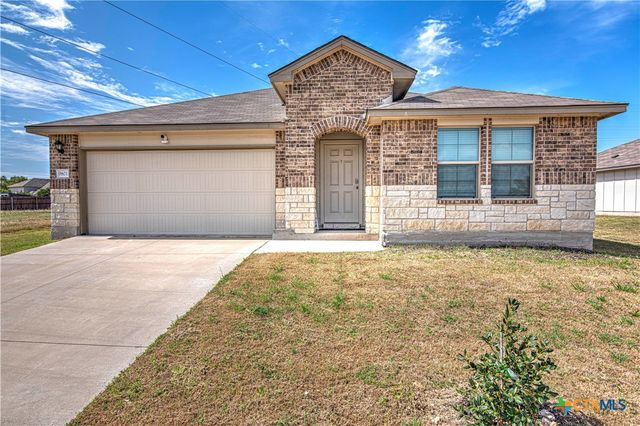


Similar Home Values
Comparable nearby listings and their asking prices.
| Address | Price | Beds | Baths | Sq Ft |
|---|---|---|---|---|
| 5900 Horne Drive, Killeen, TX | $274,000 | 5 | 3 | 2,469 |
| 9801 Kensley Rose Drive, Killeen, TX | $274,900 | 4 | 2 | 1,952 |
| 6005 Cactus Flower Lane, Killeen, TX | $274,900 | 4 | 2 | 1,559 |
| 3905 Maid Marian Circle, Killeen, TX | $275,000 | 3 | 4 | 2,201 |
| 602 Taurus Drive, Killeen, TX | $275,000 | 3 | 3 | 2,222 |
| 3211 Malmaison Road, Killeen, TX | $275,000 | 4 | 4 | 2,058 |
Moving Cost Estimate
EXIT Agents in Killeen


Listing Courtesy: Harker Heights Properties LLC - 2544212999