

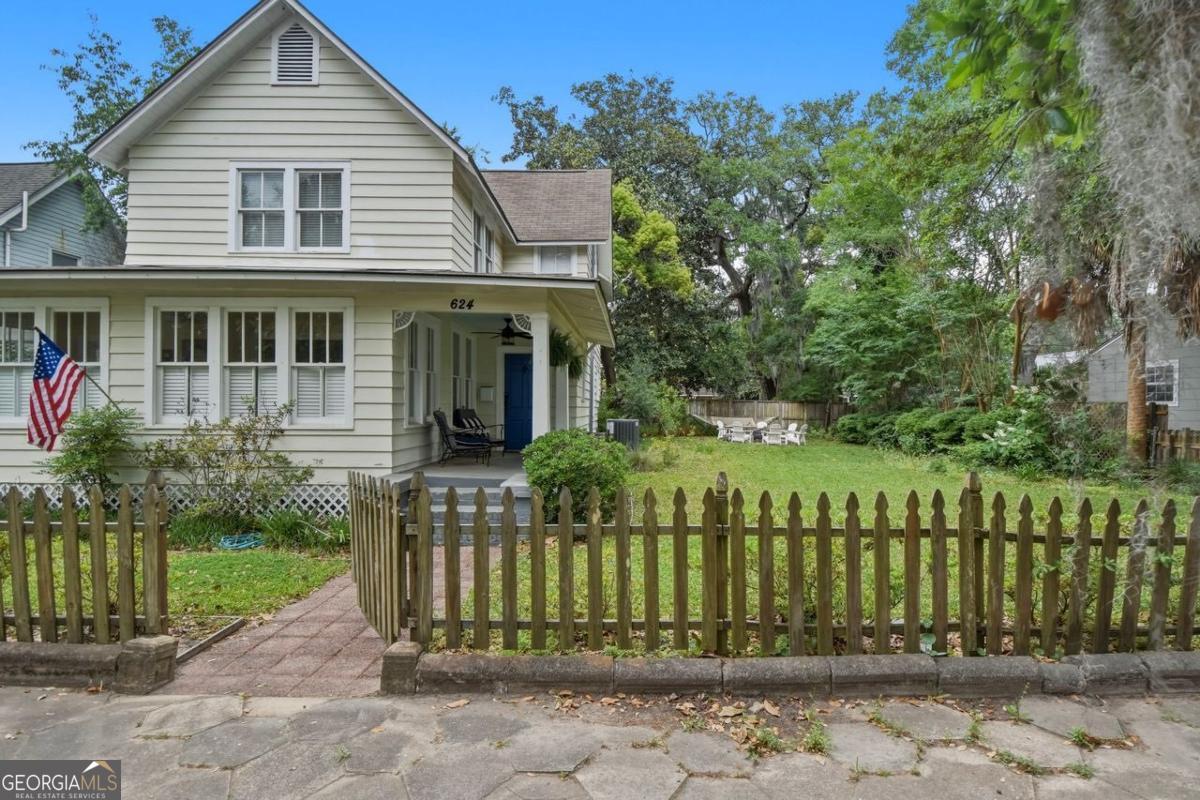
624 UNION ST, Brunswick, GA 31520
Old Town · Glynn County
Key Facts
Description
Welcome to a remarkable opportunity in the heart of historic Brunswick! This spacious 4-bedroom, 2-bathroom home sits on a generous double lot, offering endless potential for the savvy buyer ready to add their personal touch and build instant equity. Step inside and you'll immediately notice the abundant natural sunlight that floods the living spaces, creating a warm and inviting atmosphere throughout. The kitchen features beautiful quartz countertops, blending modern appeal with timeless charm. The thoughtful layout includes a convenient primary bedroom on the main level - perfect for everyday living - while three additional bedrooms, a full bath, and a bonus living space upstairs provide plenty of room for family, guests, or a dedicated home office. Outside, the property truly shines. A large back deck sets the stage for weekend cookouts, morning coffee rituals, and relaxed evenings under the Georgia sky. The double lot offers extraordinary outdoor space with room for gardening, play areas, or future expansion. The location is equally impressive. Frederica Square and Wright Square are just a stroll away, while Glynn Academy and Adams Meat Market keep daily conveniences close at hand. Brunswick's charming coastal culture, rich history, and vibrant community make this neighborhood a wonderful place to call home. At this price point, the renovation potential and generous lot size make this property an investment worth exploring. Schedule your private showing today! The property features digitally enhanced or virtually staged photos.
Property Information
Property Type
Residential
Sub-Type
Single Family Residence
Structure Type
House
Year Built
1890
Stories
2
Living Area
2,436 sq ft
Lot Size
0.18 acres
Garage Spaces
2
Parking Spaces
2
Days on Market
29
MLS® Listing#
10753132
Property Features
Interior
Appliances
Cooling
Heating
Flooring
Fireplace
Basement
Laundry
Patio
Fencing
Lot Features
Construction
Roof
Security
Other Structures
Community
Utilities
Sewer
Water Source
Schools
- Elementary:
- Oglethorpe Point
- Middle:
- Glynn
- High:
- Glynn
Financial Details
HOA
None
Annual Taxes
$3,348
Tax year 2025
Parcel Number
0100714
Directions
From Glynn Ave.(Hwy 17) turn onto Gloucester Street heading west. Continue until signal light at Union Street and turn left heading south on Union St. Continue several blocks. House will be on the left in the 600 block. Sign in yard.
Affordability Calculator
$97,100
Estimated monthly payment
$2,584/mo
Principal $388,400 · Est. interest $541,853 over 30 yrs
Neighborhood Market Statistics
How this home compares to active listings in Brunswick, GA
- $332,759
- Median Listing Price
- 80
- Median Days on Market
- 1,897
- Median Sq Ft
- $186
- Median Price / Sq Ft
- 194
- Active Listings
- This home’s price is 46% above the area median.
- Its price per sq ft is 7% above the area median.
Market statistics compiled from active EXIT Realty® and MLS listings in Brunswick, GA.
Location
Map is currently unavailable for this location.
Points of Interest in Brunswick, GA
Showing the Brunswick area map.
Commute Calculator
Nearby Homes
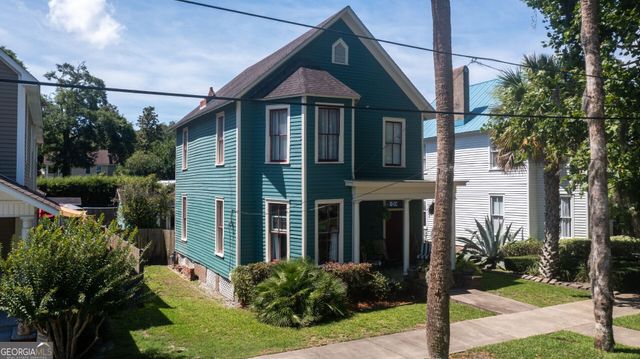


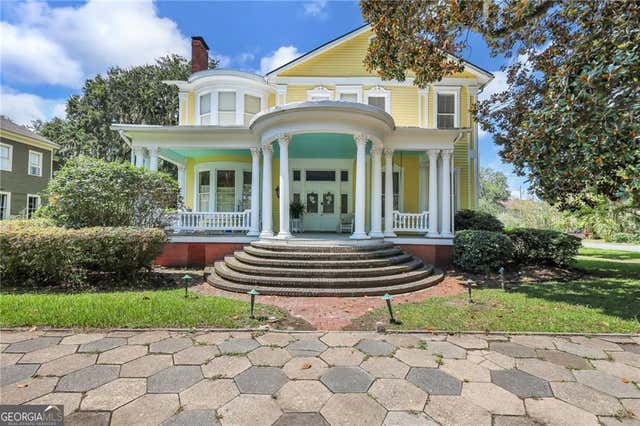

Similar Homes Nearby

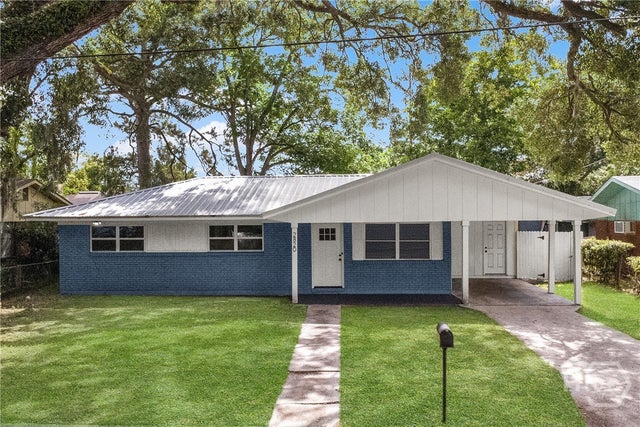

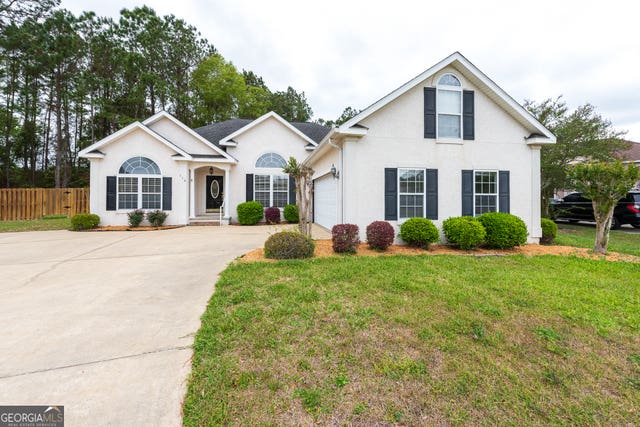

Similar Home Values
Comparable nearby listings and their asking prices.
| Address | Price | Beds | Baths | Sq Ft |
|---|---|---|---|---|
| 1044 Lakes Boulevard, Brunswick, GA | $339,990 | 3 | 2 | 1,707 |
| 373 Brook DR 005, Brunswick, GA | $341,856 | 4 | — | 1,928 |
| 2820 Wolfe Street, Brunswick, GA | $345,000 | 4 | 2 | 1,558 |
| 2820 Wolfe ST, Brunswick, GA | $345,000 | 4 | — | 1,558 |
| 110 Lexington WAY, Brunswick, GA | $346,500 | 4 | — | 1,982 |
| 152 Zellwood DR, Brunswick, GA | $348,000 | 6 | — | 3,112 |
Moving Cost Estimate

Listing Courtesy: DeLoach Sotheby's Intl. Realty - 9126380406