

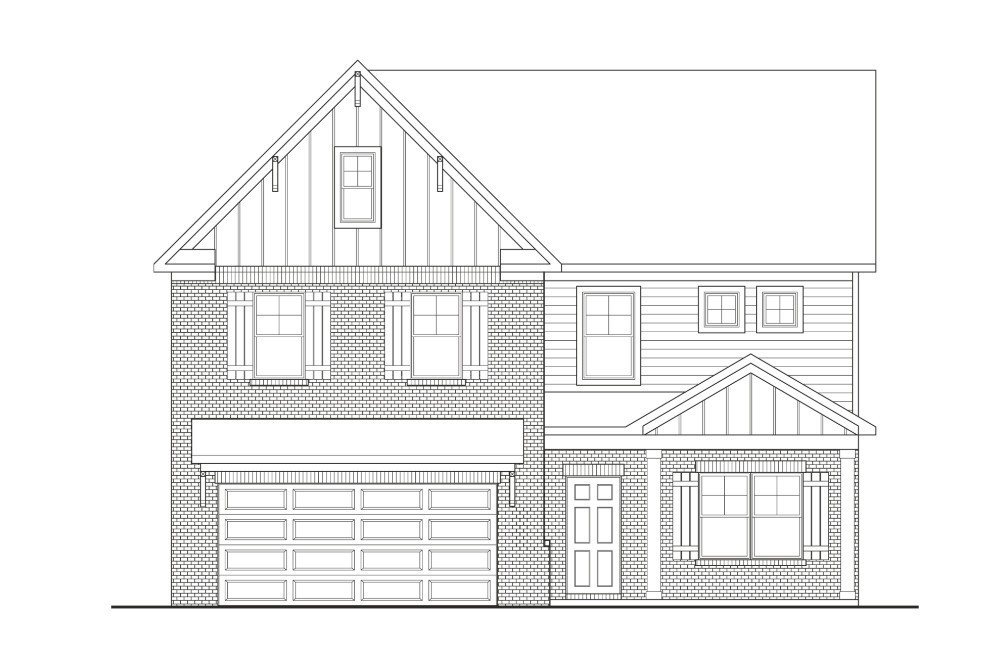
4270 Bywater Road, Spring Hill, TN 37174
Arbor Valley · Maury County
Key Facts
Description
Welcome to Arbor Valley, Spring Hill's premier new community, where thoughtful design meets modern comfort. The Canyon plan offers an exceptional blend of space, flexibility, and style with 4 bedrooms, 2.5 bathrooms, and a versatile layout designed to fit today's lifestyle. This home features an inviting open-concept floor plan that seamlessly connects the kitchen, dining area, and great room, creating the perfect setting for everyday living and entertaining. Architectural beam ceilings in both the great room and owner's suite add character and warmth, while abundant natural light enhances the home's spacious feel. Designed with thoughtfulness the Canyon provides a home office on the main floor to fit your lifestyle. The owner's suite serves as a relaxing retreat, complete with double vanities, tile shower and separate garden tub, and a spacious layout. The secondary upstairs bathroom also features double vanities, providing added convenience for family and guests. Included designer finishes elevate the home's appeal, featuring luxury vinyl plank flooring throughout the main-level living areas, quartz countertops throughout the home, and ceramic tile flooring in all wet areas. The well-appointed kitchen offers both beauty and functionality, making it the heart of the home with a beautiful waterfall island and gourmet kitchen layout. Outdoor living is equally impressive with an extended covered patio for year-round enjoyment. ****For a limited time ONLY: Enjoy $15,000 towards closing costs with preferred lender and title company. Terms and conditions apply!
Property Information
Property Type
Residential
Sub-Type
Single Family Residence
Year Built
2027
Stories
2
Living Area
2,561 sq ft
Garage Spaces
2
Parking Spaces
2
MLS® Listing#
3287903
Property Features
Interior
Appliances
Cooling
Heating
Flooring
Fireplace
Basement
Parking
Patio
Construction
Foundation
Utilities
Sewer
Water Source
Rooms
- 12x10
- Bedroom 116x16
- Bedroom 215x11
- Bedroom 314x13
- Bedroom 413x12
- Living Room16x14
- Master Bathroom
Schools
- Elementary:
- Spring Hill Elementary
- Middle:
- Spring Hill Middle School
- High:
- Spring Hill High School
Financial Details
HOA
$90 / Monthly
Annual Taxes
$3,500
Directions
From Nashville take I-65 South to Exit 53, TN-396/Saturn Parkway towards Spring Hill/Columbia. Continue on Saturn Parkway for 5 miles where it turns into Beechcroft Rd. Once on Beechcroft the Arbor Valley Community will be 1 mile down on the right.
Affordability Calculator
$109,312
Estimated monthly payment
$2,909/mo
Principal $437,248 · Est. interest $610,000 over 30 yrs
Neighborhood Market Statistics
How this home compares to active listings in Spring Hill, TN
- $490,945
- Median Listing Price
- 44
- Median Days on Market
- 2,149
- Median Sq Ft
- $232
- Median Price / Sq Ft
- 693
- Active Listings
- This home’s price is 11% above the area median.
- Its price per sq ft is 8% below the area median.
Market statistics compiled from active EXIT Realty® and MLS listings in Spring Hill, TN.
Location
Map is currently unavailable for this location.
Points of Interest in Spring Hill, TN
Showing the Spring Hill area map.
Commute Calculator
Nearby Homes
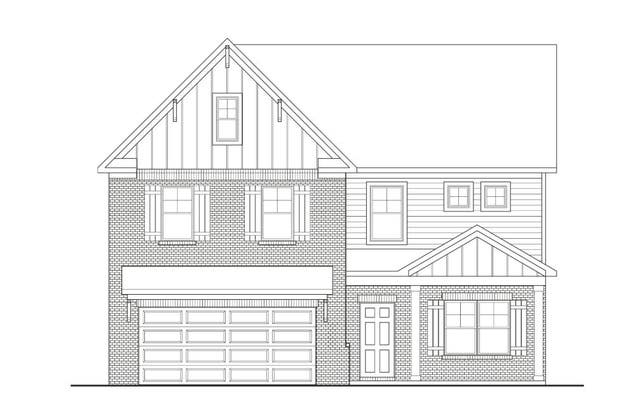
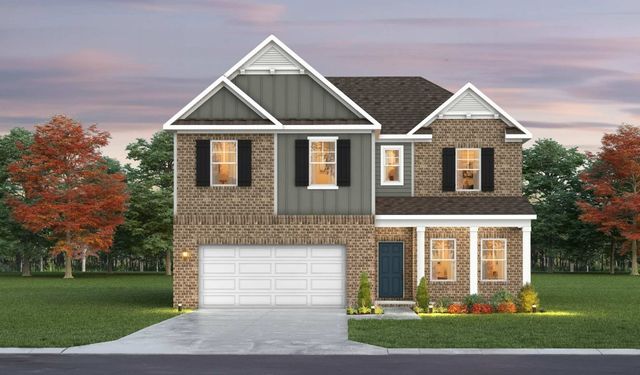
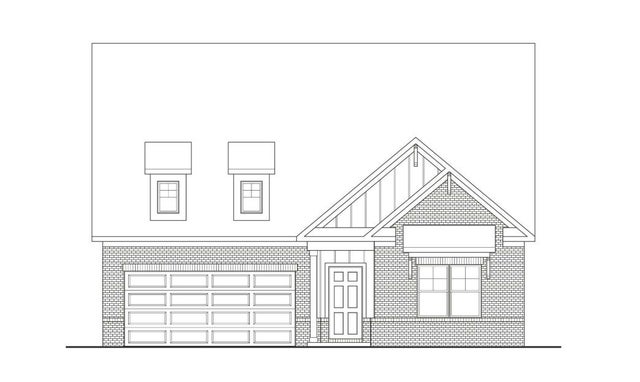
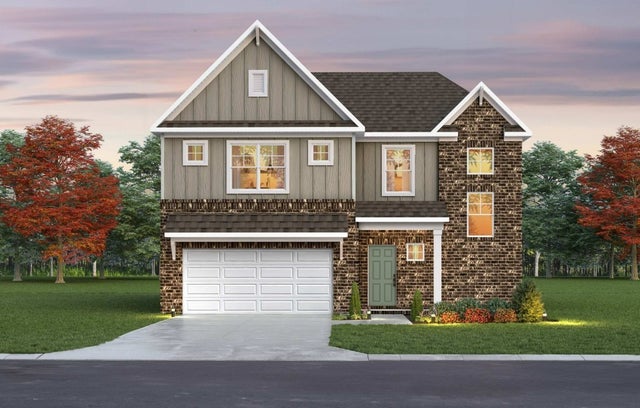
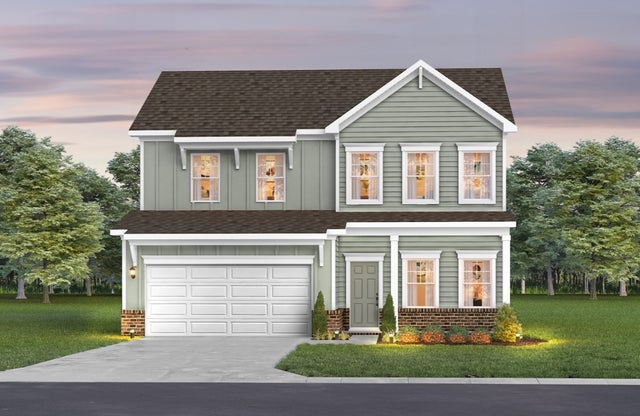

Similar Homes Nearby
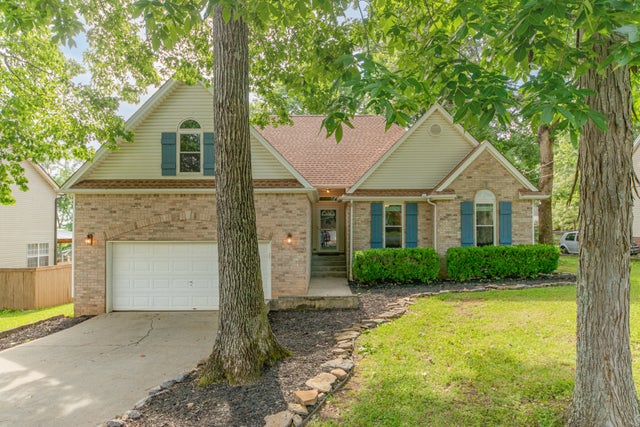
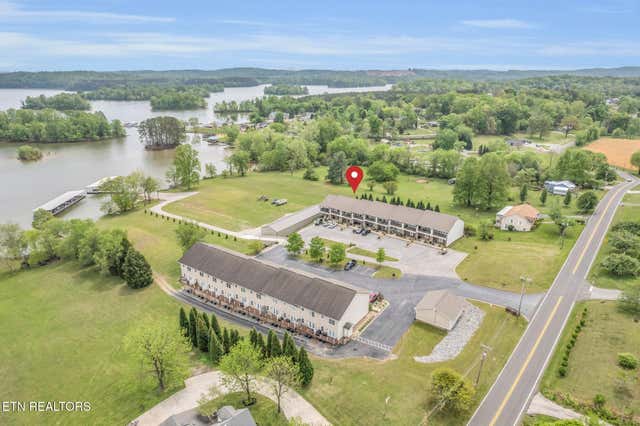
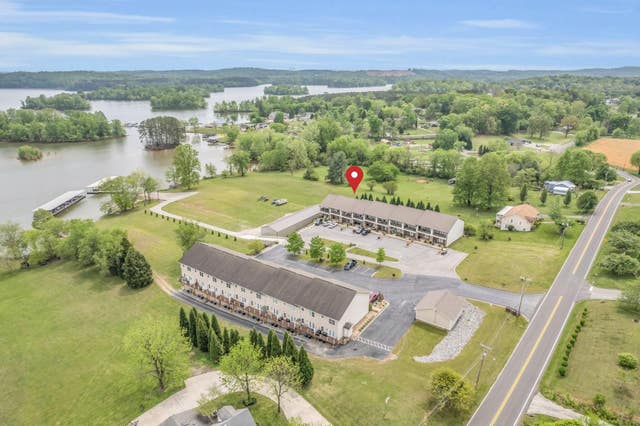
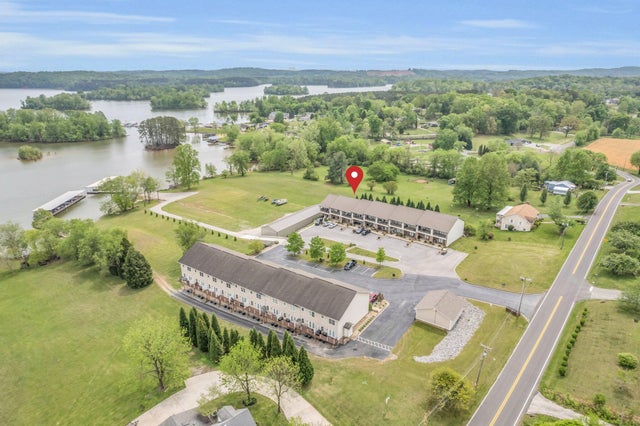


Similar Home Values
Comparable nearby listings and their asking prices.
| Address | Price | Beds | Baths | Sq Ft |
|---|---|---|---|---|
| 1508 Walnut Hills Dr, Chapel Hill, TN | $384,000 | 3 | 2 | 1,709 |
| 1255 New Lake Rd UNIT 27, Spring City, TN | $385,000 | 3 | 3 | 1,680 |
| 1255 New Lake Road Unit 27, Spring City, TN | $385,000 | 3 | 3 | 1,680 |
| 1255 New Lake Road Unit 27, Spring City, TN | $385,000 | 3 | 3 | 1,680 |
| 217 Roberts Rd, Spring City, TN | $389,000 | 4 | 37 | 2,488 |
| 217 Roberts Road, Spring City, TN | $389,000 | 4 | 3 | 2,488 |
Moving Cost Estimate
EXIT Agents in Spring Hill



Listing Courtesy: The New Home Group, LLC - 6157676131
Last Updated: 2026-07-16