

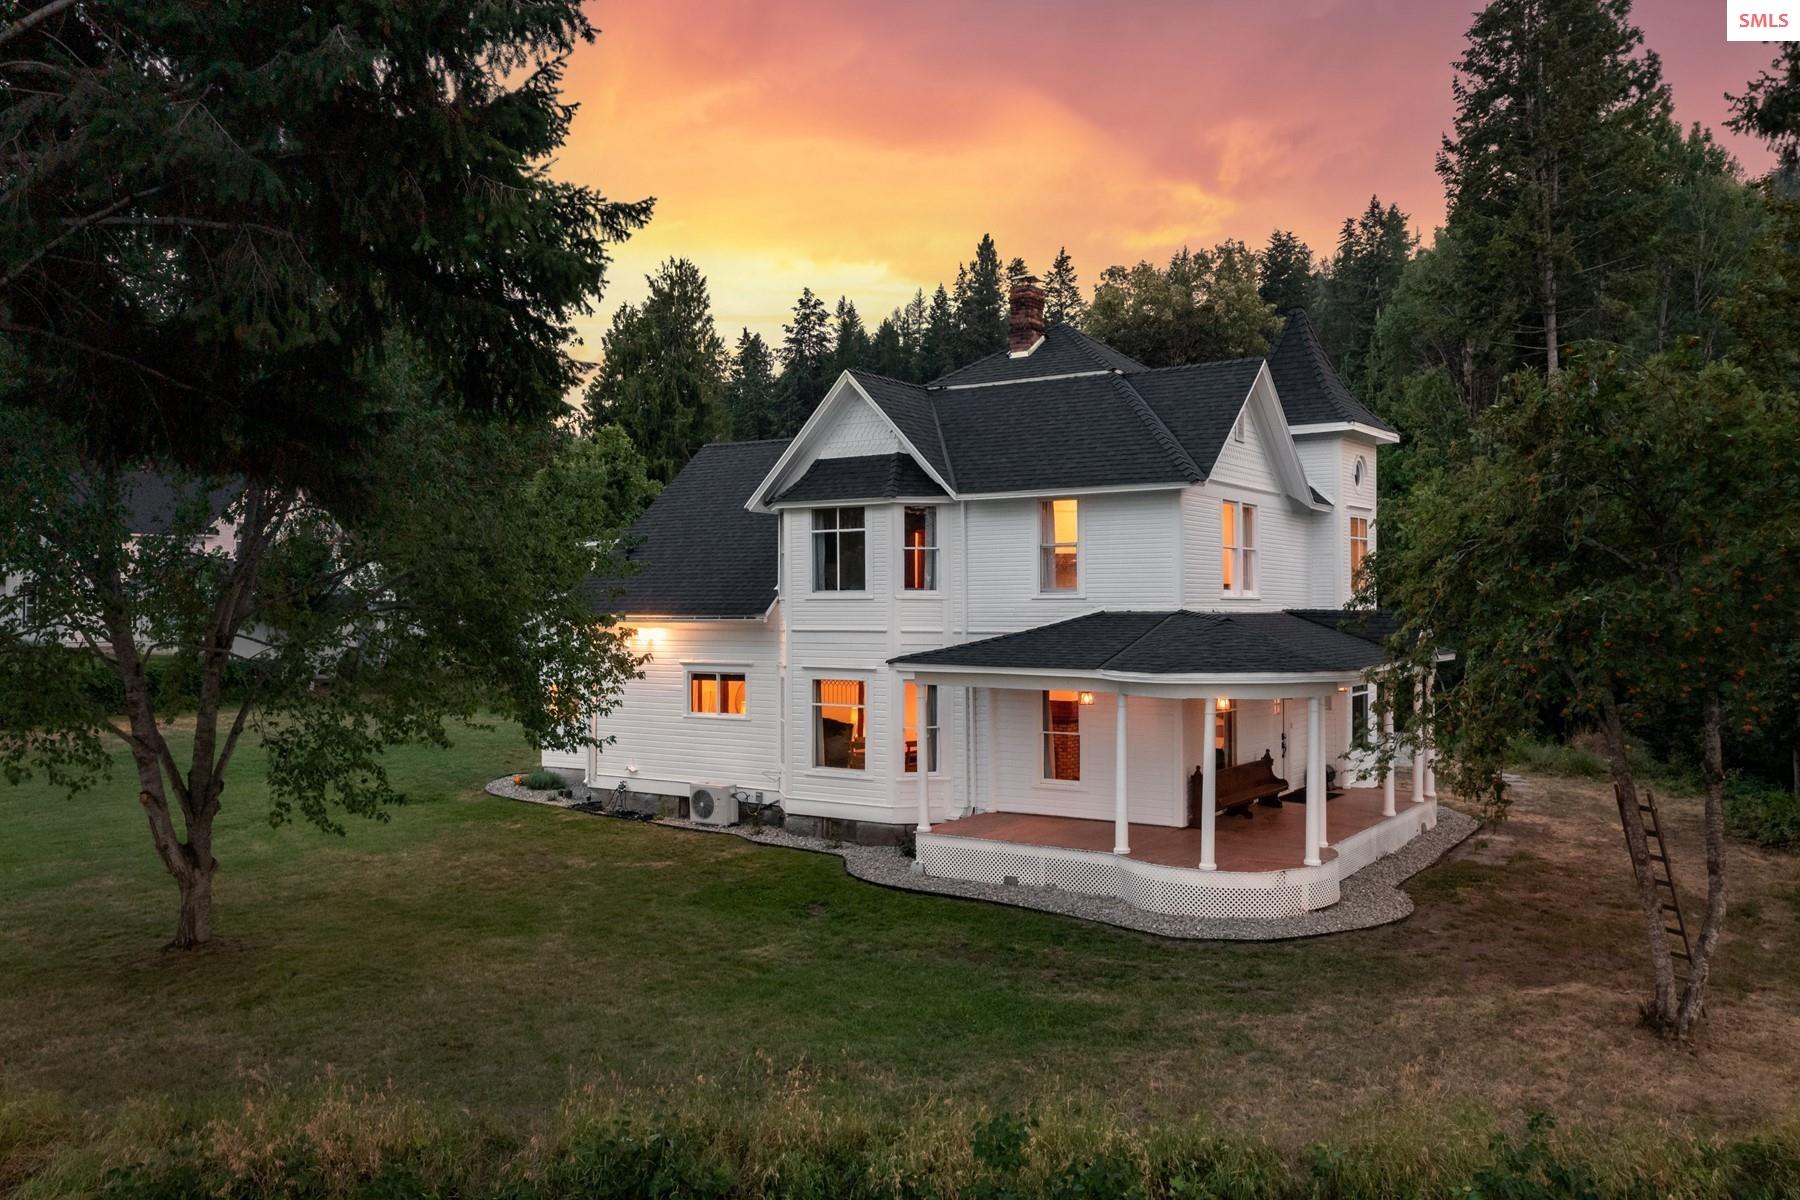
6955 Apple Aly, Bonners Ferry, ID 83805
Boundary County
Key Facts
Description
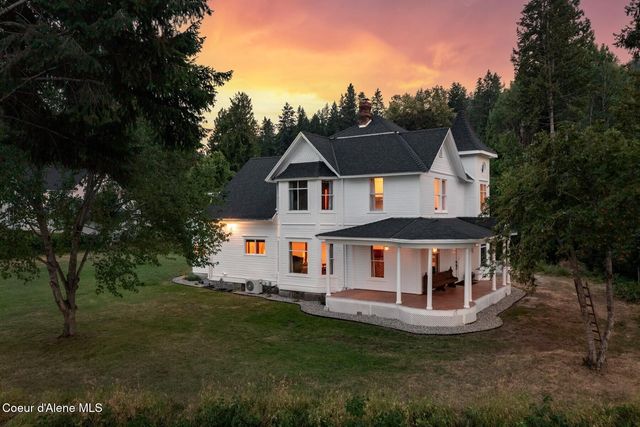
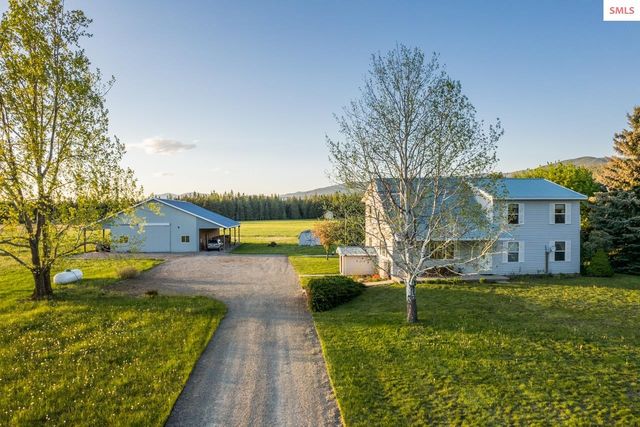
Set against a backdrop of breathtaking views of the Kootenai River, surrounding mountains, and sweeping valley, this remarkable historic residence offers an extraordinary connection to its natural surroundings. From sunrise to sunset, the landscape unfolds in every direction, creating a setting that is both serene and unforgettable.Timeless elegance defines the home’s interior, where original craftsmanship is beautifully preserved. Solid wood floors, intricate crown moldings, soaring ceilings, leaded glass windows, a classic bay window, and an enchanting turret reflect a level of artistry rarely found today. A welcoming wraparound porch invites effortless indoor-outdoor living, perfectly positioned to take in the panoramic scenery.Thoughtfully restored, the home features four bedrooms, three baths, a dedicated office, and a versatile flex room or fifth bedroom. The kitchen pairs historic character with modern refinement, offering premium quartz countertops and high-end appliances. Recent updates, including a new roof and sprinkler system, enhance both comfort and ease of ownership.A separate studio-style guest house provides a private retreat, complete with a full kitchen, quartz countertops, stainless steel appliances, a full bath, and laundry. Its deck offers yet another vantage point to enjoy the sweeping views that define this exceptional property.
Property Information
Property Type
Residential
Sub-Type
Single Family Residence
Year Built
1901
Living Area
3,932 sq ft
Lot Size
1.01 acres
Ownership
Fee Simple
MLS® Listing#
20260795
Property Features
Interior
Appliances
Heating
Fireplace
Laundry
Patio
Lot Features
Construction
Foundation
Roof
Windows
Security
Other Structures
Utilities
Sewer
Water Source
Schools
- Elementary:
- Bonners Ferry
- Middle:
- Bonners Ferry
- High:
- Bonners Ferry
Financial Details
Annual Taxes
$4,836
Tax year 2025
Parcel Number
RPB02400403016AA
Directions
Hwy 95 N to Bonners Ferry, turn right onto Ash St. Continue straight on to Oak St. then left onto Jones St to home.
Affordability Calculator
$163,000
Estimated monthly payment
$4,338/mo
Principal $652,000 · Est. interest $909,598 over 30 yrs
Neighborhood Market Statistics
How this home compares to active listings in Bonners Ferry, ID
- $624,000
- Median Listing Price
- 77
- Median Days on Market
- 2,019
- Median Sq Ft
- $287
- Median Price / Sq Ft
- 110
- Active Listings
- This home’s price is 31% above the area median.
- Its price per sq ft is 28% below the area median.
Market statistics compiled from active EXIT Realty® and MLS listings in Bonners Ferry, ID.
Location
Map is currently unavailable for this location.
Points of Interest in Bonners Ferry, ID
Showing the Bonners Ferry area map.
Commute Calculator
Nearby Homes

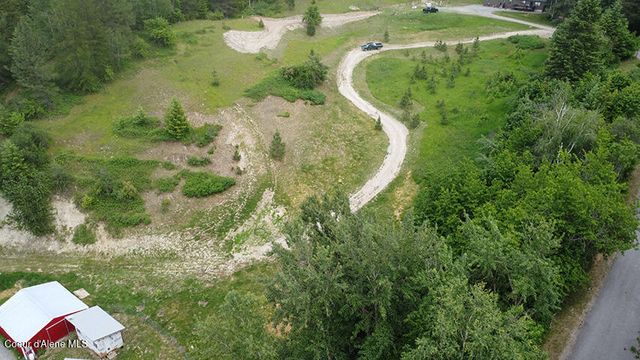

Similar Homes Nearby
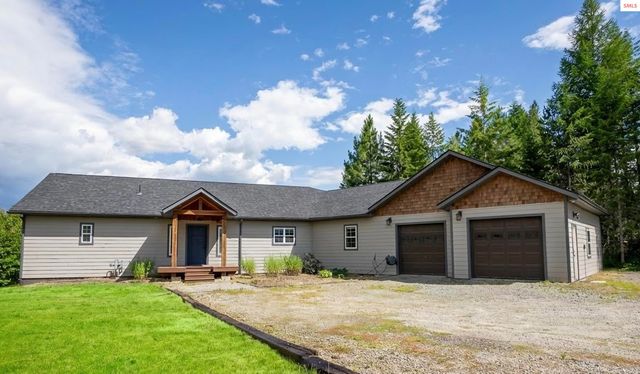
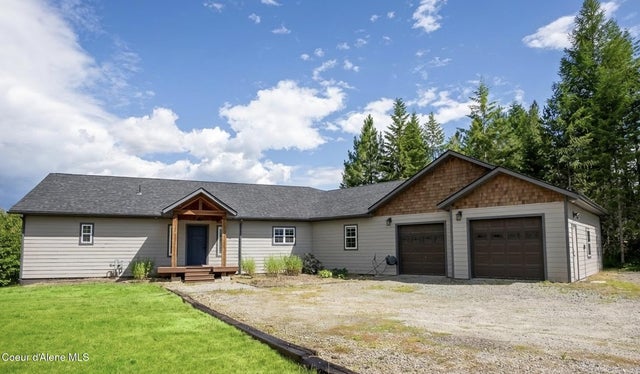
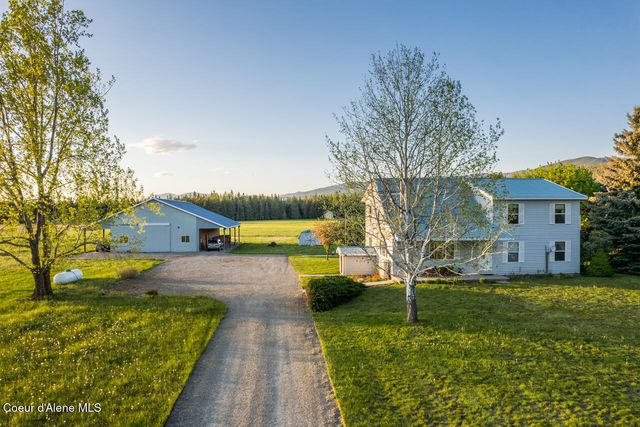

Similar Home Values
Comparable nearby listings and their asking prices.
| Address | Price | Beds | Baths | Sq Ft |
|---|---|---|---|---|
| 6955 Apple, Bonners Ferry, ID | $815,000 | 6 | 3 | 3,932 |
| 1588 Sunrise Rd, Bonners Ferry, ID | $890,000 | 5 | 3 | 3,545 |
| 1588 Sunrise, Bonners Ferry, ID | $890,000 | 5 | 3 | 3,545 |
| 407 Fawn, Bonners Ferry, ID | $995,000 | 6 | 2 | 3,804 |
| 4456 Westside Rd, Bonners Ferry, ID | $995,000 | 5 | 4 | 6,000 |
| 407 Fawn Lane, Bonners Ferry, ID | $995,000 | 7 | 2 | 3,804 |
Moving Cost Estimate
EXIT Agents in Bonners Ferry


Listing Courtesy: TOMLINSON SOTHEBY`S INTL. REAL - 2082635101