

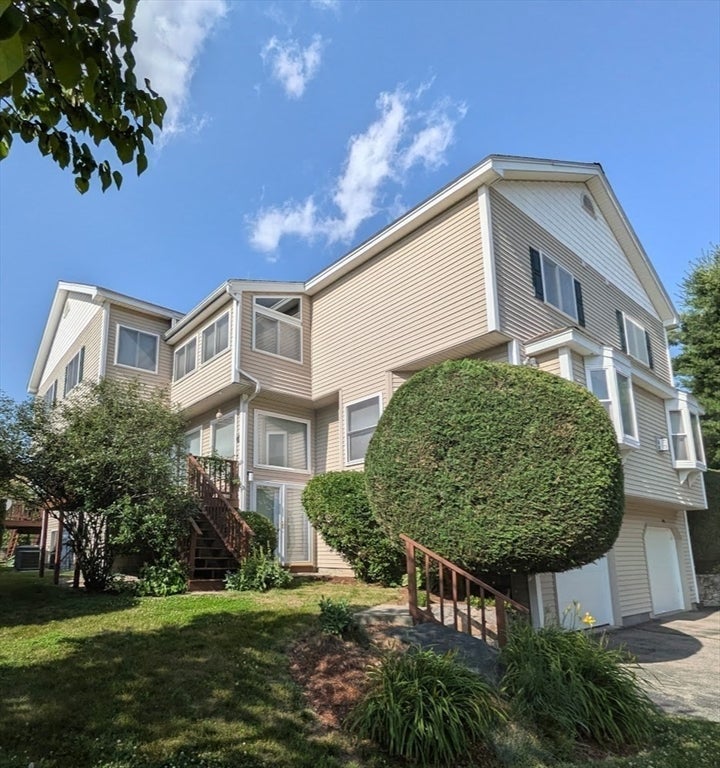
142 Algonquin Trl 142, Ashland, MA 01721
Middlesex County
Key Facts
Description
Beautiful, sun filled townhouse in one of Ashland's most sought after neighborhoods. Ideally located near shopping, state parks, restaurants, top rated schools, highways, & the MBTA Commuter Rail, offering an easy commute to Boston/Worcester. This spacious home features 2 bedrooms, 2.5 bathrooms, & a 2-car tandem garage with EV charger for convenience. The main level offers an open concept living, dining, half bath, a large kitchen, granite countertops, ample cabinetry, & access to a private deck. The 2nd lvl offers a luxurious primary suite with a cathedral ceiling, sitting area, large walk-in closet with custom shelving, 2 additional closets with built-ins, & an en-suite bath with double sinks, a jetted tub & shower. The 2nd bedroom is also large, spacious to add office space & has own private full bath. The Loft has ample closet space, office space along with a cedar closet. Lower lvl provides a versatile bonus room, perfect for a office/gym/3rd bedrm along washer/dryer & storage.
Property Information
Property Type
Residential Lease
Year Built
2001
Living Area
2,158 sq ft
Garage Spaces
2
Parking Spaces
6
Days on Market
4
MLS® Listing#
73544443
Property Features
Appliances
Heating
Laundry
Patio
Community
Rooms
- Bedroom 2Second
- Dining RoomFirst
- Family RoomBasement
- KitchenFirst
- Living RoomFirst
- Master BedroomSecond
Schools
- Elementary:
- H. Warren And David Mindes
- Middle:
- Ashland Middle
- High:
- Ashland High
Financial Details
HOA
Yes
Parcel Number
4232840
Directions
GPS to Algonquin Trail, Turn into marker # 90-170A
Affordability Calculator
$700
Estimated monthly payment
$19/mo
Principal $2,800 · Est. interest $3,906 over 30 yrs
Neighborhood Market Statistics
How this home compares to active listings in Ashland, MA
- $642,857
- Median Listing Price
- 42
- Median Days on Market
- 2,014
- Median Sq Ft
- $325
- Median Price / Sq Ft
- 30
- Active Listings
- This home’s price is 99% below the area median.
- Its price per sq ft is 100% below the area median.
Market statistics compiled from active EXIT Realty® and MLS listings in Ashland, MA.
Location
Map is currently unavailable for this location.
Points of Interest in Ashland, MA
Showing the Ashland area map.
Commute Calculator
Nearby Homes




Similar Homes Nearby


Similar Home Values
Comparable nearby listings and their asking prices.
| Address | Price | Beds | Baths | Sq Ft |
|---|---|---|---|---|
| 31 East Bluff Rd 31, Ashland, MA | $2,900/mo | 2 | 3 | 2,079 |
| 33 Arrowhead Cir 33, Ashland, MA | $3,200/mo | 2 | 3 | 1,868 |
| 73 Half Crown Cir 73, Ashland, MA | $3,300/mo | 2 | 3 | 2,158 |
| 36 Brackett Rd, Ashland, MA | $3,300/mo | 3 | 2 | 1,210 |
| 17 Church Court 2, Ashland, MA | $3,300/mo | 3 | 1 | 1,000 |
| 64 Arrowhead 64, Ashland, MA | $3,400/mo | 2 | 3 | 2,350 |
Moving Cost Estimate
EXIT Agents in Ashland


Listing Courtesy: Keller Williams Boston MetroWest - 5088776500
Presented by: Ujwala Pawnarkar