

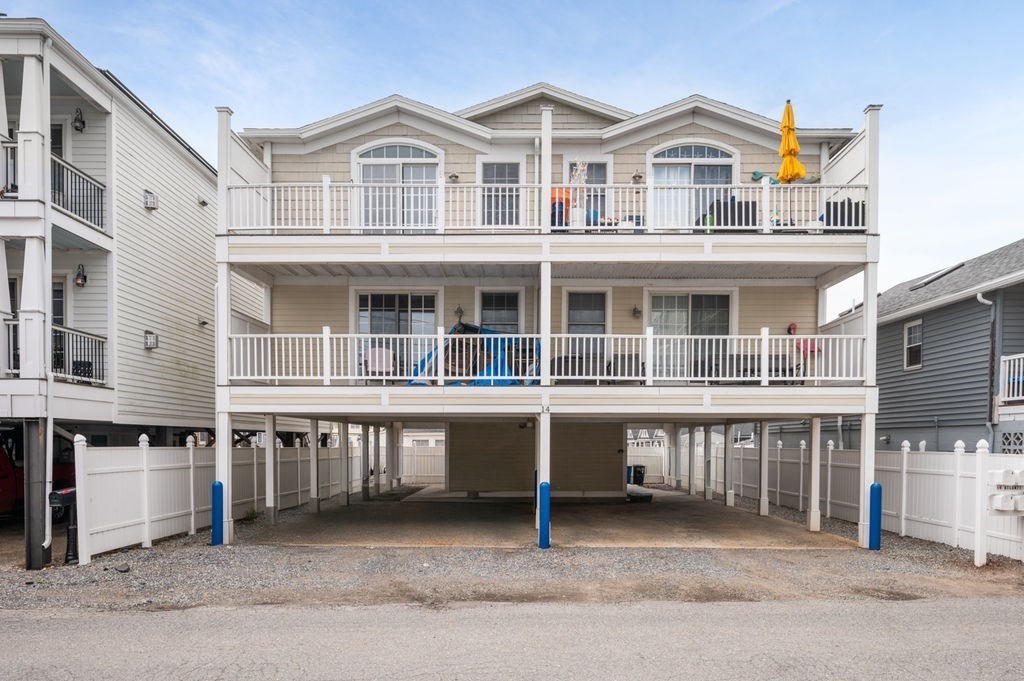
14 Atlantic Avenue D, Salisbury, MA 01952
Essex County
Key Facts
Description
Just in time for summer! Move right in to this pristine 2-bedroom, 2-bath condo offering effortless coastal living with public beach access just around the corner and close proximity to the beach center’s restaurants and shops. The open-concept kitchen, dining, and living area features beautiful Hickory and ceramic tile flooring, a center island with seating, Silestone countertops, stainless steel appliances, and a cozy gas fireplace. A French slider opens to your private deck with ocean views—perfect for relaxing or entertaining. Thoughtful details include a custom hallway bookcase with lower cabinets for added storage and a convenient laundry closet with a stackable washer and dryer. Both spacious bedrooms offer hardwood floors, ceiling fans, and ample closet space, including a primary suite with its own ¾ bath. Additional highlights include a one carport space, one outdoor parking spot, dedicated storage, and a pet-friendly association allowing up to two common household pets.
Property Information
Property Type
Residential
Sub-Type
Condominium
Year Built
2004
Stories
1
Living Area
982 sq ft
Garage Spaces
1
Parking Spaces
2
Zoning
BC
Days on Market
60
MLS® Listing#
73492278
Property Features
Interior
Appliances
Cooling
Heating
Flooring
Fireplace
Parking
Laundry
Patio
Construction
Roof
Windows
Community
Sewer
Water Source
Rooms
- Bathroom 1First
- Bathroom 2First
- Bedroom 2First
- KitchenFirst
- Living RoomFirst
- Master BedroomFirst
Schools
- Elementary:
- Salisbury Elementary
- Middle:
- Triton Regional
- High:
- Triton Regional
Financial Details
HOA
$230 / Monthly
Annual Taxes
$4,116
Tax year 2026
Assessed Value
$414,500
Parcel Number
4493127
Directions
Beach Road AKA Rte 1A to Cable Avenue to Ocean Street; turn right onto Atlantic Avenue
Affordability Calculator
$115,000
Estimated monthly payment
$3,060/mo
Principal $460,000 · Est. interest $641,741 over 30 yrs
Neighborhood Market Statistics
How this home compares to active listings in Salisbury, MA
- $710,000
- Median Listing Price
- 52
- Median Days on Market
- 1,650
- Median Sq Ft
- $447
- Median Price / Sq Ft
- 43
- Active Listings
- This home’s price is 19% below the area median.
- Its price per sq ft is 31% above the area median.
Market statistics compiled from active EXIT Realty® and MLS listings in Salisbury, MA.
Location

Points of Interest in Salisbury, MA
Showing the Salisbury area map.
Nearby Schools
Salisbury Elementary School
Elementary · 2.7 mi away
Seabrook Elementary School
Elementary · 3.1 mi away
Seabrook Middle School
Secondary · 3.1 mi away
The Center for Campus Fire Safety
School · 3.4 mi away
George W Brown
School · 3.4 mi away
Merrohawke Nature School
Secondary · 3.4 mi away
Newburyport Montessori School
Elementary · 3.4 mi away
Harbor Schools
Secondary · 3.5 mi away
The Governor's Academy
School · 3.6 mi away
Immaculate Conception School
School · 3.6 mi away
Our Secret Garden Preschool
School · 3.6 mi away
Newburyport High School
Secondary · 4.0 mi away
Molin Upper Elementary School
Elementary · 4.2 mi away
Rupert A. Nock Middle School
Secondary · 4.2 mi away
River Valley Charter School
Elementary · 4.2 mi away
Bresnahan Elementary School
Elementary · 4.3 mi away
Mrs Murray's Nursery School
School · 4.4 mi away
Newbury Elementary School
Elementary · 4.4 mi away
Windmill Country Day School
School · 5.7 mi away
Amesbury Middle School
Secondary · 5.7 mi away
Commute Calculator
Nearby Homes
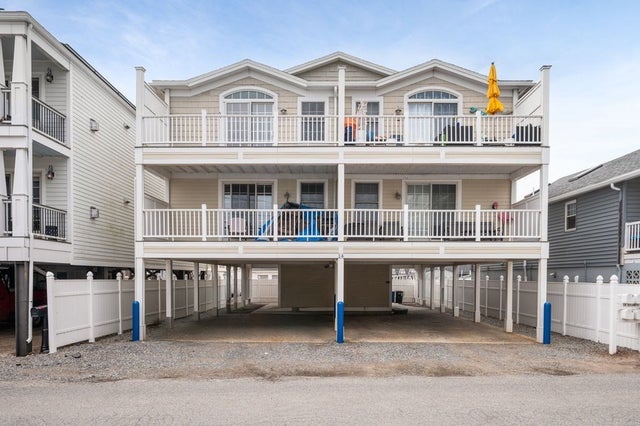
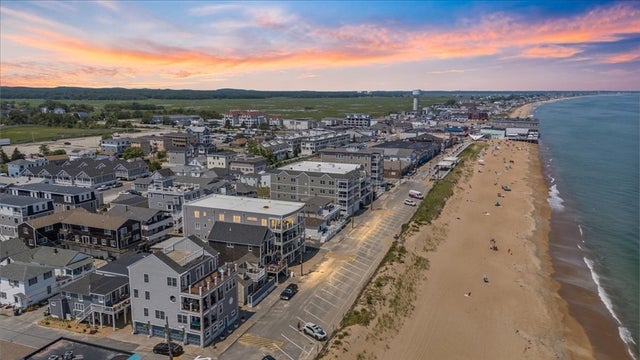

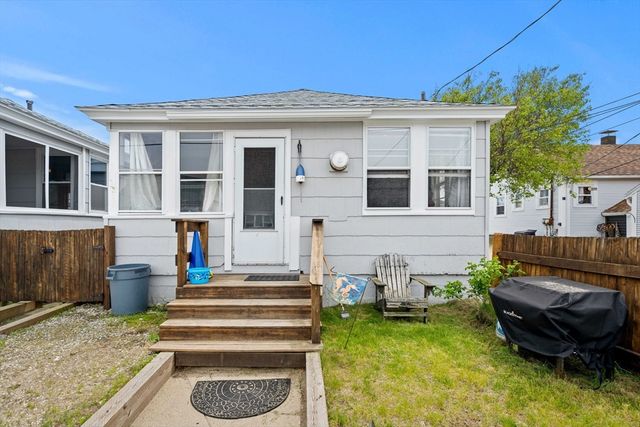


Similar Homes Nearby


Similar Home Values
Comparable nearby listings and their asking prices.
| Address | Price | Beds | Baths | Sq Ft |
|---|---|---|---|---|
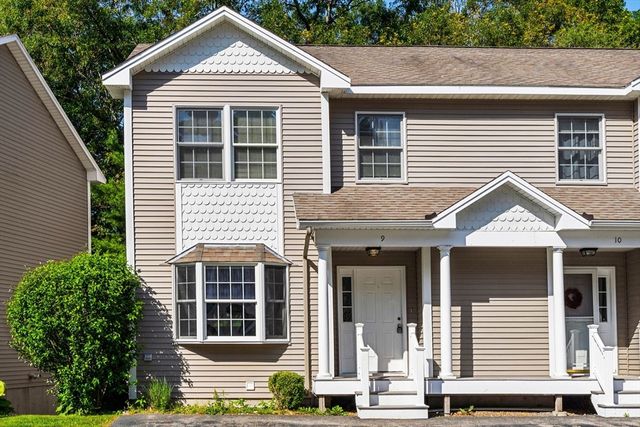
| 111 Beach Rd 9, Salisbury, MA | $435,000 | 2 | 2 | 971 |
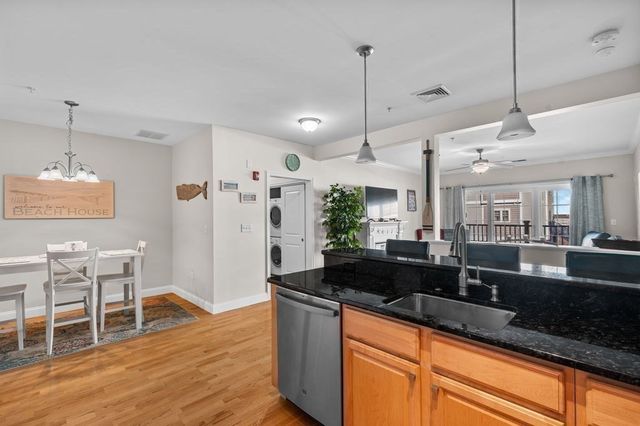
| 233 Beach Rd A1, Salisbury, MA | $459,000 | 2 | 2 | 1,275 |
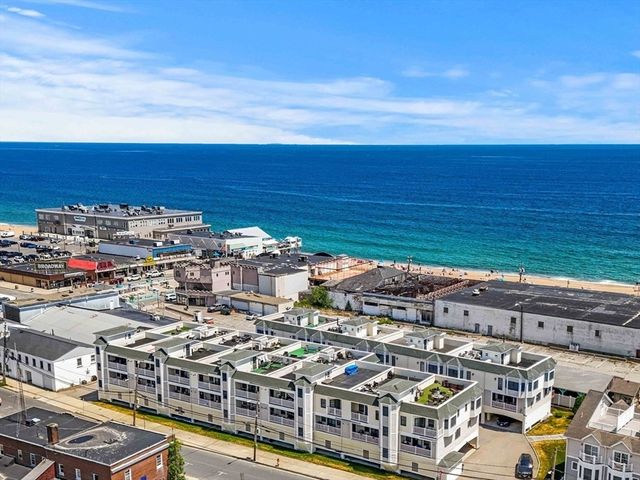
| 11 Railroad Ave B4, Salisbury, MA | $489,900 | 2 | 2 | 1,232 |
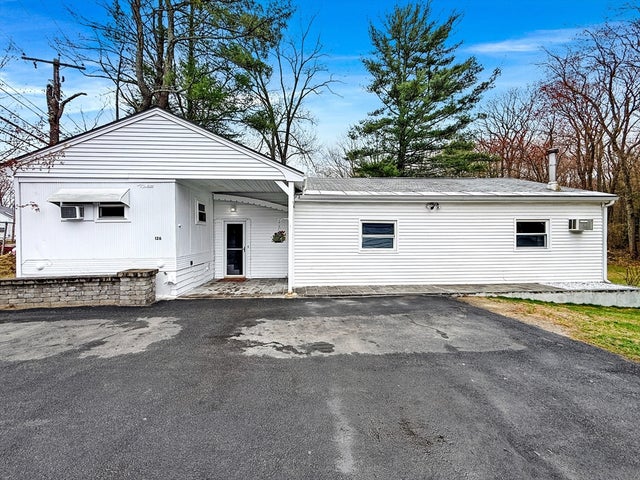
| 126 Beach Rd, Salisbury, MA | $499,900 | 4 | 2 | 1,956 |
| 126 Beach Rd, Salisbury, MA | $499,900 | 4 | 2 | 1,956 |
| 2 Old County Rd 6, Salisbury, MA | $509,000 | 3 | 1 | 926 |
Moving Cost Estimate
EXIT Agents in Salisbury


Listing Courtesy: Laffely Real Estate Associates - 9782554788
Presented by: Sally Laffely