

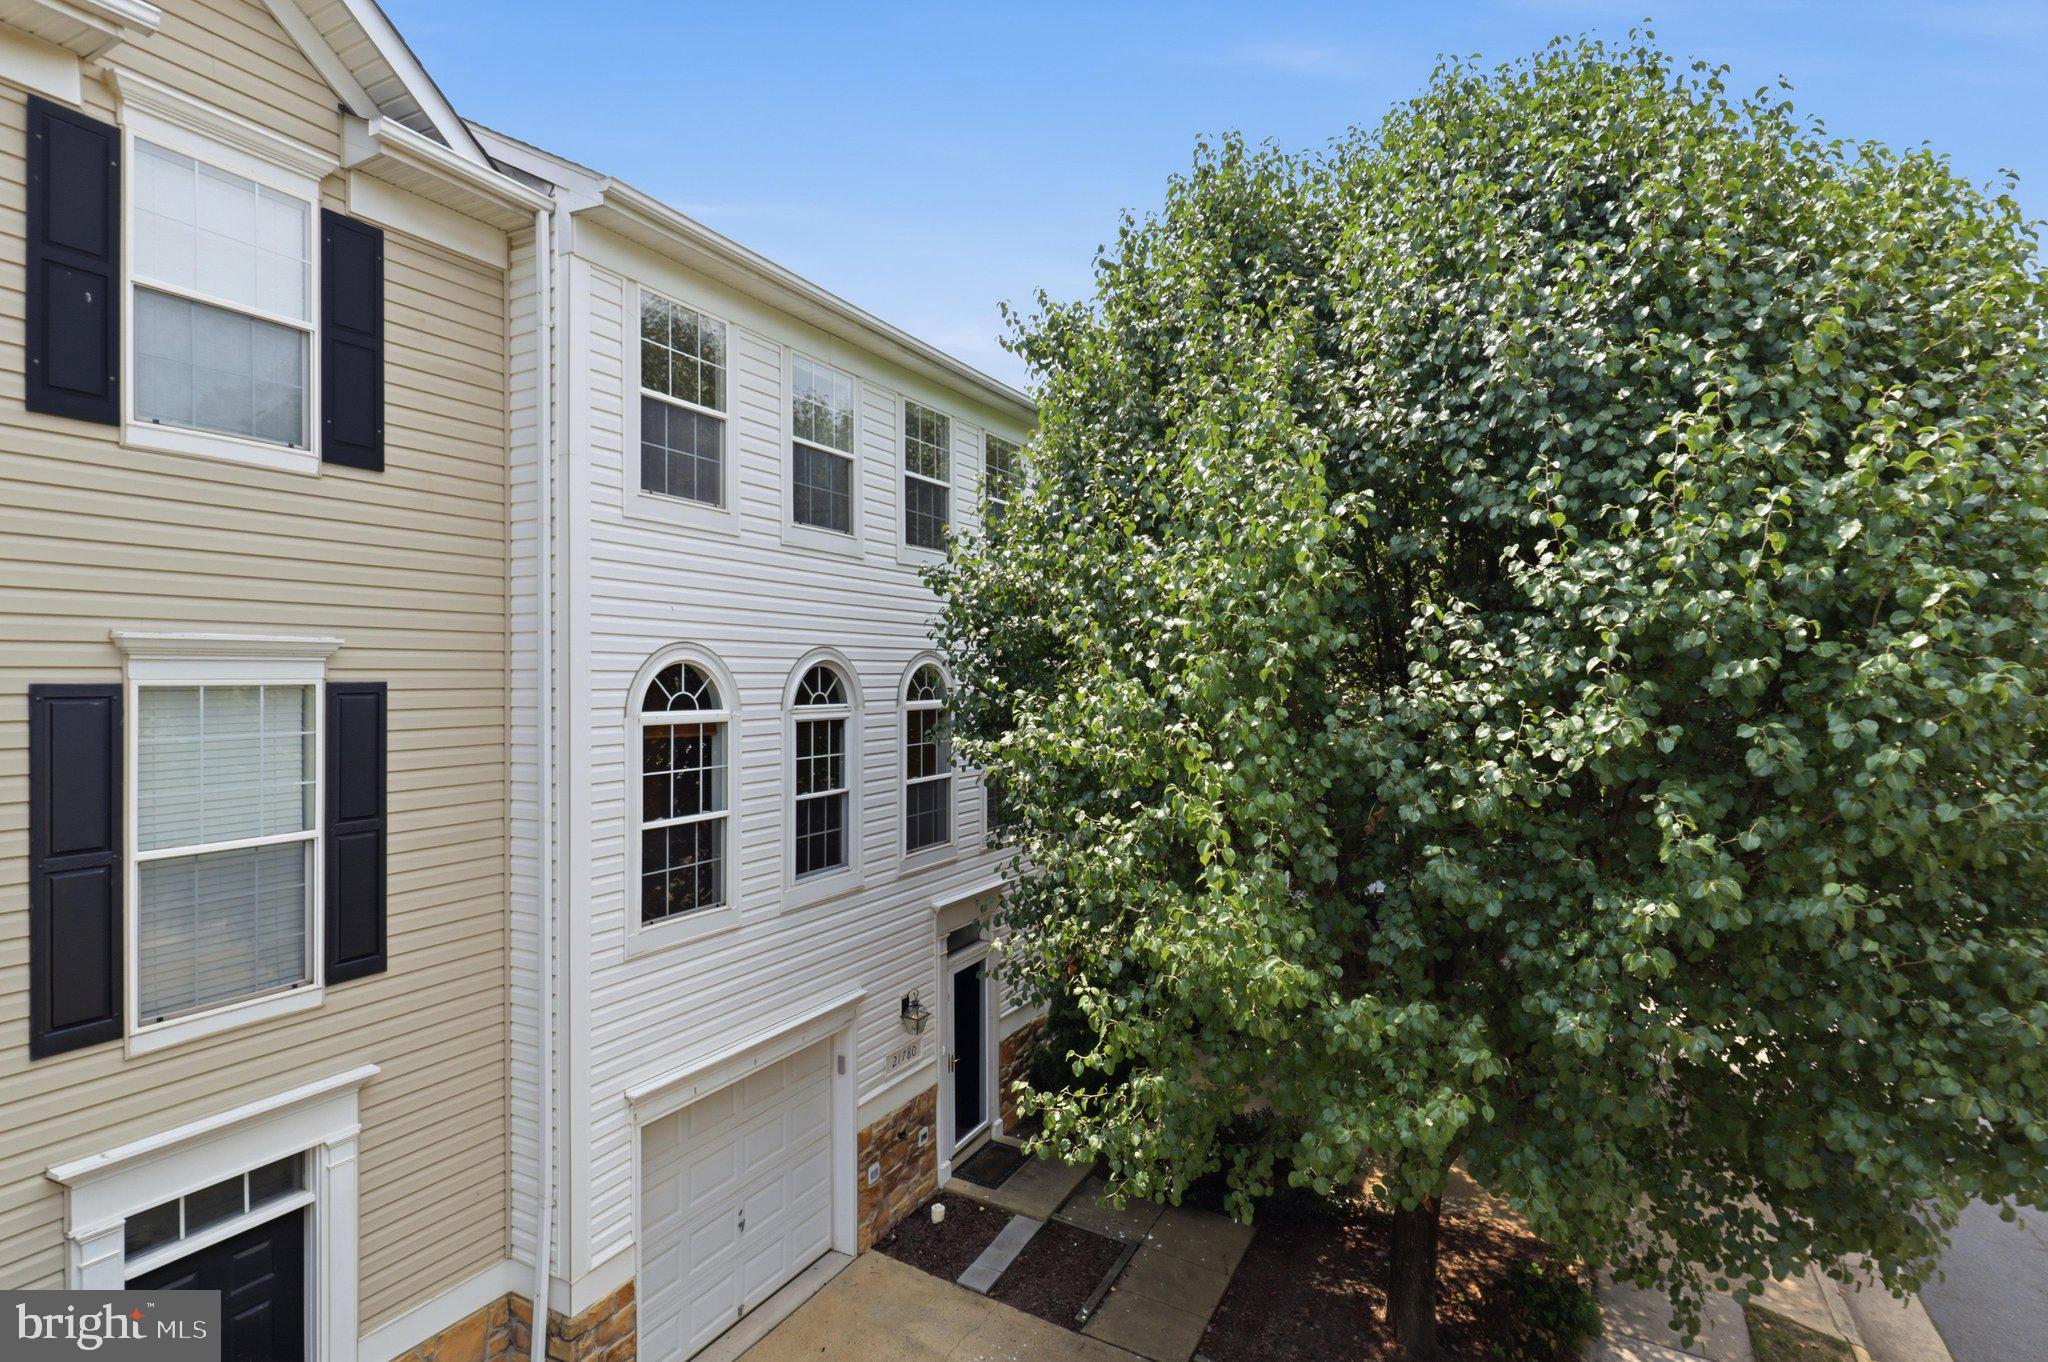
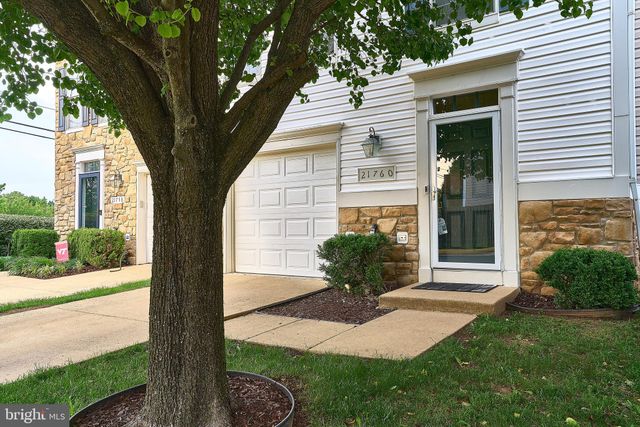
21780 GOOSE CROSS TERRACE, ASHBURN, VA 20147
RYAN PARK · LOUDOUN County
Key Facts
Description
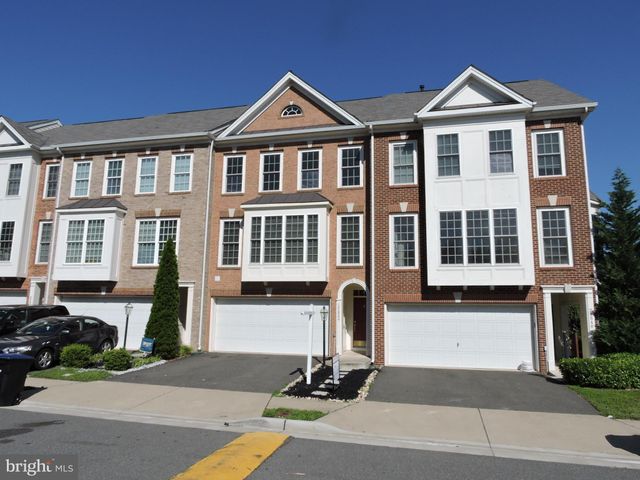
No carpet anywhere! This beautifully maintained 3-level townhome offers hardwood floors and tile throughout, making it easy to maintain. Step inside to a dramatic two-story foyer that leads to an open, light-filled floor plan. The upgraded kitchen features granite countertops, maple cabinetry, and a center island that serves as both a food prep space and breakfast bar. The spacious lower-level family room provides flexible living space for relaxing, entertaining, or working from home. Upstairs, the impressive primary suite boasts vaulted ceilings, a walk-in closet, and an en-suite bath with dual vanities, a soaking tub, and a separate shower. Enjoy outdoor living on the main-level sundeck with stairs leading down to the fully fenced backyard and patio—perfect for entertaining, grilling, or simply unwinding. Additional highlights include a one-car garage and a desirable location just minutes from the Silver Line's Loudoun Station, Brambleton Town Center, shopping, dining, a movie theater, fitness centers, Dulles Airport, and major commuter routes. The Dulles Greenway (Route 267) is just one minute away, making commuting a breeze. <br> Owners prefer a long-term lease. Pets will be considered on a case-by-case basis. Parking is the garage, driveway, and 1 reserved parking space. <br> Main level hardwood flooring will be refinished & kitchen tile flooring will be replaced prior to tenant occupancy. <br> ***Available for occupancy on/after August 1st!*** A must see!
Property Information
Property Type
Residential Lease
Sub-Type
Townhouse
Structure Type
Townhouse
Year Built
2001
Living Area
1,806 sq ft
Lot Size
0.04 acres
Garage Spaces
1
Parking Spaces
1
Zoning
R16
Days on Market
4
MLS® Listing#
VALO2129762
Property Features
Interior
Appliances
Cooling
Heating
Flooring
Pool
Parking
Laundry
Patio
Foundation
Windows
Security
Sewer
Water Source
Rooms
- Bedroom 1
- Bedroom 2
- Dining RoomMain
- Family Room
- KitchenMain
- Laundry
- Living RoomMain
Schools
- Elementary:
- DISCOVERY
- Middle:
- FARMWELL STATION
- High:
- BROAD RUN
- District:
- LOUDOUN COUNTY PUBLIC SCHOOLS
Financial Details
HOA
Yes
RYAN PARK CENTER / FLYNN'S CROSSING
Parcel Number
088360915000
Directions
From Rt. 28: Waxpool Rd (West) to LEFT on Waxpool Rd, LEFT on Waxpool Rd, LEFT on Oakville Ter, LEFT on Frogs Leap and RIGHT on Goose Cross Ter
Affordability Calculator
$600
Estimated monthly payment
$16/mo
Principal $2,400 · Est. interest $3,348 over 30 yrs
Neighborhood Market Statistics
How this home compares to active listings in ASHBURN, VA
- $743,284
- Median Listing Price
- 35
- Median Days on Market
- 2,499
- Median Sq Ft
- $311
- Median Price / Sq Ft
- 196
- Active Listings
- This home’s price is 100% below the area median.
- Its price per sq ft is 99% below the area median.
Market statistics compiled from active EXIT Realty® and MLS listings in ASHBURN, VA.
Location
Map is currently unavailable for this location.
Points of Interest in ASHBURN, VA
Showing the ASHBURN area map.
Commute Calculator
Nearby Homes


Similar Homes Nearby




Similar Home Values
Comparable nearby listings and their asking prices.
| Address | Price | Beds | Baths | Sq Ft |
|---|---|---|---|---|
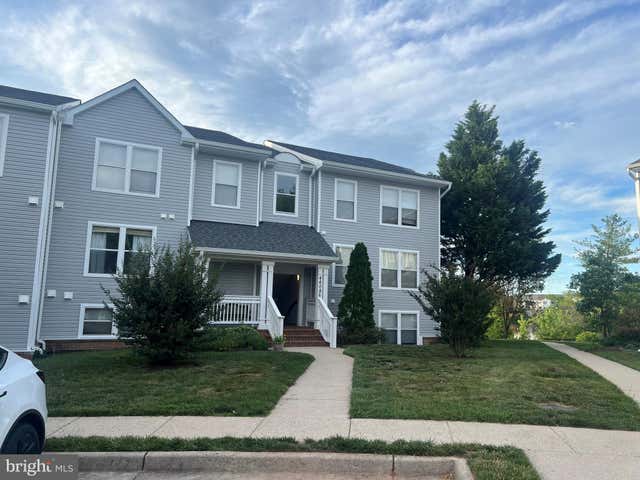
| 42435 HOLLYHOCK TERRACE 304, ASHBURN, VA | $2,250/mo | 2 | 2 | 848 |
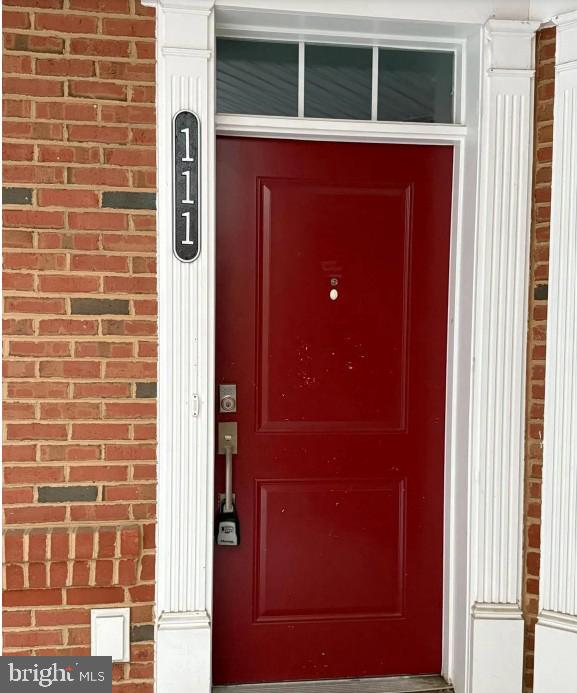
| 23235 MILLTOWN KNOLL SQUARE 111, ASHBURN, VA | $2,395/mo | 2 | 2 | 942 |
| 20991 TIMBER RIDGE TERRACE 204, ASHBURN, VA | $2,450/mo | 2 | 2 | 1,006 |
| 20600 CORNSTALK TERRACE 302, ASHBURN, VA | $2,500/mo | 2 | 2 | 1,222 |
| 44086 NATALIE TERRACE 301, ASHBURN, VA | $2,650/mo | 2 | 2 | 1,183 |
| 20604 CORNSTALK TERRACE 301, ASHBURN, VA | $2,650/mo | 2 | 2 | 1,222 |
Moving Cost Estimate
EXIT Agents in ASHBURN


Listing Courtesy: Berkshire Hathaway HomeServices PenFed Realty - 7036917653