

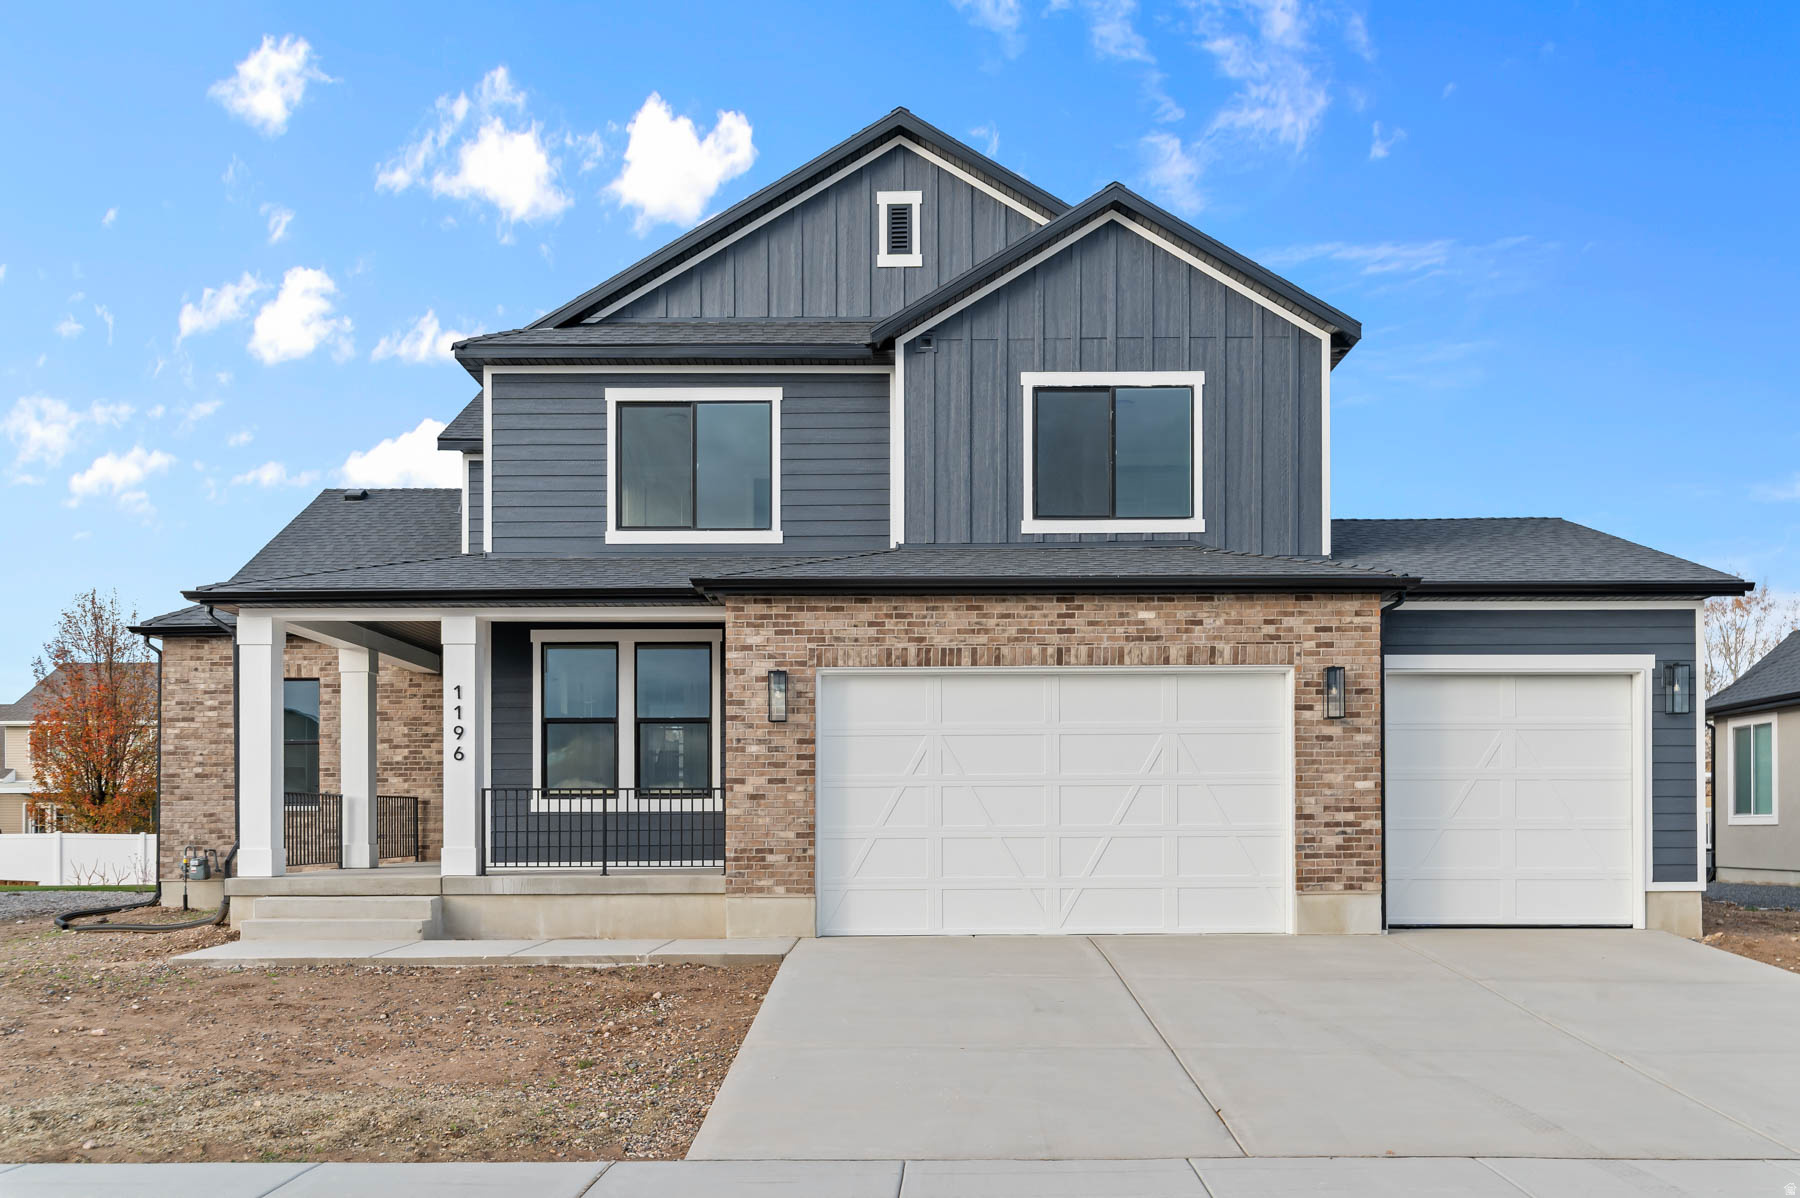
1196 W 2325 S, Syracuse, UT 84075
LEGACY PARK EST 205 · Davis County
Key Facts
Description
This beautiful brand new San Marino Craftsman is a stunning home blending timeless design with luxurious modern upgrades. The gourmet kitchen is a showpiece with cotton maple cabinets featuring LED lighting, quartz countertops, extended-height tile backsplash, and Caf stainless steel gas appliances with double ovens. The open-concept living area is anchored by a gas log fireplace with shiplap accents, perfect for cozy evenings. The owner's suite is a true retreat, complete with a box window, ceiling fan, Tori tub, tile shower surrounds, and an obscured glass window for natural light and privacy. A USB outlet adds convenience, while black matte hardware, textured walls, and two-tone paint bring a refined, contemporary look throughout. Designed for function and flexibility, This home includes an expanded 3-car garage with enlarged doors and exit door, 9 Foot Basement Foundation Walls, French doors to the office, and a spacious covered deck for outdoor living. Additional highlights include a water softener, gas line to dryer, flood light package, Christmas light outlets, and large Craftsman base and casing. With thoughtful details in every corner, this home combines elegance, comfort, and practicality all in a great community!
Property Information
Property Type
Residential
Sub-Type
Single Family Residence
Style
Stories: 2
Year Built
2025
Stories
3
Living Area
4,780 sq ft
Lot Size
0.25 acres
Lot Dimensions
0.0x0.0x0.0
Garage Spaces
3
Parking Spaces
3
Zoning
Single-Family
Days on Market
300
MLS® Listing#
2148062
Property Features
Interior
Appliances
Cooling
Heating
Flooring
Fireplace
Basement
Parking
Patio
Construction
Roof
Windows
Utilities
Sewer
Schools
- Elementary:
- Bluff Ridge
- Middle:
- Legacy
- High:
- Clearfield
Financial Details
HOA
$25 / Monthly
Annual Taxes
$1
Parcel Number
15-140-0205
Affordability Calculator
$189,800
Estimated monthly payment
$5,051/mo
Principal $759,200 · Est. interest $1,059,152 over 30 yrs
Neighborhood Market Statistics
How this home compares to active listings in Syracuse, UT
- $600,000
- Median Listing Price
- 50
- Median Days on Market
- 2,597
- Median Sq Ft
- $239
- Median Price / Sq Ft
- 106
- Active Listings
- This home’s price is 58% above the area median.
- Its price per sq ft is 17% below the area median.
Market statistics compiled from active EXIT Realty® and MLS listings in Syracuse, UT.
Location
Map is currently unavailable for this location.
Points of Interest in Syracuse, UT
Showing the Syracuse area map.
Commute Calculator
Nearby Homes

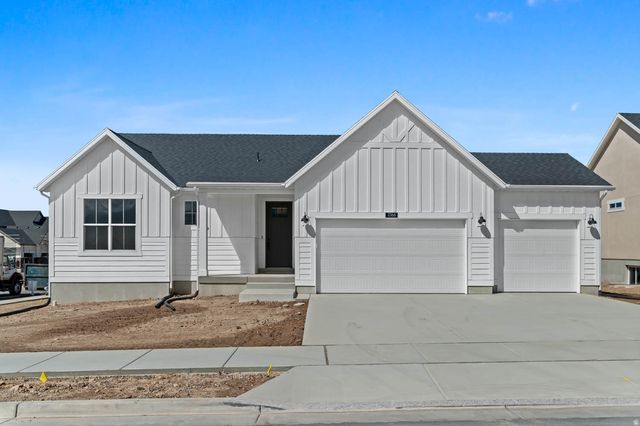


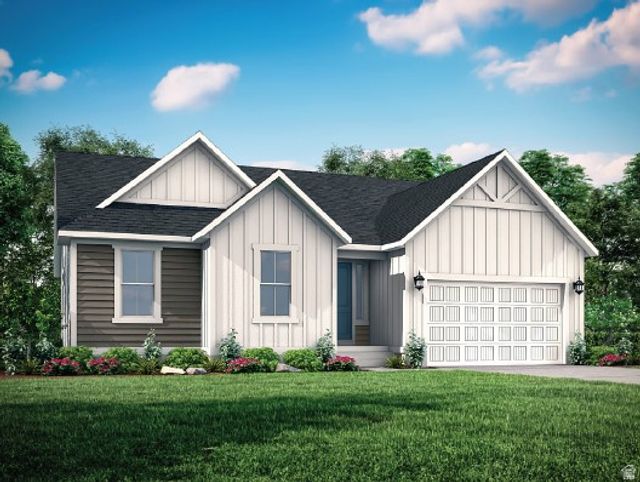
Similar Homes Nearby

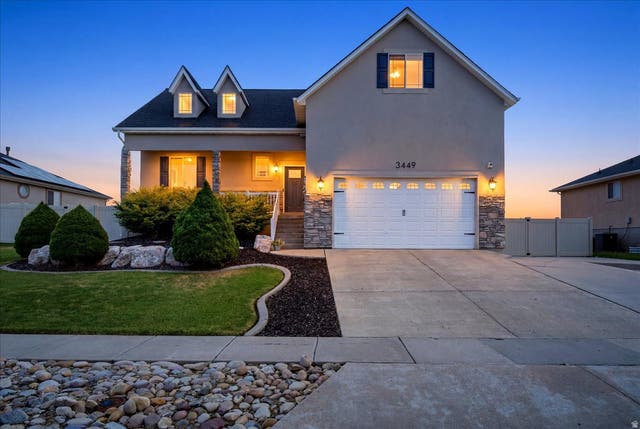


Similar Home Values
Comparable nearby listings and their asking prices.
| Address | Price | Beds | Baths | Sq Ft |
|---|---|---|---|---|
| 2366 S 1230 W, Syracuse, UT | $671,000 | 3 | 2 | 3,471 |
| 1276 S 4000 W, Syracuse, UT | $675,000 | 6 | 3 | 2,950 |
| 3449 JUPITER HILLS DR, Syracuse, UT | $679,000 | 7 | 4 | 3,215 |
| 2485 S 1875 W, Syracuse, UT | $690,000 | 6 | 4 | 3,574 |
| 4186 W 800 S, Syracuse, UT | $691,900 | 4 | 3 | 3,585 |
| 3790 W FORMBY CIR CIR, Syracuse, UT | $695,000 | 5 | 3 | 3,380 |
Moving Cost Estimate
EXIT Agents in Syracuse


Listing Courtesy: Ivory Homes, LTD - 801-747-7000
Last Updated: 2026-04-03