

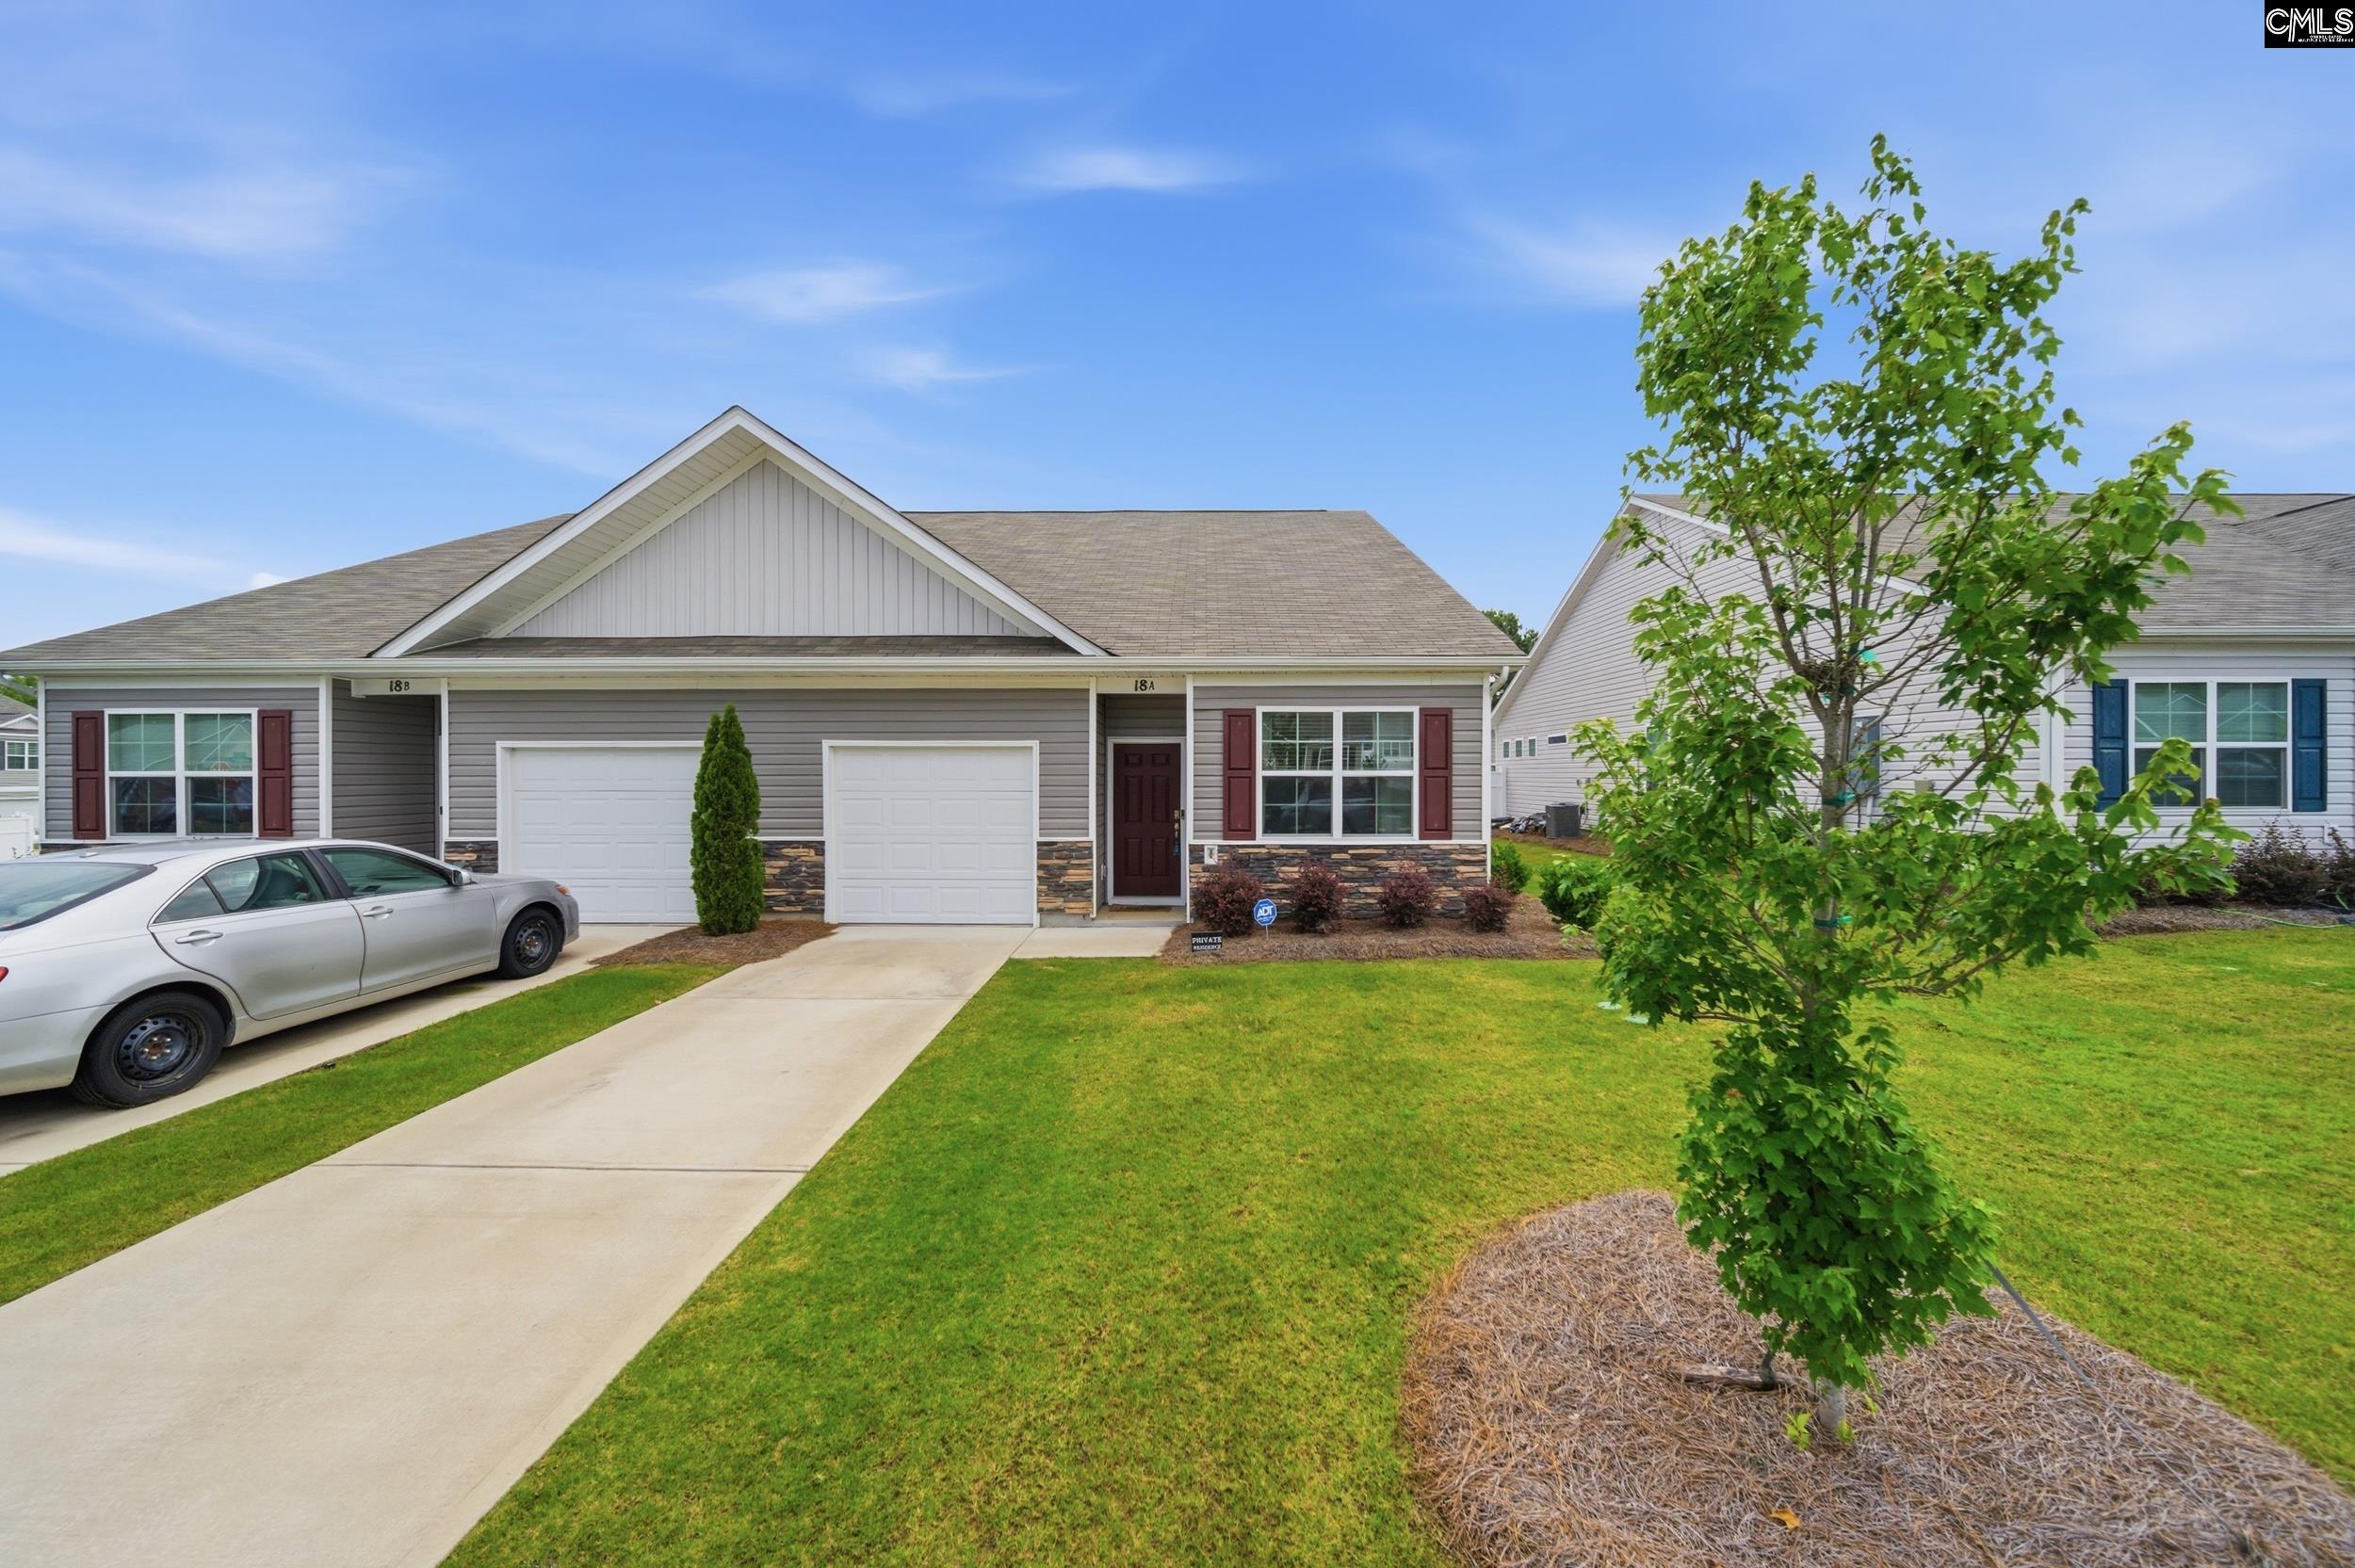
18A Edgebrook Drive, Lugoff, SC 29078
WILLOW COMMONS · Kershaw County
Key Facts
Description
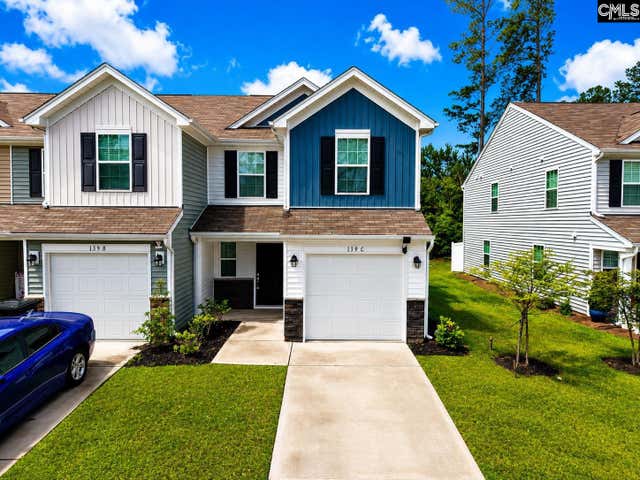
Built in 2023 and meticulously maintained, this like-new home combines modern finishes, thoughtful design, and easy living in one attractive package. Featuring 3 bedrooms, 2 full bathrooms, and 1,178 square feet, the layout is designed to maximize both functionality and comfort.The open-concept floor plan creates a natural flow between the living room, dining area, and kitchen, creating an inviting space for everyday living and entertaining. The kitchen is beautifully appointed with granite countertops, abundant cabinet space, a spacious breakfast bar, and luxury vinyl plank flooring that carries throughout the main living areas.Tucked away from the secondary bedrooms, the owner's suite provides privacy and comfort with dual vanities, generous storage, and a well-designed en-suite bath. Two additional bedrooms and a second full bathroom provide flexibility for guests, family members, a home office, or hobby space.Step outside to a covered rear patio overlooking the fenced backyard, creating the perfect setting for morning coffee, evening relaxation, or gathering with friends and family. HOA-maintained lawn care adds an additional level of convenience, allowing more time to enjoy your home and less time spent on upkeep.Conveniently located near shopping, dining, schools, major commuter routes, and Fort Jackson, this home places everyday conveniences just minutes away while maintaining the comfort of neighborhood living.Modern construction, stylish finishes, low-maintenance features, and a highly functional floor plan make this property an exceptional opportunity. Homes in this condition with this level of convenience and value do not become available often. Disclaimer: CMLS has not reviewed and, therefore, does not endorse vendors who may appear in listings.
Property Information
Property Type
Residential
Sub-Type
Townhouse
Style
Traditional
Year Built
2023
Stories
1
Living Area
1,178 sq ft
Lot Size
0.12 acres
Garage Spaces
1
MLS® Listing#
636354
Property Features
Interior
Appliances
Cooling
Heating
Parking
Laundry
Construction
Foundation
Sewer
Water Source
Rooms
- Main
- Bedroom 1Main
- Bedroom 2Main
- LaundryMain
- Master BedroomMain
Schools
- Elementary:
- Lugoff
- Middle:
- Lugoff-Elgin
- High:
- Lugoff-Elgin
- District:
- Kershaw County
Financial Details
HOA
$1,380 / Annually
Directions
Shows on GPS.
Affordability Calculator
$45,180
Estimated monthly payment
$1,202/mo
Principal $180,720 · Est. interest $252,120 over 30 yrs
Neighborhood Market Statistics
How this home compares to active listings in Lugoff, SC
- $305,263
- Median Listing Price
- 45
- Median Days on Market
- 1,927
- Median Sq Ft
- $163
- Median Price / Sq Ft
- 66
- Active Listings
- This home’s price is 26% below the area median.
- Its price per sq ft is 18% above the area median.
Market statistics compiled from active EXIT Realty® and MLS listings in Lugoff, SC.
Location
Map is currently unavailable for this location.
Points of Interest in Lugoff, SC
Showing the Lugoff area map.
Commute Calculator
Nearby Homes

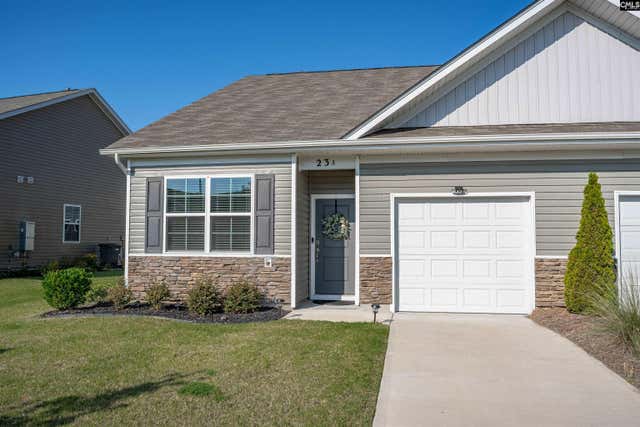

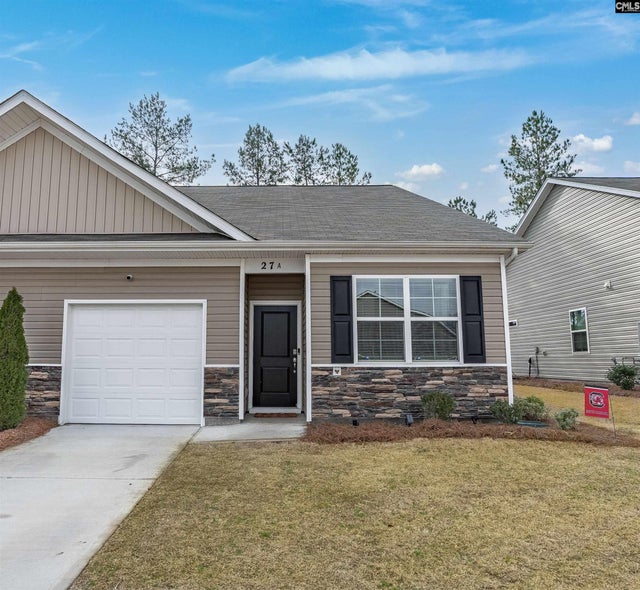
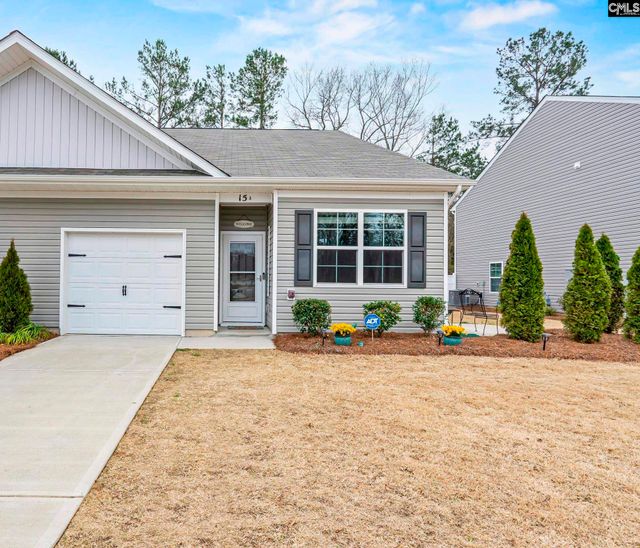
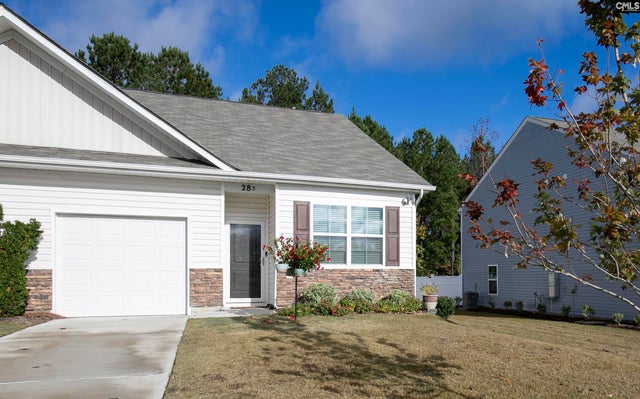
Similar Homes Nearby
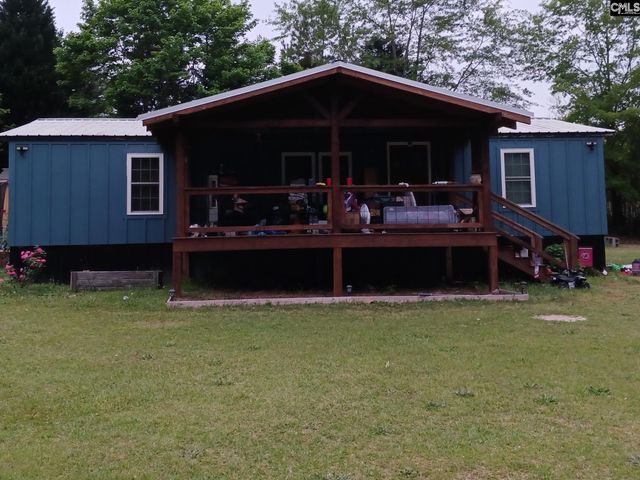
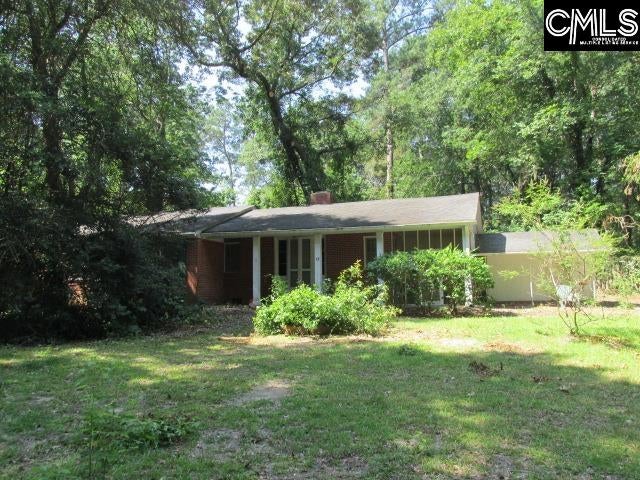
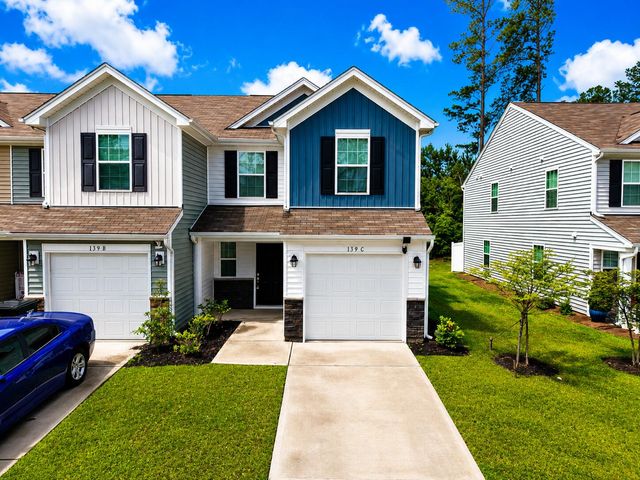
Similar Home Values
Comparable nearby listings and their asking prices.
| Address | Price | Beds | Baths | Sq Ft |
|---|---|---|---|---|
| 1124 Brock Circle, Lugoff, SC | $180,000 | 3 | 2 | 1,242 |
| 75 Magnolia Lane, Lugoff, SC | $189,000 | 3 | 1 | 1,382 |
| 12 Almeda Court A, Lugoff, SC | $218,000 | 3 | 3 | 1,418 |
| 23A Edgebrook Drive, Lugoff, SC | $219,500 | 3 | 2 | 1,191 |
| 139c Triumph Avenue, Lugoff, SC | $220,000 | 3 | 3 | 1,437 |
| 139C Triumph Ave, Lugoff, SC | $220,000 | 3 | 3 | 1,437 |
Moving Cost Estimate
EXIT Agents in Lugoff


Listing Courtesy: RE/MAX Results - 8036320075