

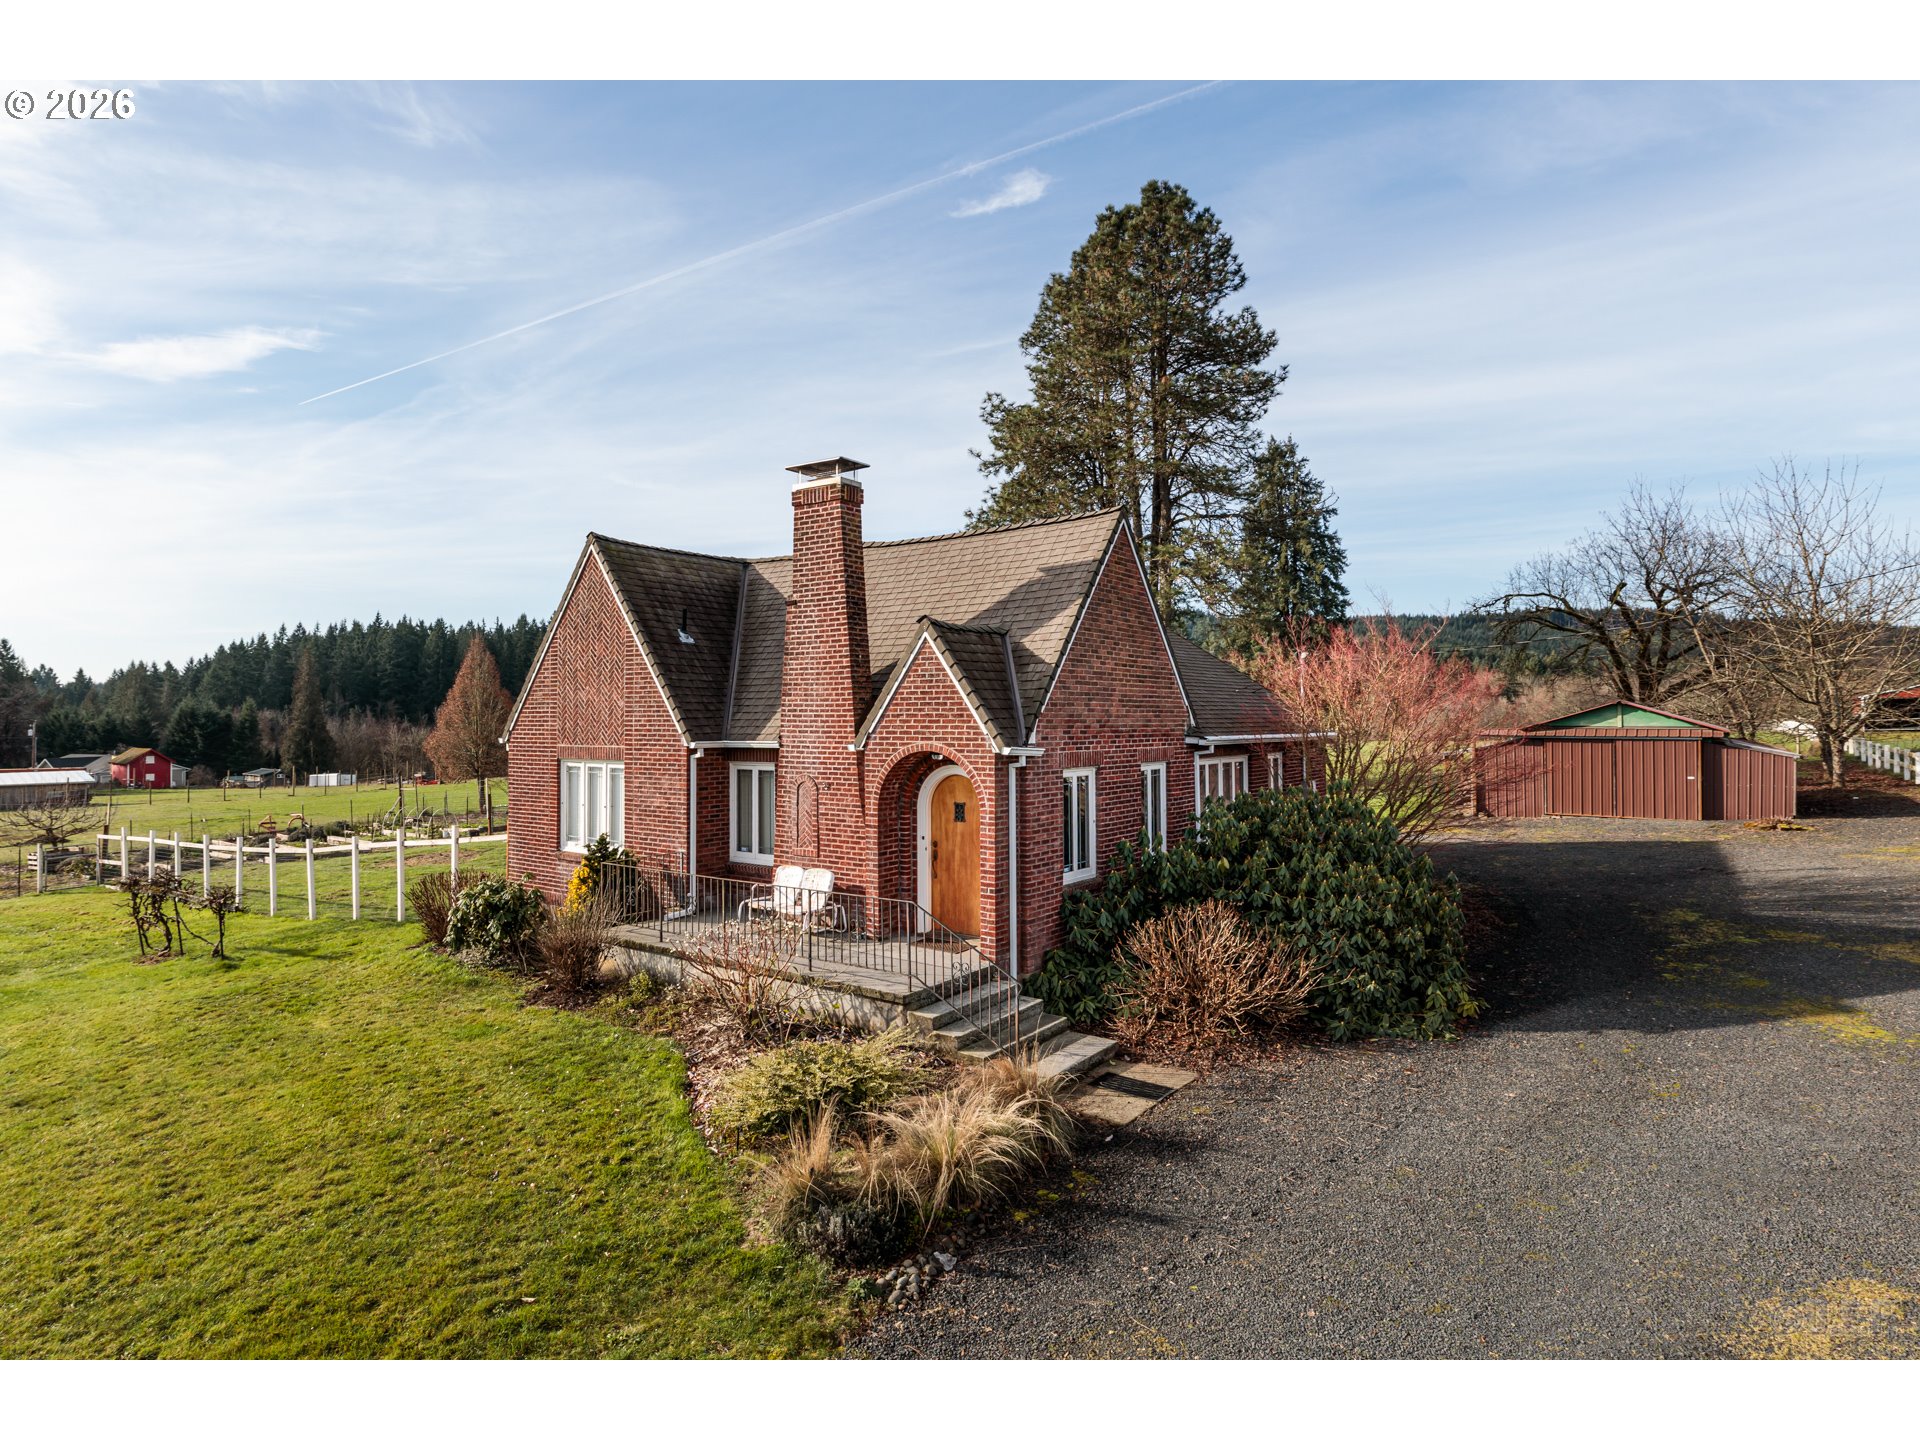
58871 SAULSER RD, Warren, OR 97053
Columbia County
Key Facts
Description
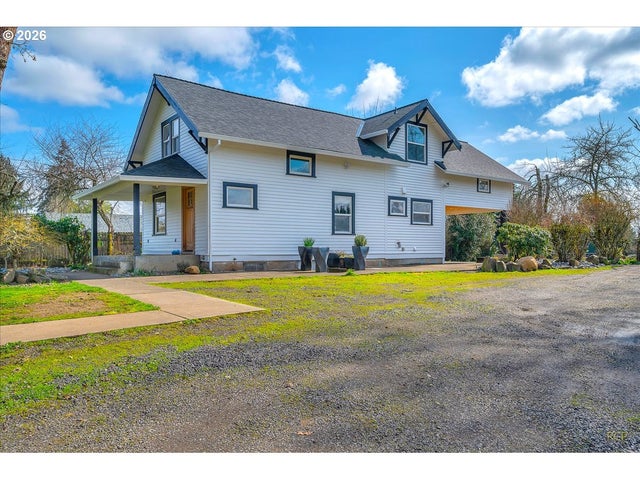
Welcome to your storybook home set on 3 fully fenced acres, offering timeless character, quality construction, and peaceful country living. This 4-bedroom, 2-bath residence showcases classic craftsmanship with distinctive architectural details, including a charming arched entry, steep gables, and a prominent brick chimney that create unforgettable curb appeal. Built with solid double-brick construction, the home provides exceptional durability, energy efficiency, and year-round comfort. Inside, you’ll find warm hardwood accents, vintage glass hardware, and inviting natural light throughout. The updated kitchen blends style and function with granite countertops, tile backsplash, custom cabinetry, black fixtures, and generous workspace — ideal for everyday living and entertaining. Bathrooms offer spa-like touches, including a beautifully finished soaking tub retreat wrapped in rich wood paneling and stone accents for a private, lodge-inspired escape. A thermally controlled unfinished basement adds incredible flexibility, offering abundant storage or future expansion potential while helping maintain consistent interior temperatures. Step outside to enjoy the best of Northwest living with a garden area, established fruit trees, and open space ready for animals, hobbies, or recreation — all fully fenced for privacy and peace of mind. A rare opportunity to own acreage, charm, and functionality just minutes from town conveniences. Experience the character, comfort, and country lifestyle that this home has to offer.
Property Information
Property Type
Residential
Sub-Type
Single Family Residence
Style
English / Tudor
Year Built
1932
Stories
3
Living Area
1,930 sq ft
Lot Size
3.19 acres
Garage Spaces
1
Parking Spaces
1
Zoning
RR2
Days on Market
1
MLS® Listing#
625933812
Property Features
Interior
Exterior
Appliances
Cooling
Heating
Flooring
Fireplace
Basement
Parking
Patio
Fencing
Lot Features
Construction
Foundation
Roof
Windows
Sewer
Water Source
Schools
- Elementary:
- McBride
- Middle:
- St Helens
- High:
- St Helens
Financial Details
HOA
None
Annual Taxes
$4,450
Tax year 2025
Parcel Number
17396
Directions
Hwy 30 to Gable Rd, L on Bachelor Flat, R on Saulser to property
Affordability Calculator
$137,800
Estimated monthly payment
$3,667/mo
Principal $551,200 · Est. interest $768,973 over 30 yrs
Neighborhood Market Statistics
How this home compares to active listings in Warren, OR
- $740,000
- Median Listing Price
- 165
- Median Days on Market
- 1,874
- Median Sq Ft
- $373
- Median Price / Sq Ft
- 13
- Active Listings
- This home’s price is 7% below the area median.
- Its price per sq ft is 4% below the area median.
Market statistics compiled from active EXIT Realty® and MLS listings in Warren, OR.
Location
Map is currently unavailable for this location.
Points of Interest in Warren, OR
Showing the Warren area map.
Commute Calculator
Nearby Homes


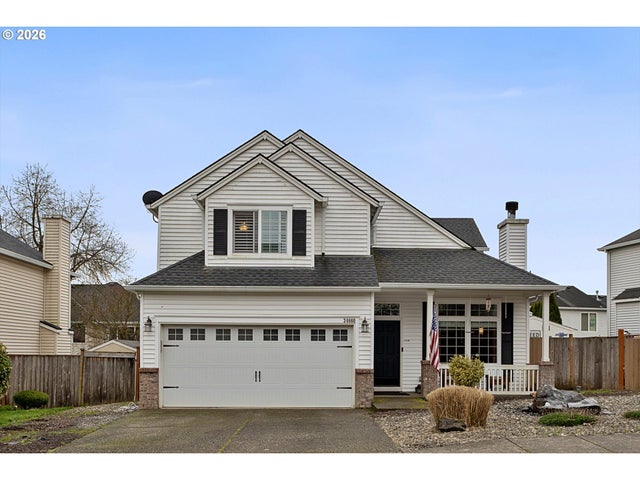
Similar Homes Nearby

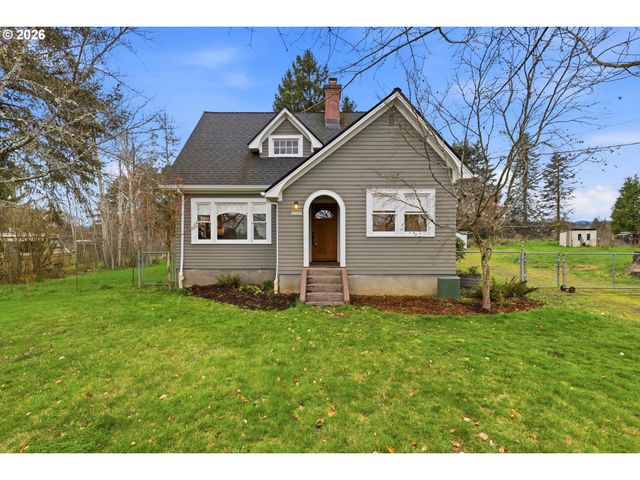
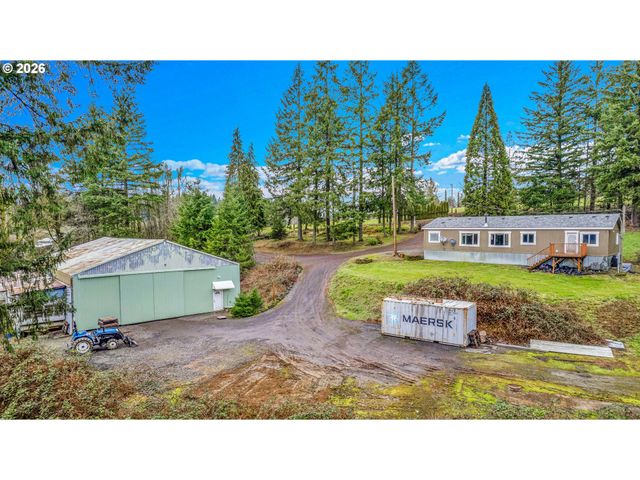

Similar Home Values
Comparable nearby listings and their asking prices.
| Address | Price | Beds | Baths | Sq Ft |
|---|---|---|---|---|
| 58059 SHADLEY LN, Warren, OR | $549,000 | 3 | 2 | 1,739 |
| 56341 HAZEN RD, Warren, OR | $595,000 | 3 | 2 | 1,874 |
| 32400 STONE RD, Warren, OR | $680,000 | 3 | 2 | 1,620 |
| 34418 BERG RD, Warren, OR | $699,900 | 3 | 3 | 1,862 |
| 56199 HAZEN RD, Warren, OR | $749,000 | 3 | 2 | 1,570 |
| 33954 VISTA LN, Warren, OR | $775,000 | 3 | 2 | 1,514 |
Moving Cost Estimate
EXIT Agents in Warren


Listing Courtesy: RE/MAX Powerpros - 5035438216
Presented by: Lea Chitwood
Last Updated: 2026-02-11