


3657 Kennedy Drive, East Moline, IL 61244
Rock Island County
Key Facts
Description
Check out this great two level condo with 3 bedrooms OR 2 bedrooms and an extra family room. Enjoy the convenience of an attached garage, walk-out basement and no maintenance lawn care while still having your own space! Two full baths, one on each level. Vaulted ceilings, an updated kitchen, great deck space + patio. So much to see including bamboo hardwood flooring, subway tile, stainless appliances, quartz countertops! Totally move-in ready. Per previous seller- The furnace and a/c new 2021 water heater 2016, roof 2018. Pets allowed 30lb max.
Property Information
Property Type
Residential
Sub-Type
Townhouse
Year Built
2000
Stories
2
Living Area
1,304 sq ft
Lot Dimensions
8865
Garage Spaces
2
Parking Spaces
2
Ownership
Fee Simple
Days on Market
7
MLS® Listing#
12695404
Property Features
Interior
Appliances
Cooling
Heating
Flooring
Basement
Parking
Laundry
Patio
Lot Features
Construction
Foundation
Sewer
Water Source
Rooms
- Bedroom 29X10Main
- Bedroom 311X20Lower
- Bedroom 4
- Dining Room
- Family Room
- Kitchen8X10Main
- Laundry
- Living Room15X12Main
- Master Bedroom13X10Main
Financial Details
HOA
$260 / Monthly
Annual Taxes
$4,281
Tax year 2025
Parcel Number
1702213001
Directions
Kennedy Dr, Left at condo sign entrance. Knoelwood Condominiums.
Affordability Calculator
$36,980
Estimated monthly payment
$984/mo
Principal $147,920 · Est. interest $206,362 over 30 yrs
Neighborhood Market Statistics
How this home compares to active listings in East Moline, IL
- 51
- Median Days on Market
- 1,362
- Median Sq Ft
- $103
- Median Price / Sq Ft
- 271
- Active Listings
- Its price per sq ft is 38% above the area median.
Market statistics compiled from active EXIT Realty® and MLS listings in East Moline, IL.
Location

Points of Interest in East Moline, IL
Showing the East Moline area map.
Nearby Schools
Black Hawk College - Pace
School · 0.4 mi away
Wells Elementary School
Elementary · 0.5 mi away
Benjamin Franklin Elementary School
Elementary · 0.6 mi away
Villa Montessori School
Elementary · 0.7 mi away
Glenview Middle School
Secondary · 0.7 mi away
Woodrow Wilson Middle School
Secondary · 0.8 mi away
Ridgewood Elementary School
Elementary · 0.8 mi away
Hillcrest Elementary School
Elementary · 1.0 mi away
Washington Elementary
Elementary · 1.2 mi away
Area Career Center
Secondary · 1.2 mi away
United Township High School
Secondary · 1.2 mi away
Emcs-F Liberty
School · 1.3 mi away
East Moline Christian School
Elementary · 1.3 mi away
Our Lady of Grace Catholic Academy
School · 1.3 mi away
The Center
School · 1.3 mi away
Black Hawk Area Special Education District
School · 1.3 mi away
Jane Addams Elementary School
Elementary · 1.4 mi away
Roosevelt Elementary School
Elementary · 1.5 mi away
Moline High School
Secondary · 1.6 mi away
Coolidge Complex
School · 1.7 mi away
Commute Calculator
Nearby Homes

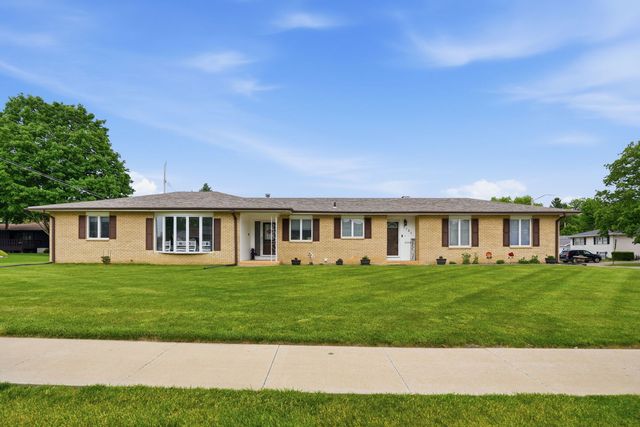

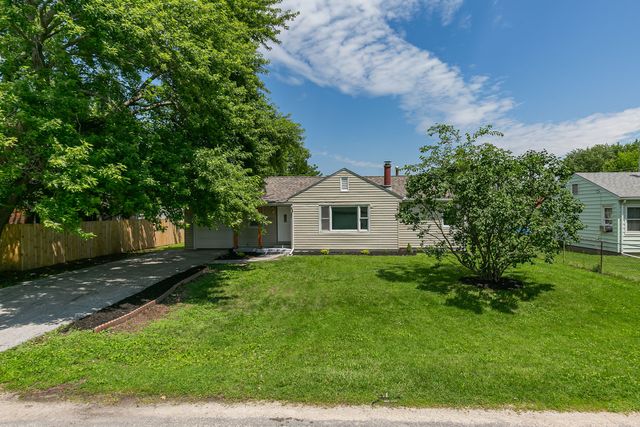


Similar Homes Nearby
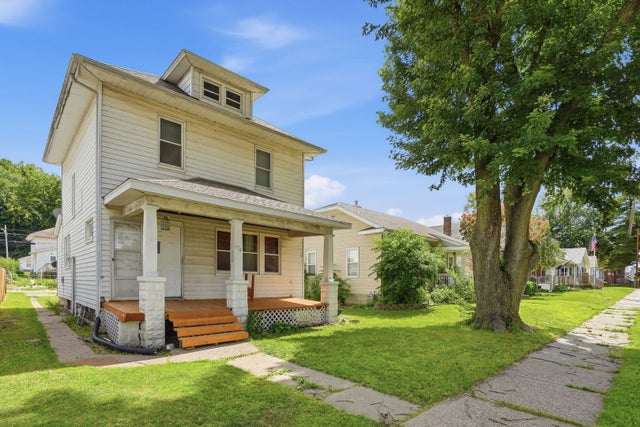


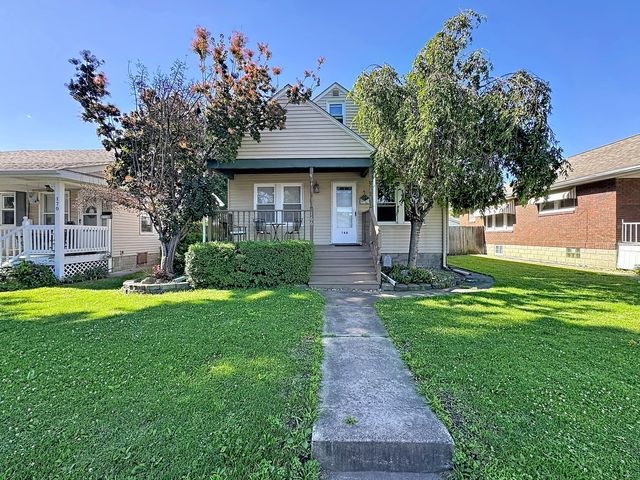
Similar Home Values
Comparable nearby listings and their asking prices.
| Address | Price | Beds | Baths | Sq Ft |
|---|---|---|---|---|
| 174 16th Avenue, East Moline, IL | $129,900 | 3 | 2 | 1,490 |
| 1155 12th Avenue, Moline, IL | $129,900 | 5 | 2 | 2,323 |
| 2938 Archer Drive 14, East Moline, IL | $129,900 | 3 | 2 | 1,364 |
| 3316 AVENUE OF THE CITIES Avenue, Moline, IL | $129,900 | 2 | 1 | 996 |
| 166 16th Avenue, East Moline, IL | $129,900 | 3 | 1 | 838 |
| 408 Bender Avenue, East Alton, IL | $131,000 | 2 | 2 | 1,120 |
Moving Cost Estimate
EXIT Agents in East Moline


Listing Courtesy: Ruhl&Ruhl REALTORS Bettendorf - (309) 798-0984
Last Updated: 2026-07-06