

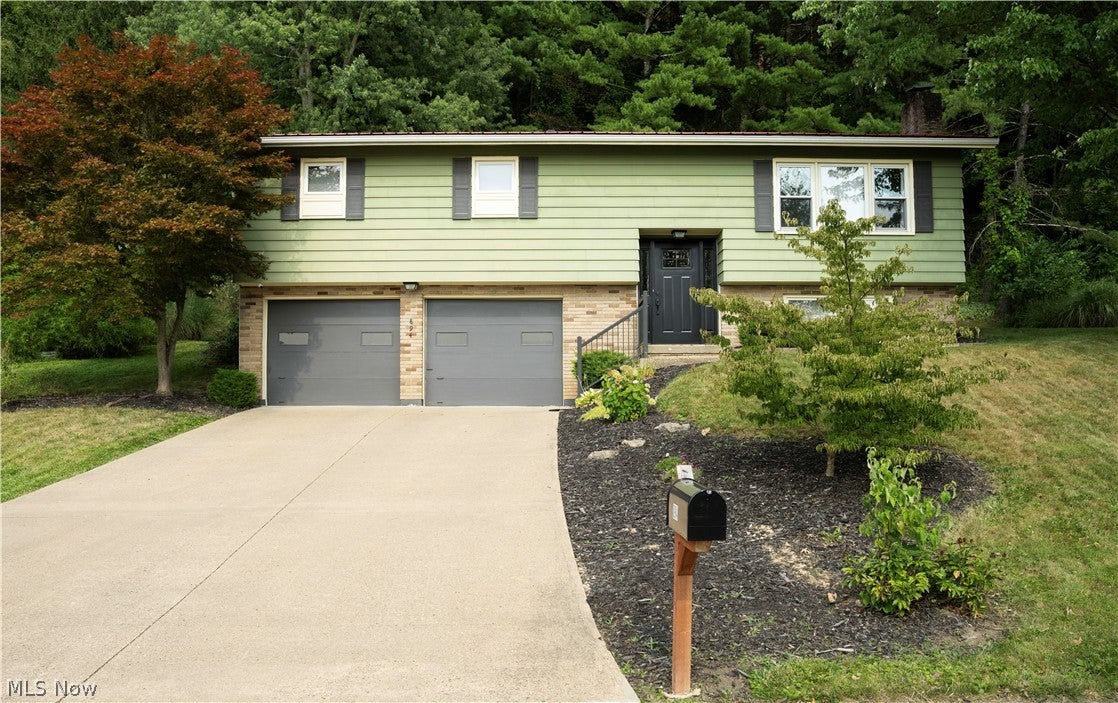
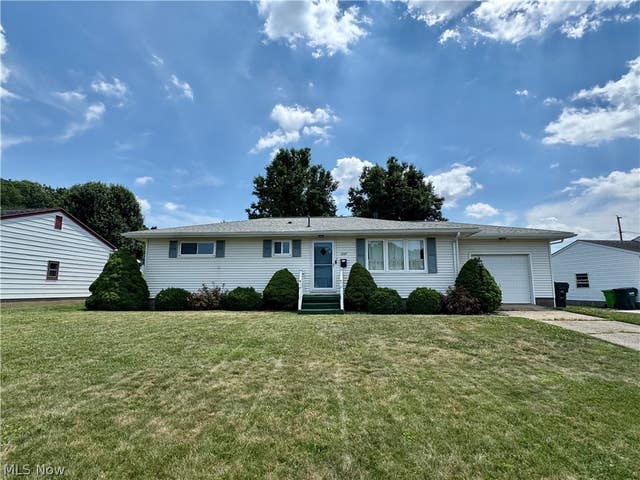
894 Green Drive, Coshocton, OH 43812
Hunterland Heights · Coshocton County
Key Facts
Description
Welcome home to this beautifully maintained raised ranch featuring 3 bedrooms, 1 full bath, and 2 half baths. The open-concept floor plan showcases vaulted ceilings, a spacious living and dining area, and a large kitchen with abundant cabinet and counter space. The bright sunroom and cozy lower-level family room with a fireplace offer the perfect spaces to relax and entertain. Evening sunsets provide a beautiful view that makes this home truly stand out. Recent updates include a new A/C unit, front entry door, gutters and downspouts, light fixtures, dishwasher (2025), and kitchen flooring (2026). Brand-new garage doors have been ordered and will be installed. With an attached two-car garage and so many updates already completed, this move-in ready home is one you won’t want to miss!
Property Information
Property Type
Residential
Sub-Type
Single Family Residence
Style
Split Level
Year Built
1969
Living Area
1,932 sq ft
Lot Size
0.46 acres
Garage Spaces
2
Days on Market
1
MLS® Listing#
5228454
Property Features
Appliances
Cooling
Heating
Basement
Parking
Construction
Roof
Sewer
Water Source
Financial Details
HOA
None
Annual Taxes
$2,391
Tax year 2025
Parcel Number
04300-005-223-00
Directions
East on Kenilworth. Green Drive, above Highland Blvd.
Affordability Calculator
$53,000
Estimated monthly payment
$1,410/mo
Principal $212,000 · Est. interest $295,759 over 30 yrs
Neighborhood Market Statistics
How this home compares to active listings in Coshocton, OH
- 63
- Median Days on Market
- 1,610
- Median Sq Ft
- $125
- Median Price / Sq Ft
- 56
- Active Listings
- Its price per sq ft is 10% above the area median.
Market statistics compiled from active EXIT Realty® and MLS listings in Coshocton, OH.
Location

Points of Interest in Coshocton, OH
Showing the Coshocton area map.
Nearby Schools
Lincoln Elementary School
Elementary · 0.3 mi away
Coshocton Elementary
Elementary · 0.4 mi away
Coshocton City Schools
Secondary · 0.5 mi away
Coshocton High School
Secondary · 0.6 mi away
Coshocton Opportunity School
Secondary · 0.6 mi away
Sacred Heart
School · 1.0 mi away
Central Elementary School
Elementary · 1.0 mi away
MHFC Kids Campus
School · 1.3 mi away
Hopewell School
School · 2.2 mi away
Coshocton County Career Center
Secondary · 2.3 mi away
Coshocton Christian School
School · 2.3 mi away
Ridgewood High School
Secondary · 4.5 mi away
Ridgewood Middle School
Secondary · 4.7 mi away
Ridgewood Local School District
Elementary · 4.7 mi away
Precious Treasures
School · 4.8 mi away
Keene Elementary School
Elementary · 5.8 mi away
River View High School
Secondary · 8.0 mi away
River View Junior High School
Secondary · 8.1 mi away
River View Local School District
Elementary · 9.9 mi away
West Elementary School
Elementary · 12.1 mi away
Commute Calculator
Nearby Homes

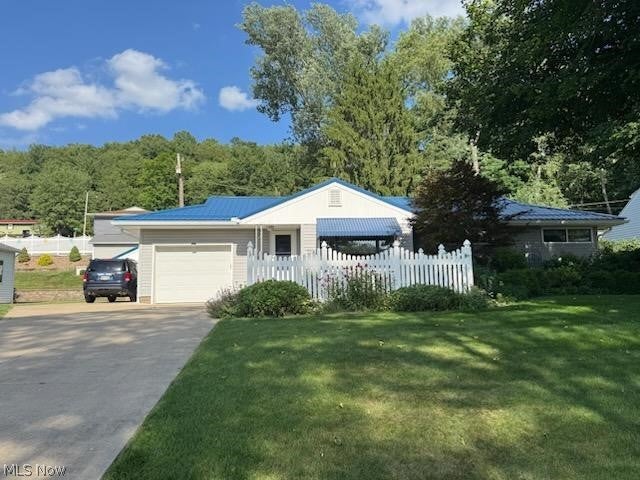
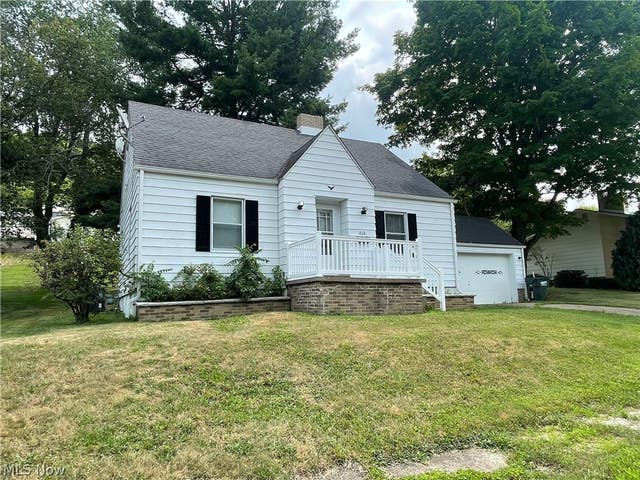
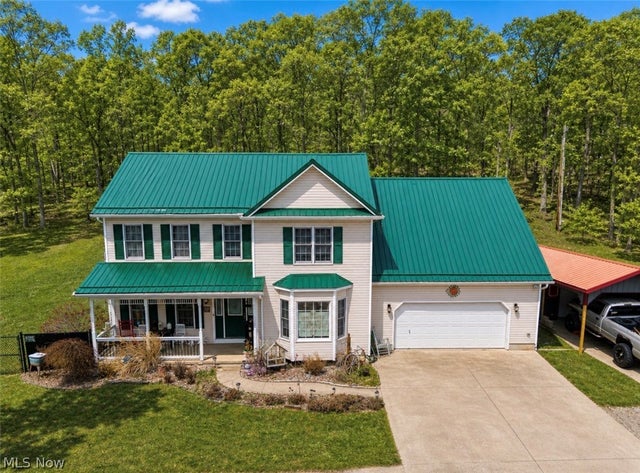

Similar Homes Nearby




Similar Home Values
Comparable nearby listings and their asking prices.
| Address | Price | Beds | Baths | Sq Ft |
|---|---|---|---|---|
| 810 Highland Boulevard, Coshocton, OH | $190,000 | 3 | 1 | 1,010 |
| 1409 Spring Street, Coshocton, OH | $195,000 | 3 | 2 | 1,344 |
| 808 Kennilworth, Coshocton, OH | $195,000 | 2 | 1 | — |
| 1337 Canoe Lane, Coshocton, OH | $197,000 | 3 | 1 | 1,560 |
| 713 Grace Avenue, Coshocton, OH | $198,000 | 3 | 1 | — |
| 822 Main Street, Coshocton, OH | $229,900 | 4 | 2 | — |
Moving Cost Estimate
EXIT Agents in Coshocton


Listing Courtesy: Howard Hanna Real Estate Services - 740-202-0258, daniel.swick@herrealtors.com
Last Updated: 2026-07-19