

724 Briarwood Drive, Dyer, IN 46311
Parkview Terrace 1st Add · Lake County
Key Facts
Description
Exceptional 4-bedroom, 2-bath bi-level home offering space, versatility, and incredible value! This well-maintained residence features two full kitchens, making it ideal for multi-generational living, extended guests, or entertaining. The home includes a premium set of Samsung kitchen appliances and 5 televisions, including an impressive 80-inch Sony TV, all included with the sale. Enjoy multiple gathering spaces with a welcoming living room on the main level and a spacious family room on the lower level, highlighted by a cozy fireplace that creates the perfect atmosphere for relaxing evenings. The functional bi-level design provides flexibility and comfort for today's lifestyle. Conveniently located near hospitals, parks, shopping, and a variety of dining establishments, this home combines everyday convenience with exceptional amenities. Whether you're looking for extra living space, entertainment features, or a prime location, this property delivers it all. Don't miss this rare opportunity to own a move-in-ready home packed with desirable extras!
Property Information
Property Type
Residential
Sub-Type
Single Family Residence
Year Built
1977
Living Area
2,324 sq ft
Lot Size
0.24 acres
Garage Spaces
2
Days on Market
21
MLS® Listing#
839834
Property Features
Interior
Exterior
Appliances
Cooling
Heating
Flooring
Parking
Laundry
Patio
Fencing
Lot Features
Construction
Roof
Windows
Security
Utilities
Sewer
Water Source
Schools
- Middle:
- Kahler Middle School
- High:
- Lake Central High School
Financial Details
HOA
None
Annual Taxes
$3,653
Tax year 2024
Assessed Value
$323,600
Parcel Number
451106151005000034
Directions
Take US-30 to Calumet Ave Go North on Calumet Ave & turn Right to Harrison Ave Turn Right onto Briarwood Drive Continue to 724 Briarwood Dr on the right side
Affordability Calculator
$77,178
Estimated monthly payment
$2,054/mo
Principal $308,710 · Est. interest $430,678 over 30 yrs
Neighborhood Market Statistics
How this home compares to active listings in Dyer, IN
- $460,000
- Median Listing Price
- 41
- Median Days on Market
- 2,378
- Median Sq Ft
- $209
- Median Price / Sq Ft
- 76
- Active Listings
- This home’s price is 16% below the area median.
- Its price per sq ft is 21% below the area median.
Market statistics compiled from active EXIT Realty® and MLS listings in Dyer, IN.
Location
Map is currently unavailable for this location.
Points of Interest in Dyer, IN
Showing the Dyer area map.
Commute Calculator
Nearby Homes

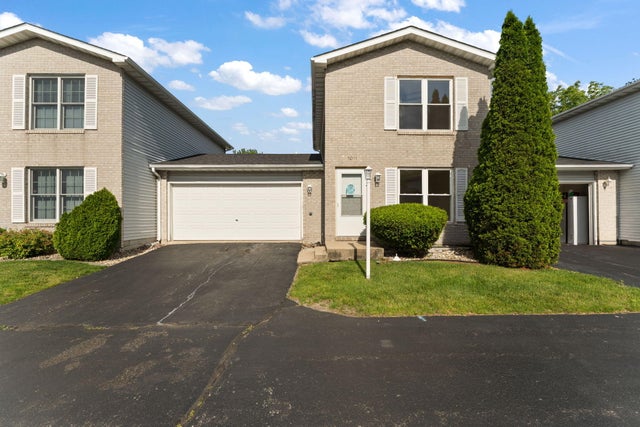

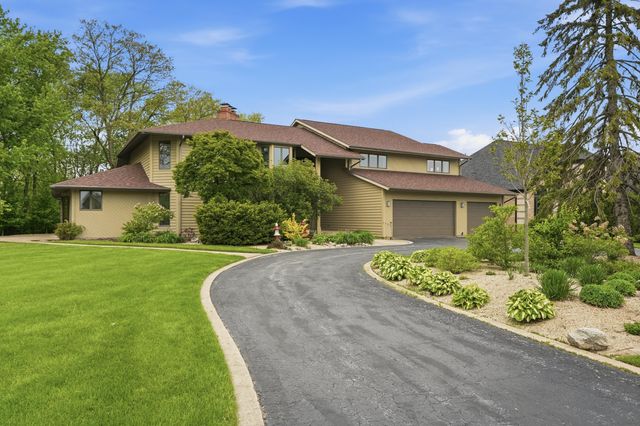
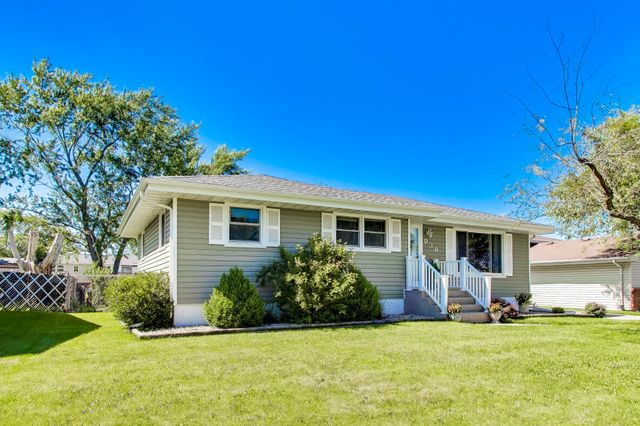
Similar Homes Nearby

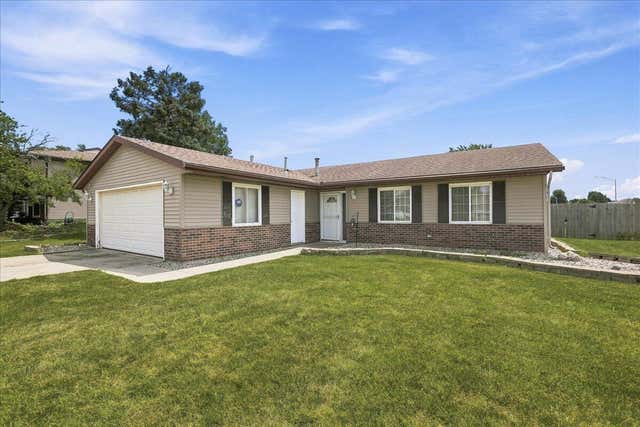


Similar Home Values
Comparable nearby listings and their asking prices.
| Address | Price | Beds | Baths | Sq Ft |
|---|---|---|---|---|
| 848 Harrison Place, Dyer, IN | $299,900 | 3 | 2 | 1,594 |
| 2835 Hart Street, Dyer, IN | $299,900 | 3 | 3 | 1,360 |
| 44 Ivy Lane, Dyer, IN | $325,000 | 3 | 2 | 1,317 |
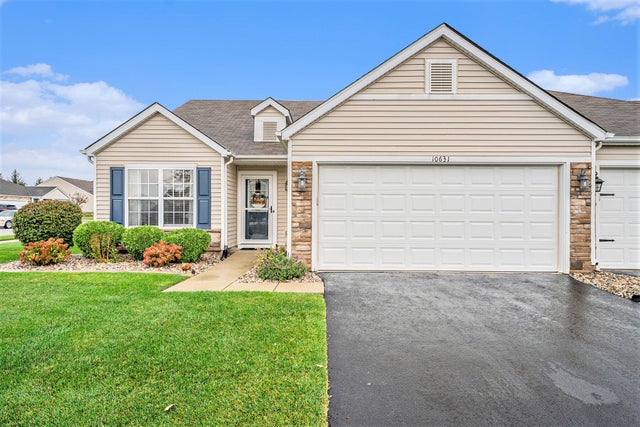
| 10631 Fernwood Place, Dyer, IN | $337,000 | 3 | 2 | 1,689 |
| 9793 Gettler Street, Dyer, IN | $345,000 | 3 | 3 | 2,868 |
| 1609 Parkside Lane E, Dyer, IN | $345,486 | 3 | 2 | 1,415 |
Moving Cost Estimate

Listing Courtesy: BHHS Executive Realty - 2196631986
Presented by: Kermith Uberas
Last Updated: 2026-05-30