

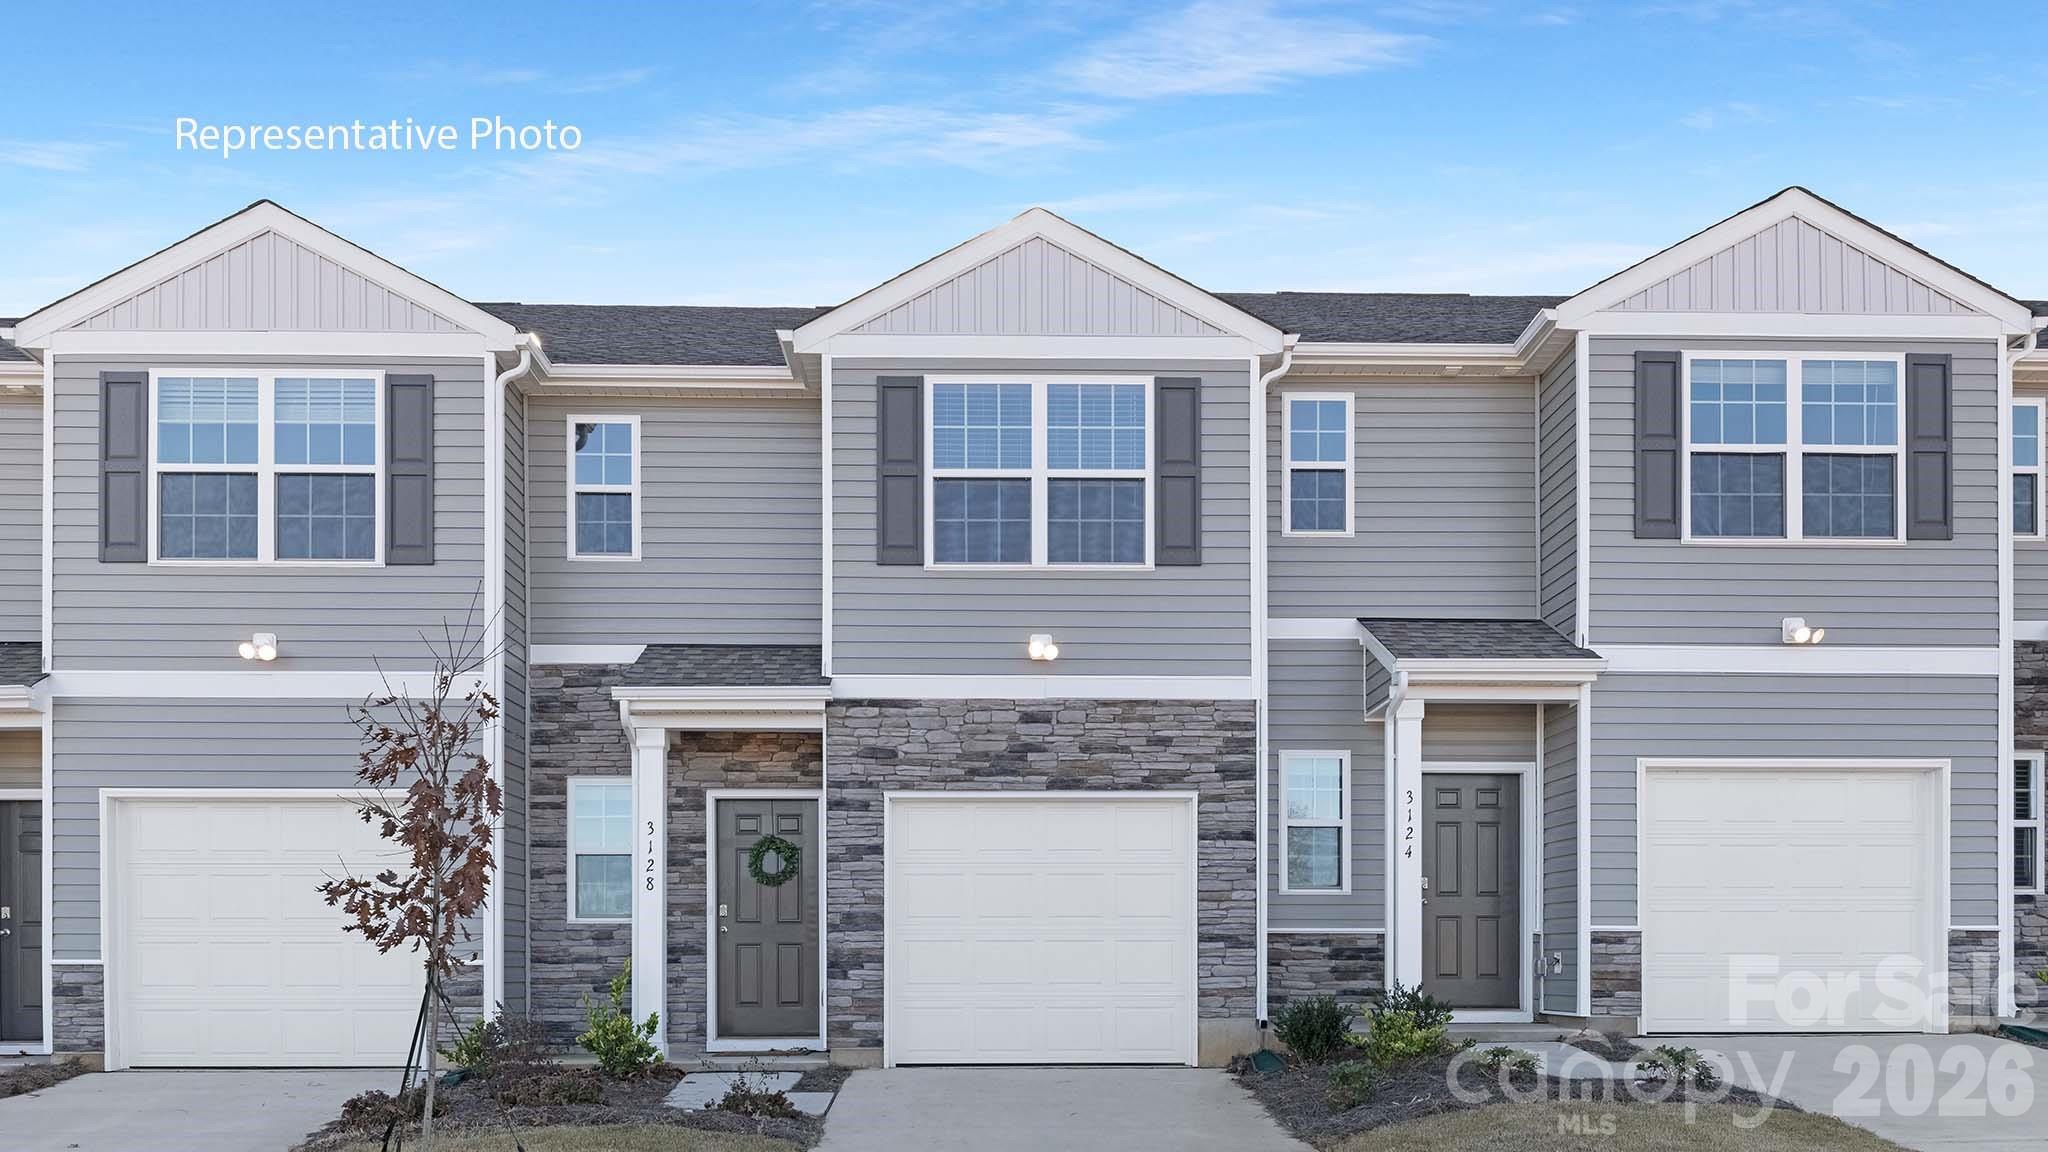
107 Parmiter Way E, Troutman, NC 28166
The Townes at Troutman · Iredell County
Key Facts
Description
The Pearson is an open concept plan with living in mind. This home offers three bedrooms, two & a half bathrooms & a one-car garage. Upon entering the home, you’ll be greeted by an inviting foyer that leads directly into the heart of the home. This impressive space features a living room, dining room, & a well-appointed kitchen. The kitchen is equipped with a pantry, stainless steel appliances, & a pass through from the kitchen to dining room, making it perfect for both cooking and casual dining. The Newton features a luxurious primary suite, complete with a large walk-in closet and en suite bathroom with dual vanities. The additional two bedrooms provide comfort and privacy and share a full bathroom.
Property Information
Property Type
Residential
Sub-Type
Townhouse
Year Built
2026
Living Area
1,418 sq ft
Garage Spaces
1
Zoning
RES
Days on Market
159
MLS® Listing#
4345841
Property Features
Interior
Appliances
Cooling
Heating
Flooring
Parking
Laundry
Patio
Foundation
Roof
Security
Community
Utilities
Sewer
Water Source
Schools
- Elementary:
- Troutman
- Middle:
- Troutman
- High:
- South Iredell
Financial Details
HOA
$235 / Monthly
Cusick Community Management
Parcel Number
4731775212.000
Affordability Calculator
$59,800
Estimated monthly payment
$1,591/mo
Principal $239,200 · Est. interest $333,705 over 30 yrs
Neighborhood Market Statistics
How this home compares to active listings in Troutman, NC
- $447,170
- Median Listing Price
- 76
- Median Days on Market
- 2,306
- Median Sq Ft
- $204
- Median Price / Sq Ft
- 143
- Active Listings
- This home’s price is 33% below the area median.
- Its price per sq ft is 3% above the area median.
Market statistics compiled from active EXIT Realty® and MLS listings in Troutman, NC.
Location

Points of Interest in Troutman, NC
Showing the Troutman area map.
Nearby Schools
Iredell Statesville Schools
School · 0.7 mi away
Troutman Elementary School
Elementary · 0.7 mi away
Career Academy Technical School
School · 0.7 mi away
Troutman Middle School
Secondary · 0.8 mi away
South Iredell High School
Secondary · 1.2 mi away
Southview Christian School
School · 2.7 mi away
Iredell Charter Academy
School · 3.3 mi away
Third Creek Elementary School
Elementary · 4.0 mi away
Third Creek Middle School
Secondary · 4.1 mi away
Success Institute Charter School
Elementary · 4.3 mi away
Academy of Excellence
School · 4.9 mi away
Crossroads Christian School
School · 4.9 mi away
Unity Center
School · 5.2 mi away
CCTL
Secondary · 5.4 mi away
Statesville Montessori School
Elementary · 5.4 mi away
Kindermusik with Gina
School · 5.5 mi away
First Presbyterian Preschool
School · 5.5 mi away
American Renaissance Middle School
Elementary · 5.5 mi away
Celeste Henkel Elementary School
Elementary · 5.7 mi away
NB Mills Elementary School
Elementary · 5.7 mi away
Commute Calculator
Nearby Homes



Similar Homes Nearby


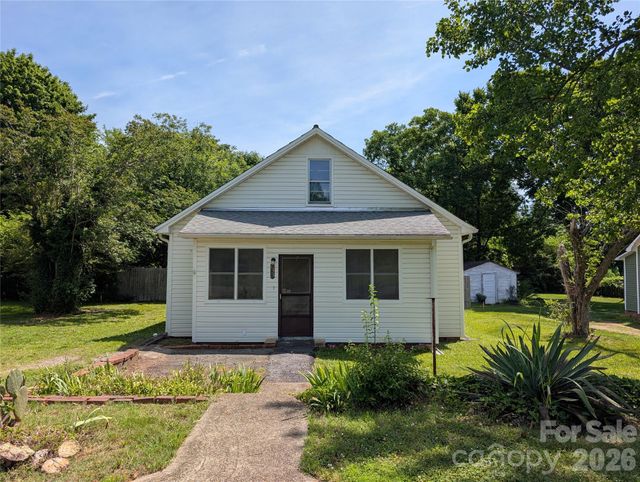
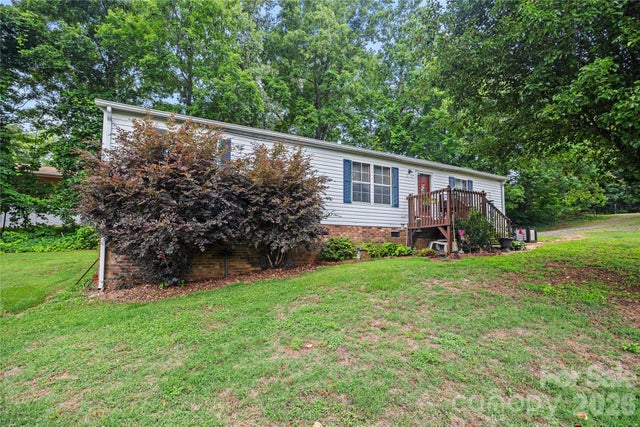


Similar Home Values
Comparable nearby listings and their asking prices.
| Address | Price | Beds | Baths | Sq Ft |
|---|---|---|---|---|
| 121 Shady Lane, Troutman, NC | $215,000 | 3 | 2 | 1,116 |
| 186 Jasmine Circle, Troutman, NC | $217,000 | 3 | 2 | 1,004 |
| 633 S Eastway Drive, Troutman, NC | $228,000 | 2 | 2 | 1,032 |
| 323 Carlyle Road, Troutman, NC | $230,000 | 3 | 2 | 1,104 |
| 182 Calvin Street, Troutman, NC | $245,000 | 2 | 2 | 1,153 |
| 115 Autumn Leaf Road, Troutman, NC | $259,900 | 3 | 1 | 1,184 |
Moving Cost Estimate
EXIT Agents in Troutman


Listing Courtesy: DR Horton Inc - mcwilhelm@drhorton.com
Last Updated: 2026-02-12
1