

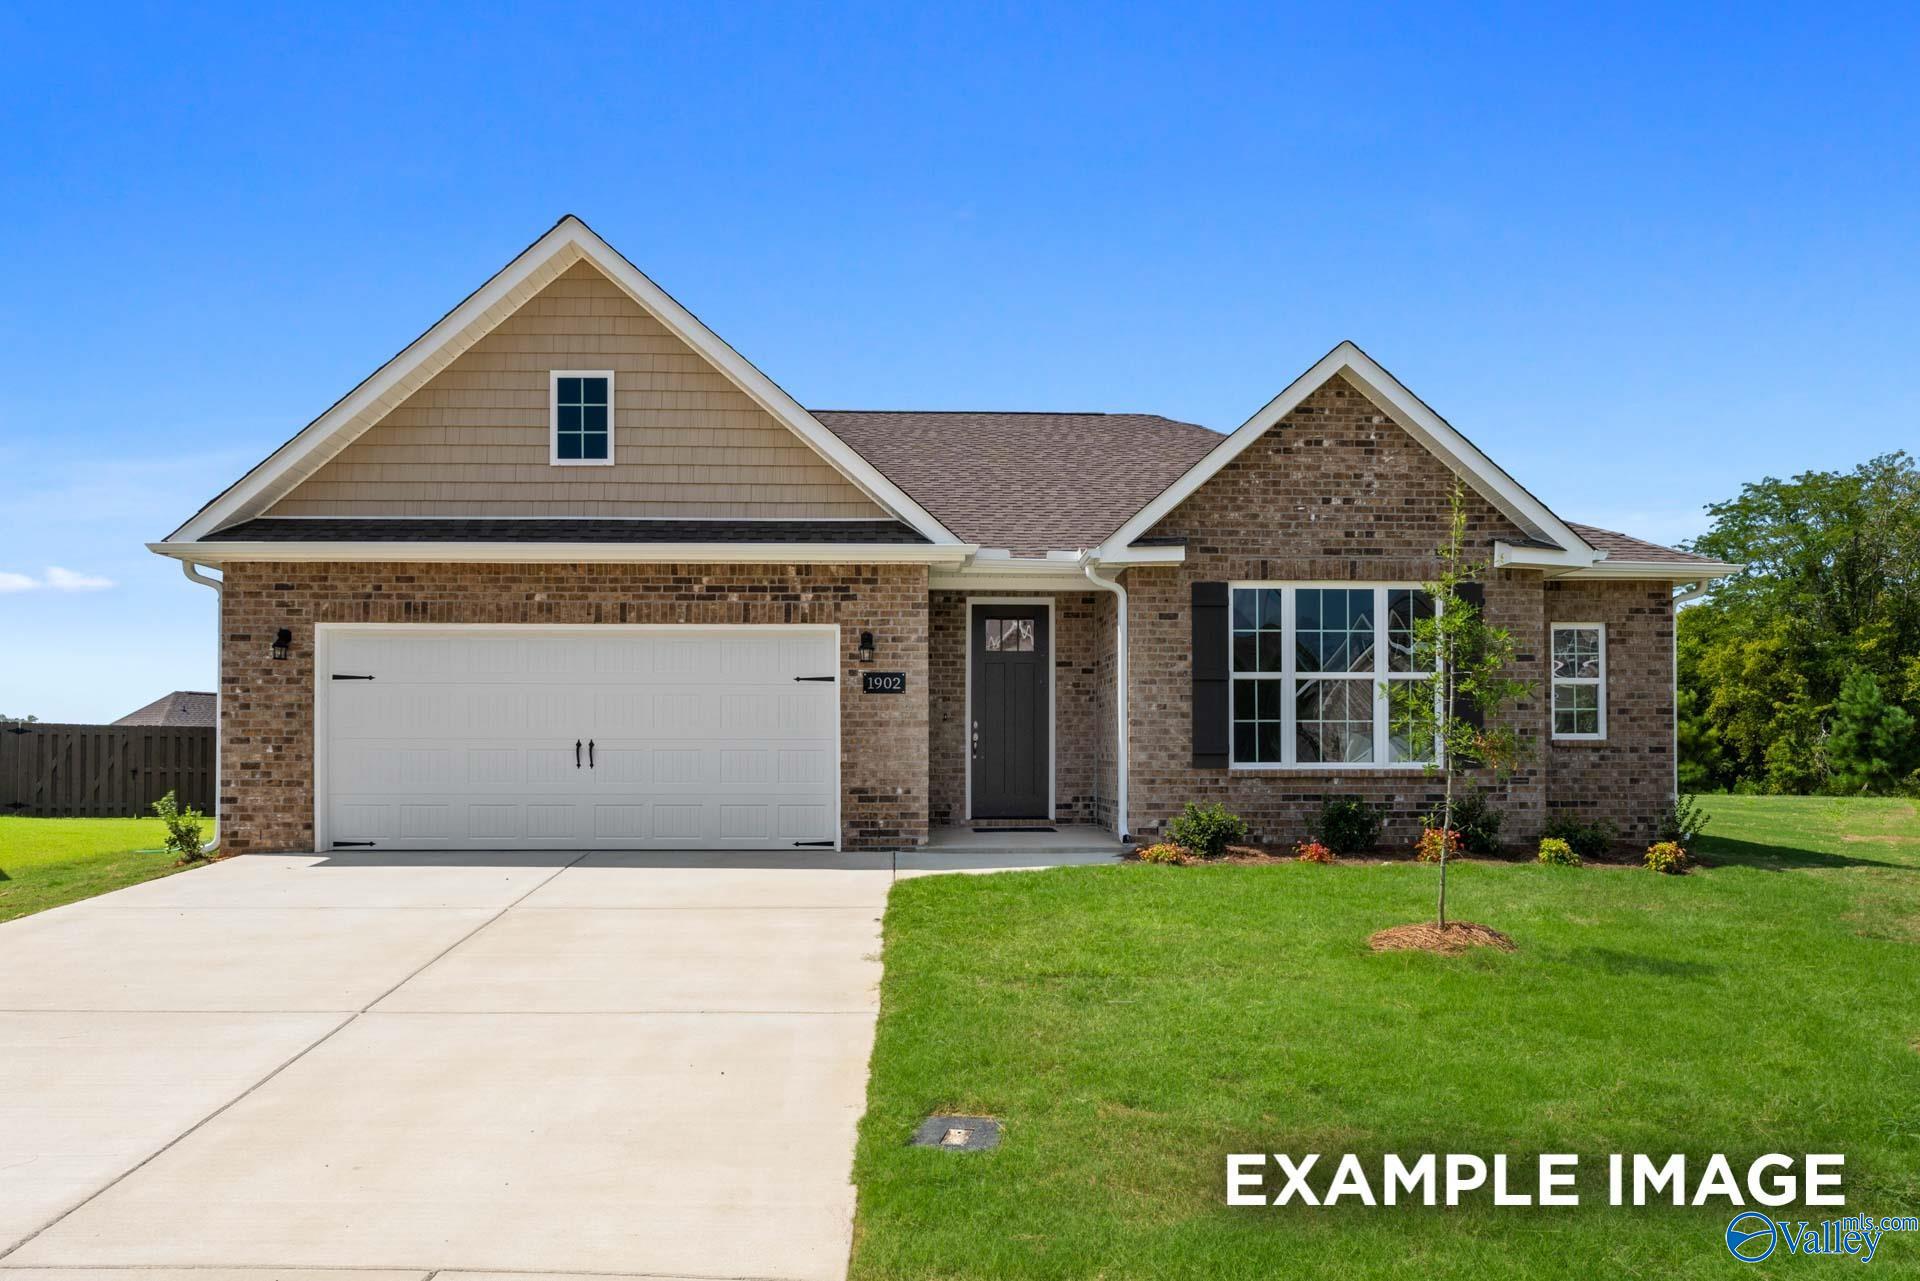
219 White Horse Way, Toney, AL 35773
Kendall Downs · MADISON County
Key Facts
Description
Under Construction- September Move-In! CORNER LOT! A beautifully crafted 3-bedroom, 2 bath home. Step into the light-filled family room, where a wall of windows floods it with natural light. The kitchen is a chef’s dream, showcasing crisp white cabinetry, a stylish tile backsplash, quartz countertops, a central island, stainless steel appliances, a spacious pantry, and an electric range. The owner’s suite offers a peaceful retreat with a tiled shower, a separate soaking tub, and a large walk-in closet. Enjoy outdoor living at its best with covered front and back porches—perfect for relaxing or entertaining year-round. Pool & Cabana COMING SOON!
Property Information
Property Type
Residential
Sub-Type
Single Family Residence
Style
Ranch/1 Story
Stories
1
Living Area
1,912 sq ft
Lot Size
0.22 acres
Garage Spaces
2
Days on Market
6
MLS® Listing#
21916808
Property Features
Cooling
Heating
Fireplace
Parking
Patio
Lot Features
Construction
Foundation
Community
Utilities
Sewer
Water Source
Rooms
- Bedroom 212x11First
- Bedroom 311x12First
- Dining Room12x13First
- Family Room15x17First
- Kitchen12x15First
- Master Bedroom17x13First
Schools
- Elementary:
- Madison Cross Roads
- Middle:
- Sparkman
- High:
- Sparkman
Financial Details
HOA
$250 / Annually
Elite Housing
Directions
From 255 North, To 53 North, To Right On Jeff Road, Right On Will Raby Road, Left On Kendall Downs Blvd, Model Home On Right.
Affordability Calculator
$67,789
Estimated monthly payment
$1,804/mo
Principal $271,155 · Est. interest $378,286 over 30 yrs
Neighborhood Market Statistics
How this home compares to active listings in Toney, AL
- $326,042
- Median Listing Price
- 77
- Median Days on Market
- 1,959
- Median Sq Ft
- $163
- Median Price / Sq Ft
- 135
- Active Listings
- This home’s price is 4% above the area median.
- Its price per sq ft is 9% above the area median.
Market statistics compiled from active EXIT Realty® and MLS listings in Toney, AL.
Location

Points of Interest in Toney, AL
Showing the Toney area map.
Nearby Schools
Sparkman Middle School
Secondary · 1.2 mi away
Madison Cross Roads Elementary School
Elementary · 2.7 mi away
Sparkman Ninth Grade School
Secondary · 3.3 mi away
Harvest Elementary School
Elementary · 3.4 mi away
Sparkman High School
Secondary · 3.5 mi away
Life Christian Academy
School · 5.7 mi away
Calvary Baptist Academy
School · 5.9 mi away
Monrovia Middle School
Secondary · 6.4 mi away
Legacy Elementary School
Elementary · 6.5 mi away
Monrovia Elementary School
Elementary · 6.9 mi away
Johnson Elementary School
Elementary · 7.5 mi away
Meridianville Middle School
Secondary · 7.8 mi away
Endeavor Elementary School
Elementary · 7.8 mi away
J.O. Johnson High School
Secondary · 8.1 mi away
Creekside Primary School
Elementary · 8.3 mi away
Creekside Elementary School
Elementary · 8.3 mi away
Hazel Green Elementary School
Elementary · 8.5 mi away
Providence Elementary School
Elementary · 8.5 mi away
Jemison High School
Secondary · 8.5 mi away
McNair Junior High School
Secondary · 8.5 mi away
Commute Calculator
Nearby Homes
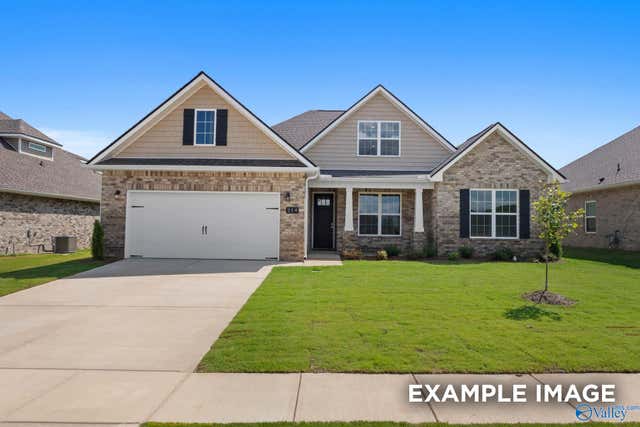

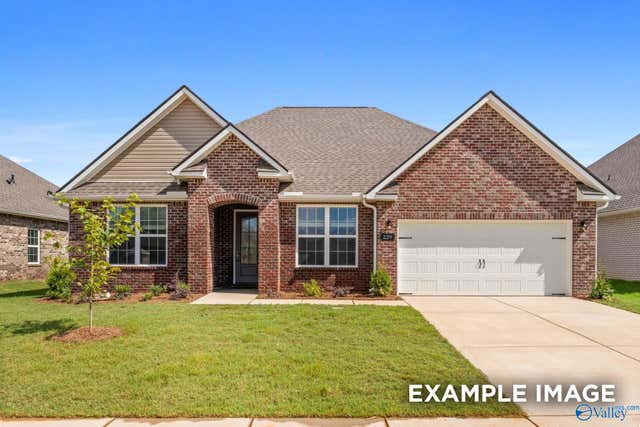
Similar Homes Nearby
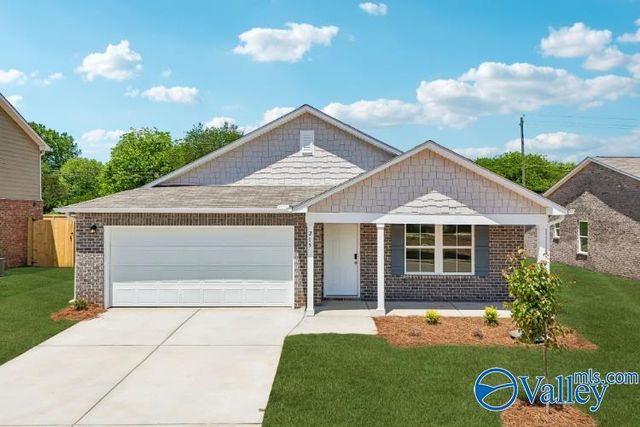
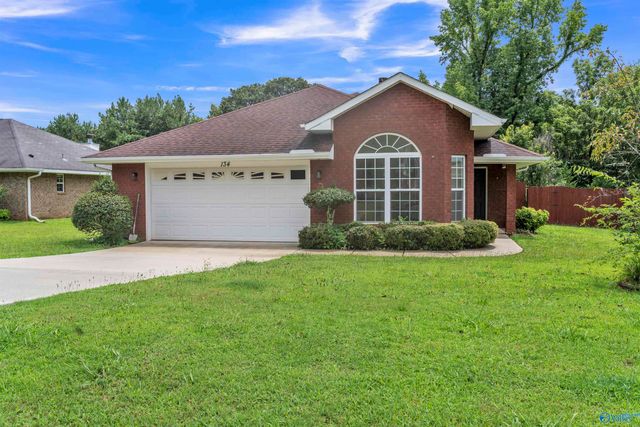
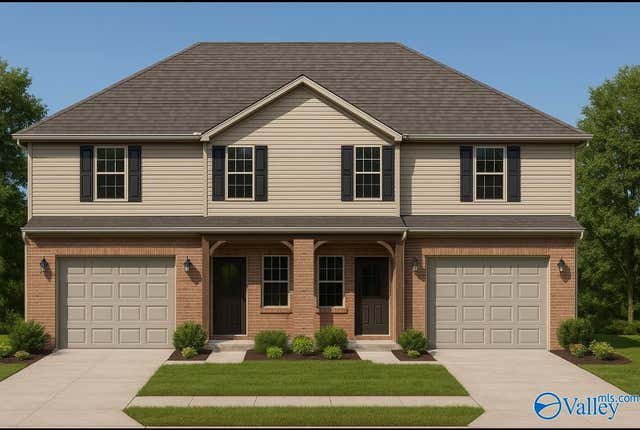
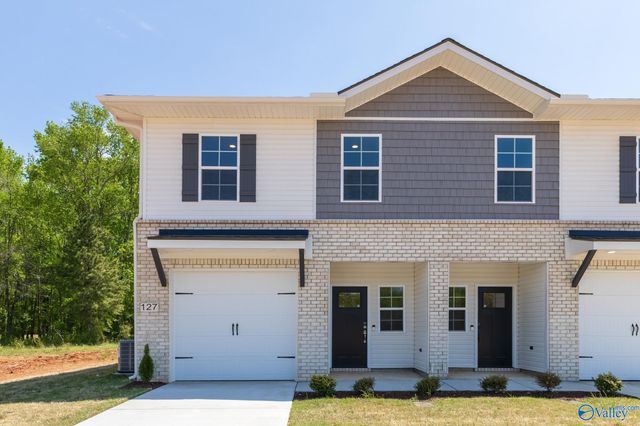
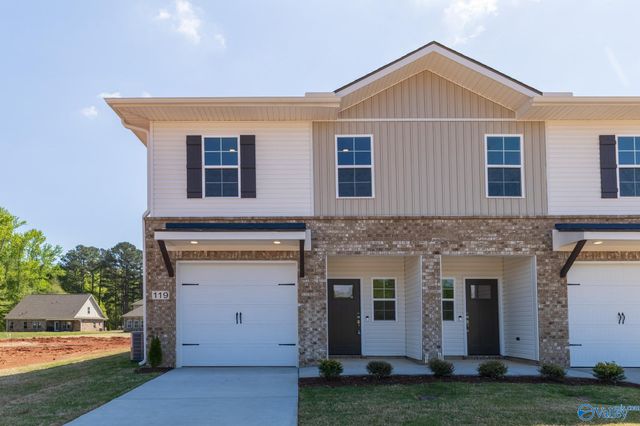
Similar Home Values
Comparable nearby listings and their asking prices.
| Address | Price | Beds | Baths | Sq Ft |
|---|---|---|---|---|
| 214 Purple Martin Drive, Toney, AL | $239,888 | 3 | 2 | 1,416 |
| 215 Purple Martin Drive, Toney, AL | $239,888 | 4 | 2 | 1,684 |
| 134 Spirit Drive, Toney, AL | $239,900 | 3 | 2 | 1,340 |
| 125 Mongoose Lane, Toney, AL | $242,000 | 3 | 3 | 1,515 |
| 127 Mongoose Lane, Toney, AL | $242,000 | 3 | 3 | 1,515 |
| 119 Mongoose Lane, Toney, AL | $242,000 | 3 | 3 | 1,515 |
Moving Cost Estimate
EXIT Agents in Toney


Listing Courtesy: Davidson Homes LLC 4 - 2563501322
Last Updated: 2026-05-01