

2240 Three Oaks Drive, Greenville, NC 27858
Three Oaks · Pitt County
Key Facts
Description
PRICED TO SELL! This BEAUTIFUL home in the desirable WINTERGREEN, HOPE, & CONLEY school district has NO city taxes and is on a .62 acre lot . Downstairs guest bedroom or office. Four bedrooms, three full baths plus a bonus room. Spacious open floor plan. Kitchen has lots of cabinets, a gas range, a double oven, and a deep pantry! Butler's pantry leads into the formal dining room with a coffered ceiling. The primary bedroom is fit for a ''King'' & leaves lots of floor space. The huge closet makes any Queen happy. The bath has double vanity, water closet, separate tub & full tiled shower. Two other bedrooms have walk-in closets. The bonus has a closet. The loft is perfect for a TV room. The garage entry houses a built-in hall tree. Covered back porch with an extended patio. Fenced backyard with a 10' x 12' storage shed. Fenced-in backyard. Prelisting inspection Washer & Dryer Conveys
Property Information
Property Type
Residential
Sub-Type
Single Family Residence
Year Built
2021
Stories
2
Living Area
3,166 sq ft
Lot Size
0.62 acres
Lot Dimensions
.62
Garage Spaces
2
Parking Spaces
2
Zoning
RR
Days on Market
19
MLS® Listing#
100583012
Property Features
Interior
Cooling
Heating
Fireplace
Parking
Patio
Fencing
Construction
Foundation
Roof
Windows
Utilities
Sewer
Rooms
- Bedroom 1
- Bedroom 2
- Bedroom 3
- Dining Room
- Kitchen
- Laundry
- Living Room
- Loft
- Master Bedroom
Schools
- Elementary:
- Wintergreen Primary School
- Middle:
- Hope Middle School
- High:
- D H Conley
Financial Details
HOA
$600 / Annually
Russell Property Management
Annual Taxes
$3,748
Tax year 2025
Assessed Value
$514,339
Parcel Number
086723
Directions
Take Portertown Road to Bills Hotdogs. Turn onto Eastern Pines Rd . Approx. 1.5 miles Three Oaks will be on the right
Affordability Calculator
$115,000
Estimated monthly payment
$3,060/mo
Principal $460,000 · Est. interest $641,741 over 30 yrs
Neighborhood Market Statistics
How this home compares to active listings in Greenville, NC
- $296,907
- Median Listing Price
- 56
- Median Days on Market
- 1,803
- Median Sq Ft
- $154
- Median Price / Sq Ft
- 302
- Active Listings
- This home’s price is 94% above the area median.
- Its price per sq ft is 18% above the area median.
Market statistics compiled from active EXIT Realty® and MLS listings in Greenville, NC.
Location
Map is currently unavailable for this location.
Points of Interest in Greenville, NC
Showing the Greenville area map.
Commute Calculator
Nearby Homes


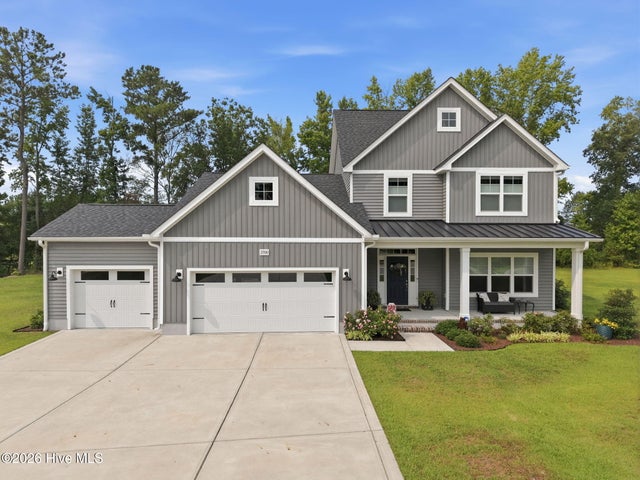
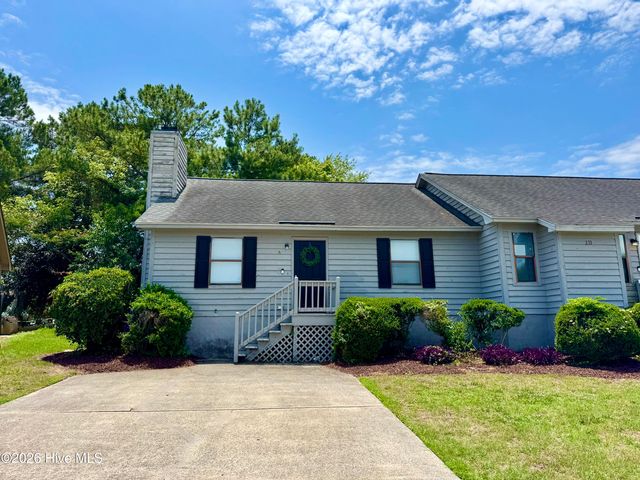

Similar Homes Nearby
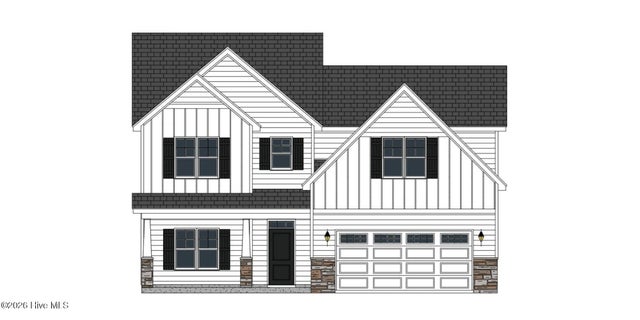

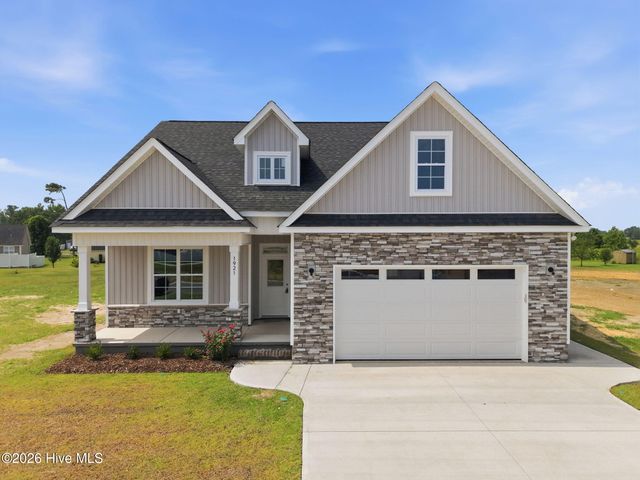
Similar Home Values
Comparable nearby listings and their asking prices.
| Address | Price | Beds | Baths | Sq Ft |
|---|---|---|---|---|
| 332 Gerbera Court, Greenville, NC | $403,600 | 4 | 3 | 2,567 |
| 304 Sparrow Court, Greenville, NC | $407,900 | 4 | 5 | 2,585 |
| 3125 Cleere Court, Greenville, NC | $409,900 | 4 | 3 | 2,752 |
| 1702 Happy Trail Court, Greenville, NC | $409,900 | 3 | 2 | 1,865 |
| 1921 Kimball Drive, Greenville, NC | $409,900 | 4 | 4 | 2,240 |
| 1934 Cherry Stone Lane, Greenville, NC | $410,000 | 4 | 3 | 2,408 |
Moving Cost Estimate
EXIT Agents in Greenville


Presented by: Ann Eatmon