

42 PEAVY PT, WINTERGREEN, VA 22967
WINTERGREEN RESORT · NELSON County
Key Facts
Description
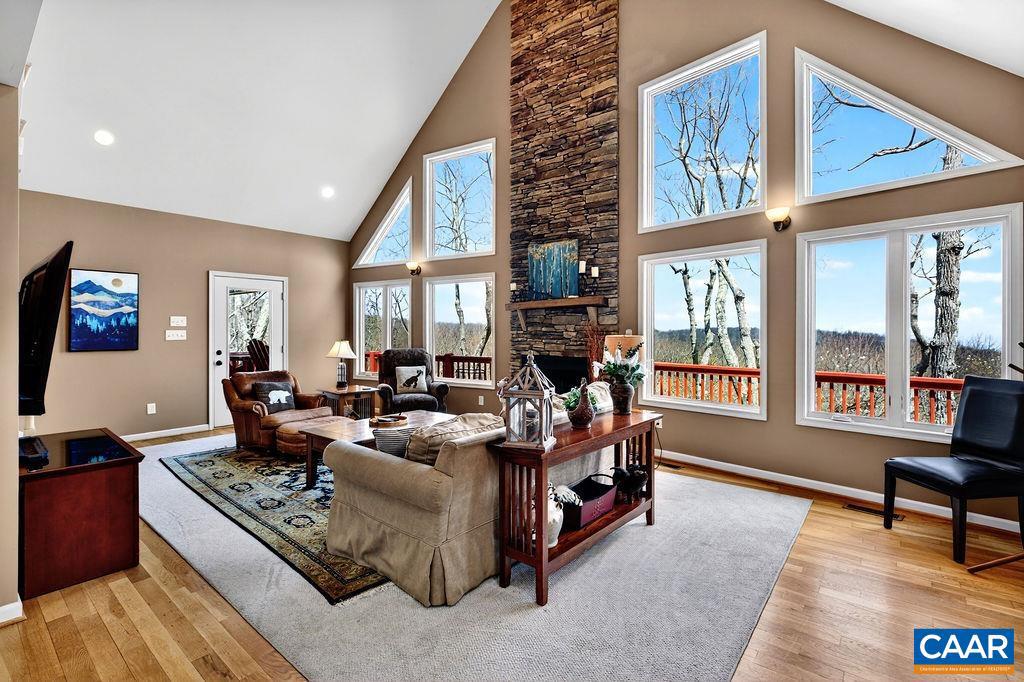
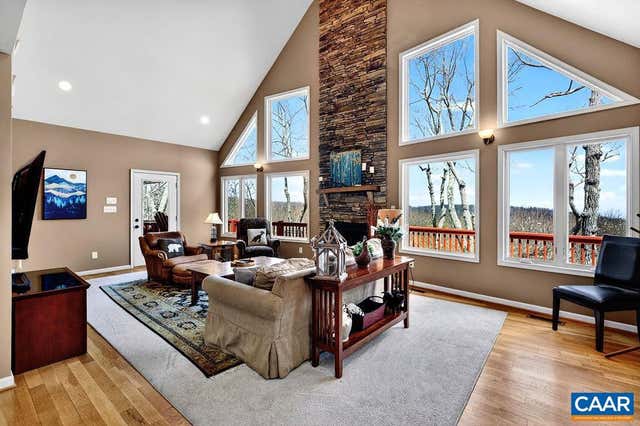
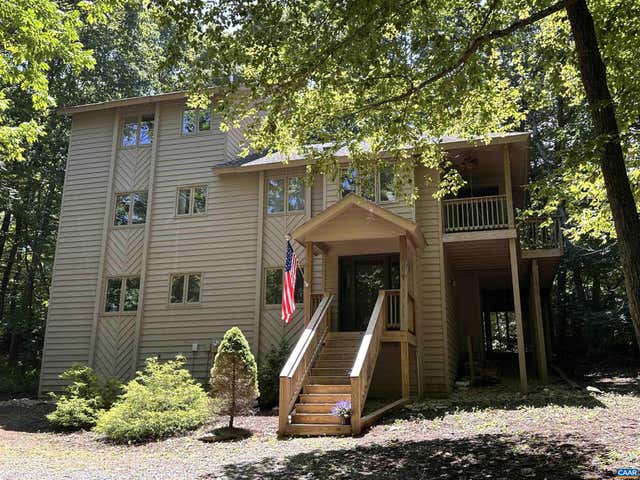
Quench your thirst for the Wintergreen Lifestyle at the "Thirsty Bear". Five bedrooms and 4 baths with stunning views over Laurel Springs Ridge towards the Shenandoah Valley. Privacy abounds at the end of the cul de sac and spend the lazy days of summer at the Chestnut Springs pool which is just steps away. Or on those chilly mornings take a soak in the hot tub. Find efficiency features such as 2 zone hvac, conditioned crawlspace and a tankless water heater. True main level living with three bedrooms and laundry on the first floor. Soaring great room windows with 2 story stone fireplace and vaulted ceiling bring the mountains and outdoors in. Three levels each with a bedroom with ensuite baths. The recently finished terrace level offers plenty of space for family and friends. Don't miss out. Make this your home before someone else makes it theirs!,Granite Counter,Fireplace in Basement,Fireplace in Great Room
Property Information
Property Type
Residential
Sub-Type
Single Family Residence
Structure Type
House
Year Built
2006
Living Area
2,871 sq ft
Lot Size
0.61 acres
Zoning
RPC
Days on Market
44
MLS® Listing#
676285
Property Features
Interior
Appliances
Cooling
Heating
Flooring
Fireplace
Basement
Pool
Laundry
Lot Features
Construction
Foundation
Roof
Security
Utilities
Sewer
Water Source
Rooms
- Main
- Main
- Main
- Main
- Dining RoomMain
- Great RoomMain
- KitchenMain
- LaundryMain
Schools
- Elementary:
- ROCKFISH
- Middle:
- NELSON
- High:
- NELSON
- District:
- NELSON COUNTY PUBLIC SCHOOLS
Financial Details
HOA
$2,279 / Annually
Annual Taxes
$4,977
Tax year 2026
Directions
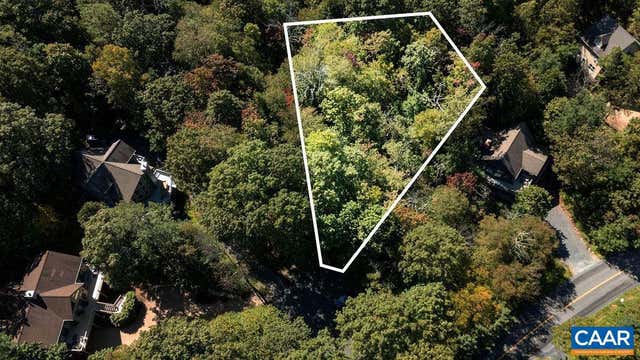
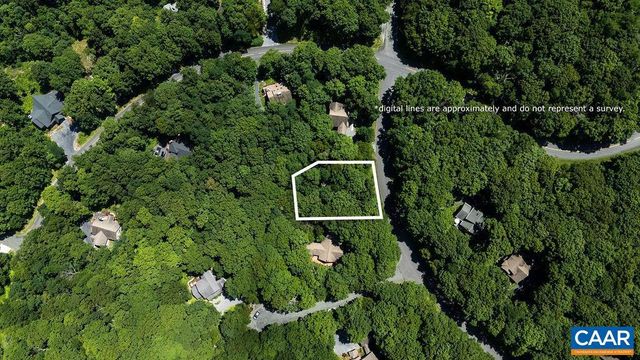
Turn on Wintergreen Drive, Right on Blue Ridge Drive, Right on Timber Camp, Left on Peavy Point to end of cul de sac.
Affordability Calculator
$171,995
Estimated monthly payment
$4,577/mo
Principal $687,980 · Est. interest $959,793 over 30 yrs
Neighborhood Market Statistics
How this home compares to active listings in WINTERGREEN, VA
- $431,818
- Median Listing Price
- 63
- Median Days on Market
- 1,483
- Median Sq Ft
- $277
- Median Price / Sq Ft
- 53
- Active Listings
- This home’s price is 99% above the area median.
- Its price per sq ft is 8% above the area median.
Market statistics compiled from active EXIT Realty® and MLS listings in WINTERGREEN, VA.
Location

Walk Score
Car-Dependent
Walk Score details ↗Points of Interest in WINTERGREEN, VA
Showing the WINTERGREEN area map.
Nearby Schools
Tuckahoe School
Elementary · 4.5 mi away
Rockfish River Elementary School
Elementary · 5.6 mi away
Ridgeview Christian School
Secondary · 7.2 mi away
North Branch School
Elementary · 7.8 mi away
Guy K. Stump Elementary School
Elementary · 8.4 mi away
Stuarts Draft Middle School
Secondary · 8.6 mi away
Stuarts Draft Elementary School
Elementary · 8.6 mi away
Afton Christian School
Secondary · 8.7 mi away
Berkeley Glenn Elementary School
Elementary · 8.7 mi away
Stuarts Draft High School
Secondary · 8.7 mi away
Montessori School of Waynesboro
Elementary · 9.4 mi away
Virginia Institute of Blacksmithing
School · 9.4 mi away
Westwood Hills Elementary School
Elementary · 9.5 mi away
Appalachian Christian School
School · 9.5 mi away
Fishburne Military School
Secondary · 9.6 mi away
Waynesboro High School
Secondary · 9.6 mi away
Pilgrim Christian School
School · 9.8 mi away
Wenonah Elementary School
Elementary · 9.8 mi away
Rosenwald School
School · 10.2 mi away
Good Shepherd School & Day Care
Elementary · 10.4 mi away
Commute Calculator
Nearby Homes



Similar Homes Nearby


Similar Home Values
Comparable nearby listings and their asking prices.
| Address | Price | Beds | Baths | Sq Ft |
|---|---|---|---|---|
| 48 DEERBERRY LN, WINTERGREEN RESORT, VA | $642,000 | 5 | 4 | 2,693 |
| 45 RAVENS ROOST LN, WINTERGREEN RESORT, VA | $685,000 | 4 | 4 | 3,140 |
| 75 N FOREST DRIVE, WINTERGREEN, VA | $759,900 | 4 | 3 | 2,860 |
| 278 E CATOCTIN DR, WINTERGREEN RESORT, VA | $775,000 | 5 | 6 | 2,765 |
| 24 PEDLARS PT, WINTERGREEN, VA | $885,000 | 4 | 3 | 3,415 |
Moving Cost Estimate
EXIT Agents in WINTERGREEN


Listing Courtesy: WINTERGREEN REALTY, LLC - 4343610500