

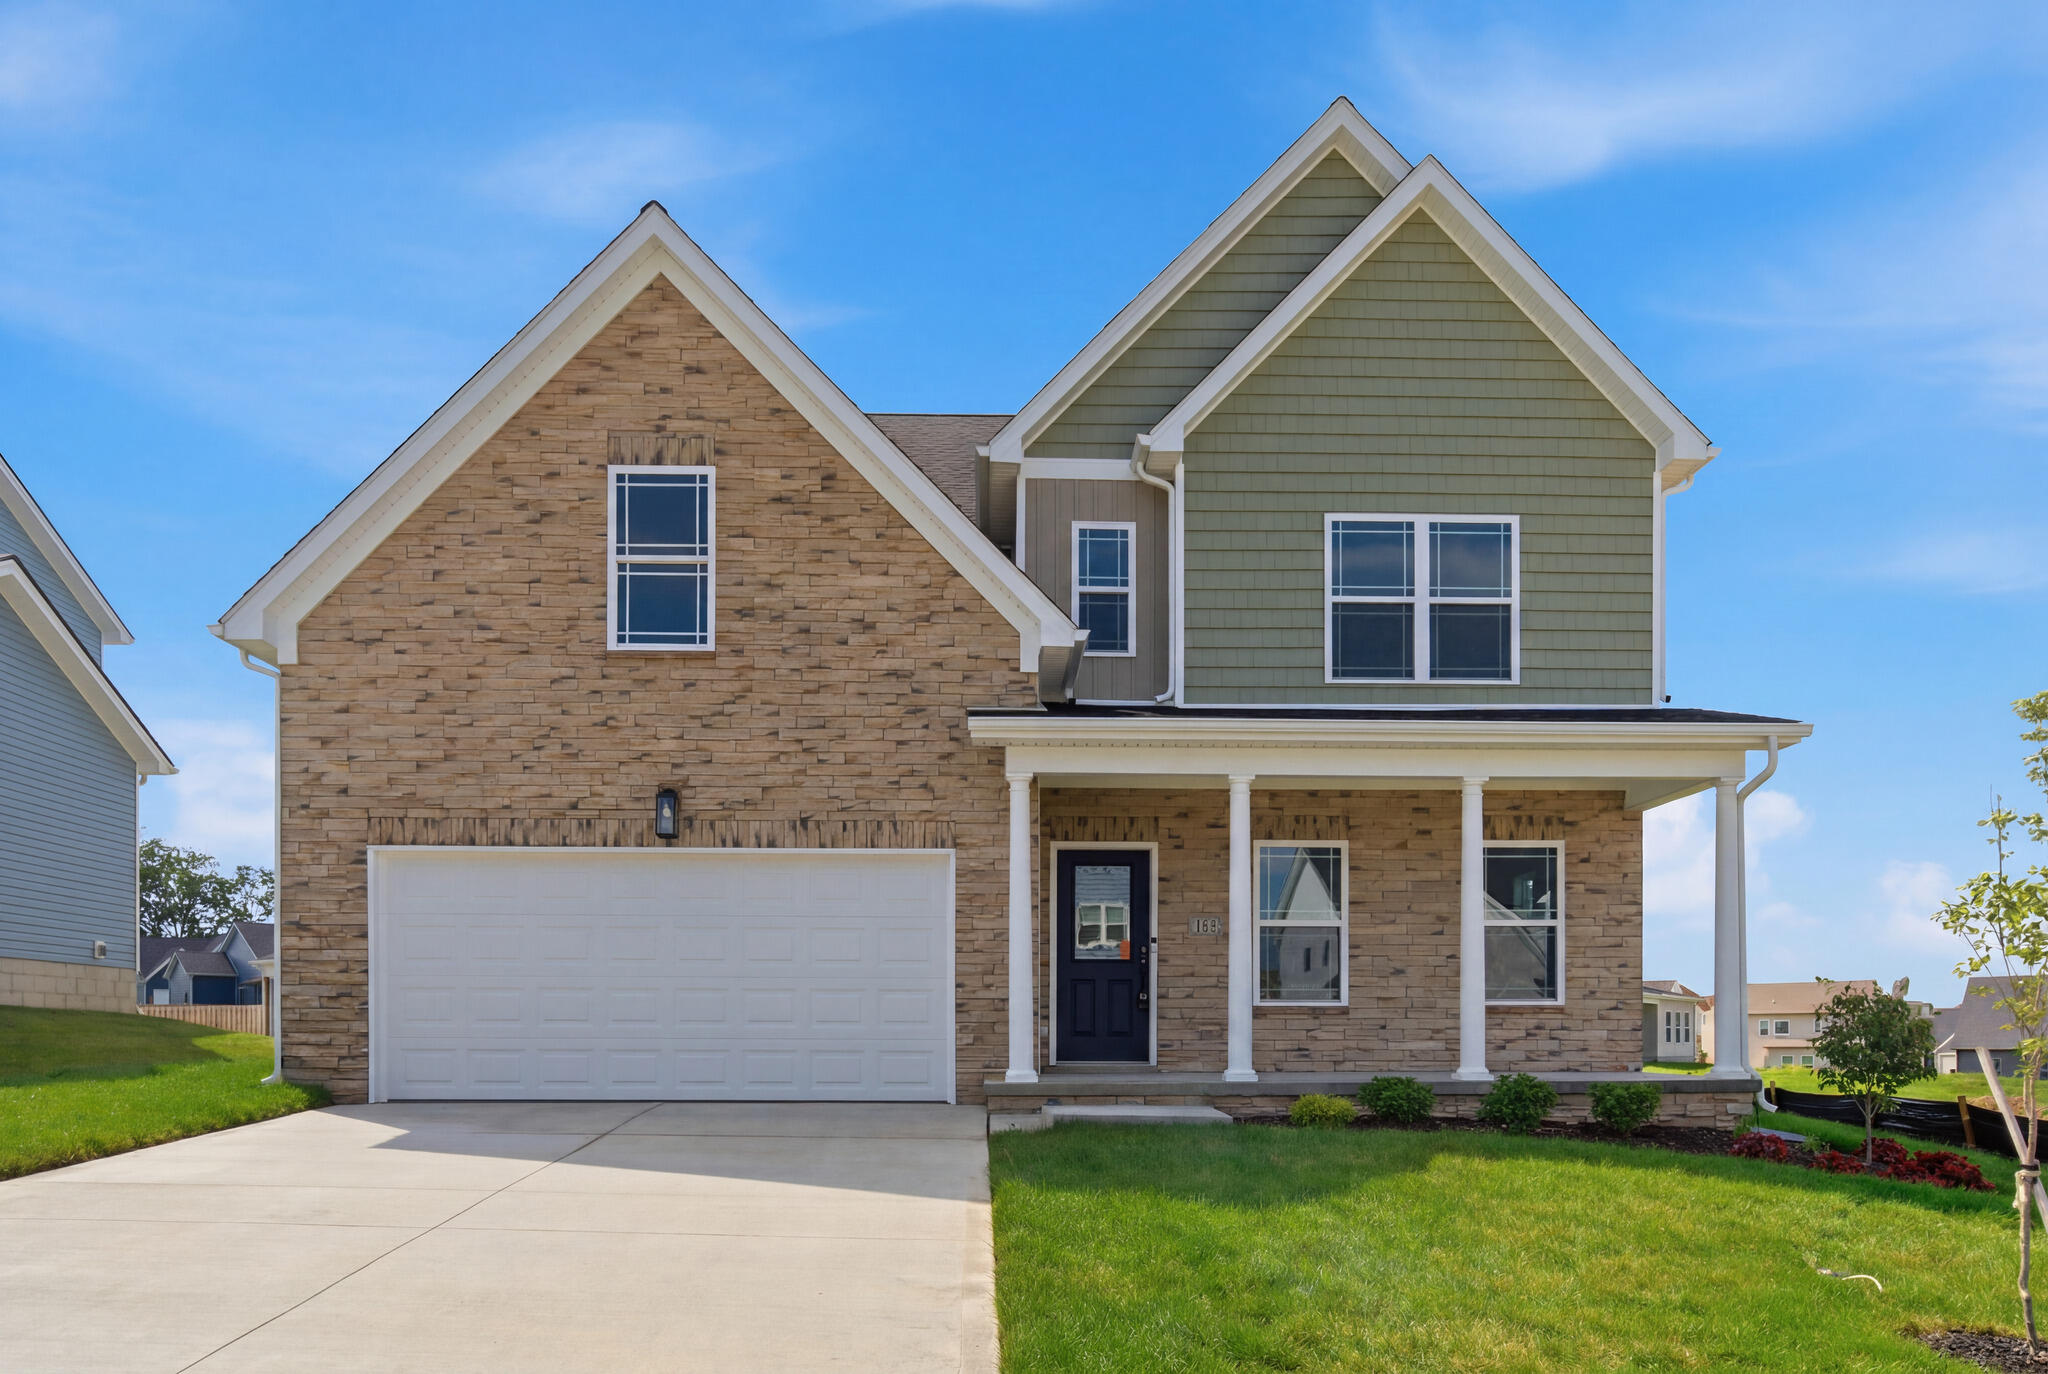
113 Clearwater Drive, Nicholasville, KY 40356
Eastgate · Jessamine County
Key Facts
Description
NEW CONSTRUCTION Move-in Ready!! The Abigail-Elevation B by James Monroe Homes. The award-winning Abigail plan offers exceptional flexibility for living, working, and relaxing. Just off the foyer, a spacious flex room provides the perfect setting for a home office, formal dining room, or additional sitting area. The well-appointed kitchen features a center island, double-door pantry closet, and stainless steel appliances. The first floor also includes a floating breakfast area and a convenient powder room. Upstairs, the primary suite boasts a generously sized walk-in closet. Three additional bedrooms, two full baths, and a dedicated laundry room complete the second level, offering both comfort and functionality. Optional features included are; A fourth bedroom, and Stone facade. Every James Monroe Home includes Connected Living features such as a Ring doorbell and chime, WiFi garage door opener, two smart switches, data hub, and WiFi thermostat. All homes also come with the Build With Confidence Promise. Special Builder Incentives Available: Seller will pay the buyer's closing costs, or contribute 1% of the contract price toward New Home Enhancements with an accepted offer, or for a limited time, seller is offering a 2-1 temporary interest rate buydown with an accepted contract on or before July 31, 2026. Inquire for complete details and eligibility requirements. Contact your New Homes Sales Consultant to begin your journey today!
Property Information
Property Type
Residential
Sub-Type
Single Family Residence
Year Built
2026
Living Area
2,278 sq ft
Lot Size
0.16 acres
Garage Spaces
2
MLS® Listing#
26003445
Property Features
Appliances
Cooling
Heating
Flooring
Parking
Laundry
Fencing
Construction
Foundation
Sewer
Water Source
Rooms
- Second
- Second
- Bathroom 1First
- Bathroom 2Second
- Bedroom 2Second
- Bedroom 3Second
- Bedroom 4Second
- Family RoomFirst
- KitchenFirst
Schools
- Elementary:
- Warner
- Middle:
- East Jessamine Middle School
- High:
- East Jess HS
Financial Details
HOA
$350 / Annually
Directions
From Lexington-US 27 South towards Nicholasville. Turn left onto Main Street, turn left on Maple Street, turn right onto Williams Drive at the entrance to Eastgate (which is just past East Jessamine High School).
Affordability Calculator
$89,000
Estimated monthly payment
$2,368/mo
Principal $355,999 · Est. interest $496,651 over 30 yrs
Neighborhood Market Statistics
How this home compares to active listings in Nicholasville, KY
- $457,143
- Median Listing Price
- 39
- Median Days on Market
- 2,258
- Median Sq Ft
- $206
- Median Price / Sq Ft
- 156
- Active Listings
- This home’s price is 3% below the area median.
- Its price per sq ft is 5% below the area median.
Market statistics compiled from active EXIT Realty® and MLS listings in Nicholasville, KY.
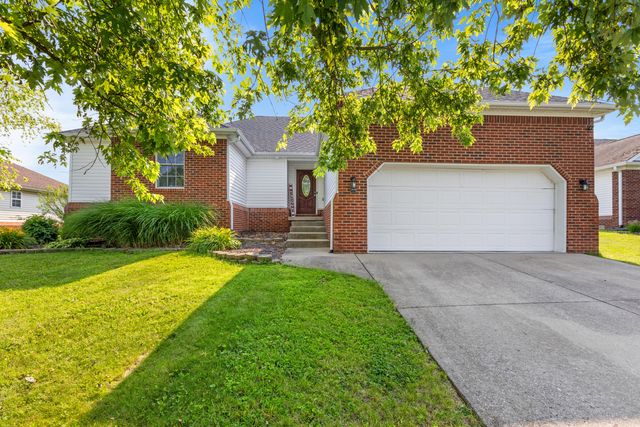
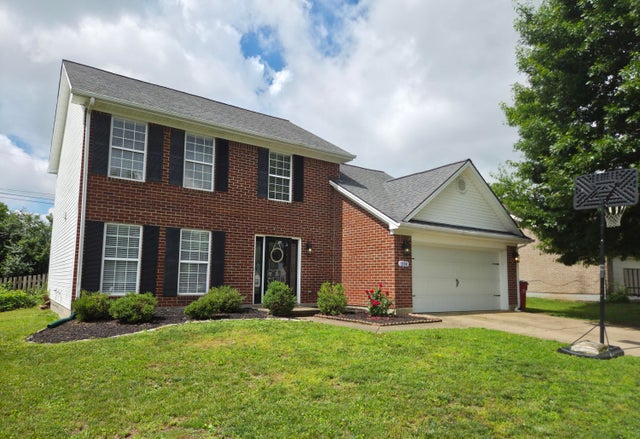
Similar Homes Nearby



Similar Home Values
Comparable nearby listings and their asking prices.
| Address | Price | Beds | Baths | Sq Ft |
|---|---|---|---|---|
| 508 Harlan Dr, Nicholasville, KY | $315,000 | 3 | 2 | 1,594 |
| 105 Robin Road, Nicholasville, KY | $319,000 | 3 | 2 | 1,508 |
| 508 Harlan Drive, Nicholasville, KY | $323,000 | 3 | 2 | 1,594 |
| 204 Stonehaven Drive, Nicholasville, KY | $324,000 | 3 | 3 | 1,872 |
| 424 Southbrook Drive, Nicholasville, KY | $325,000 | 3 | 3 | 1,849 |
| 112 A-B Meadowlark, Nicholasville, KY | $329,000 | 4 | 2 | 2,135 |
Moving Cost Estimate

Listing Courtesy: Buy With Confidence Real Estate - 8596292962
Last Updated: 2026-02-24