

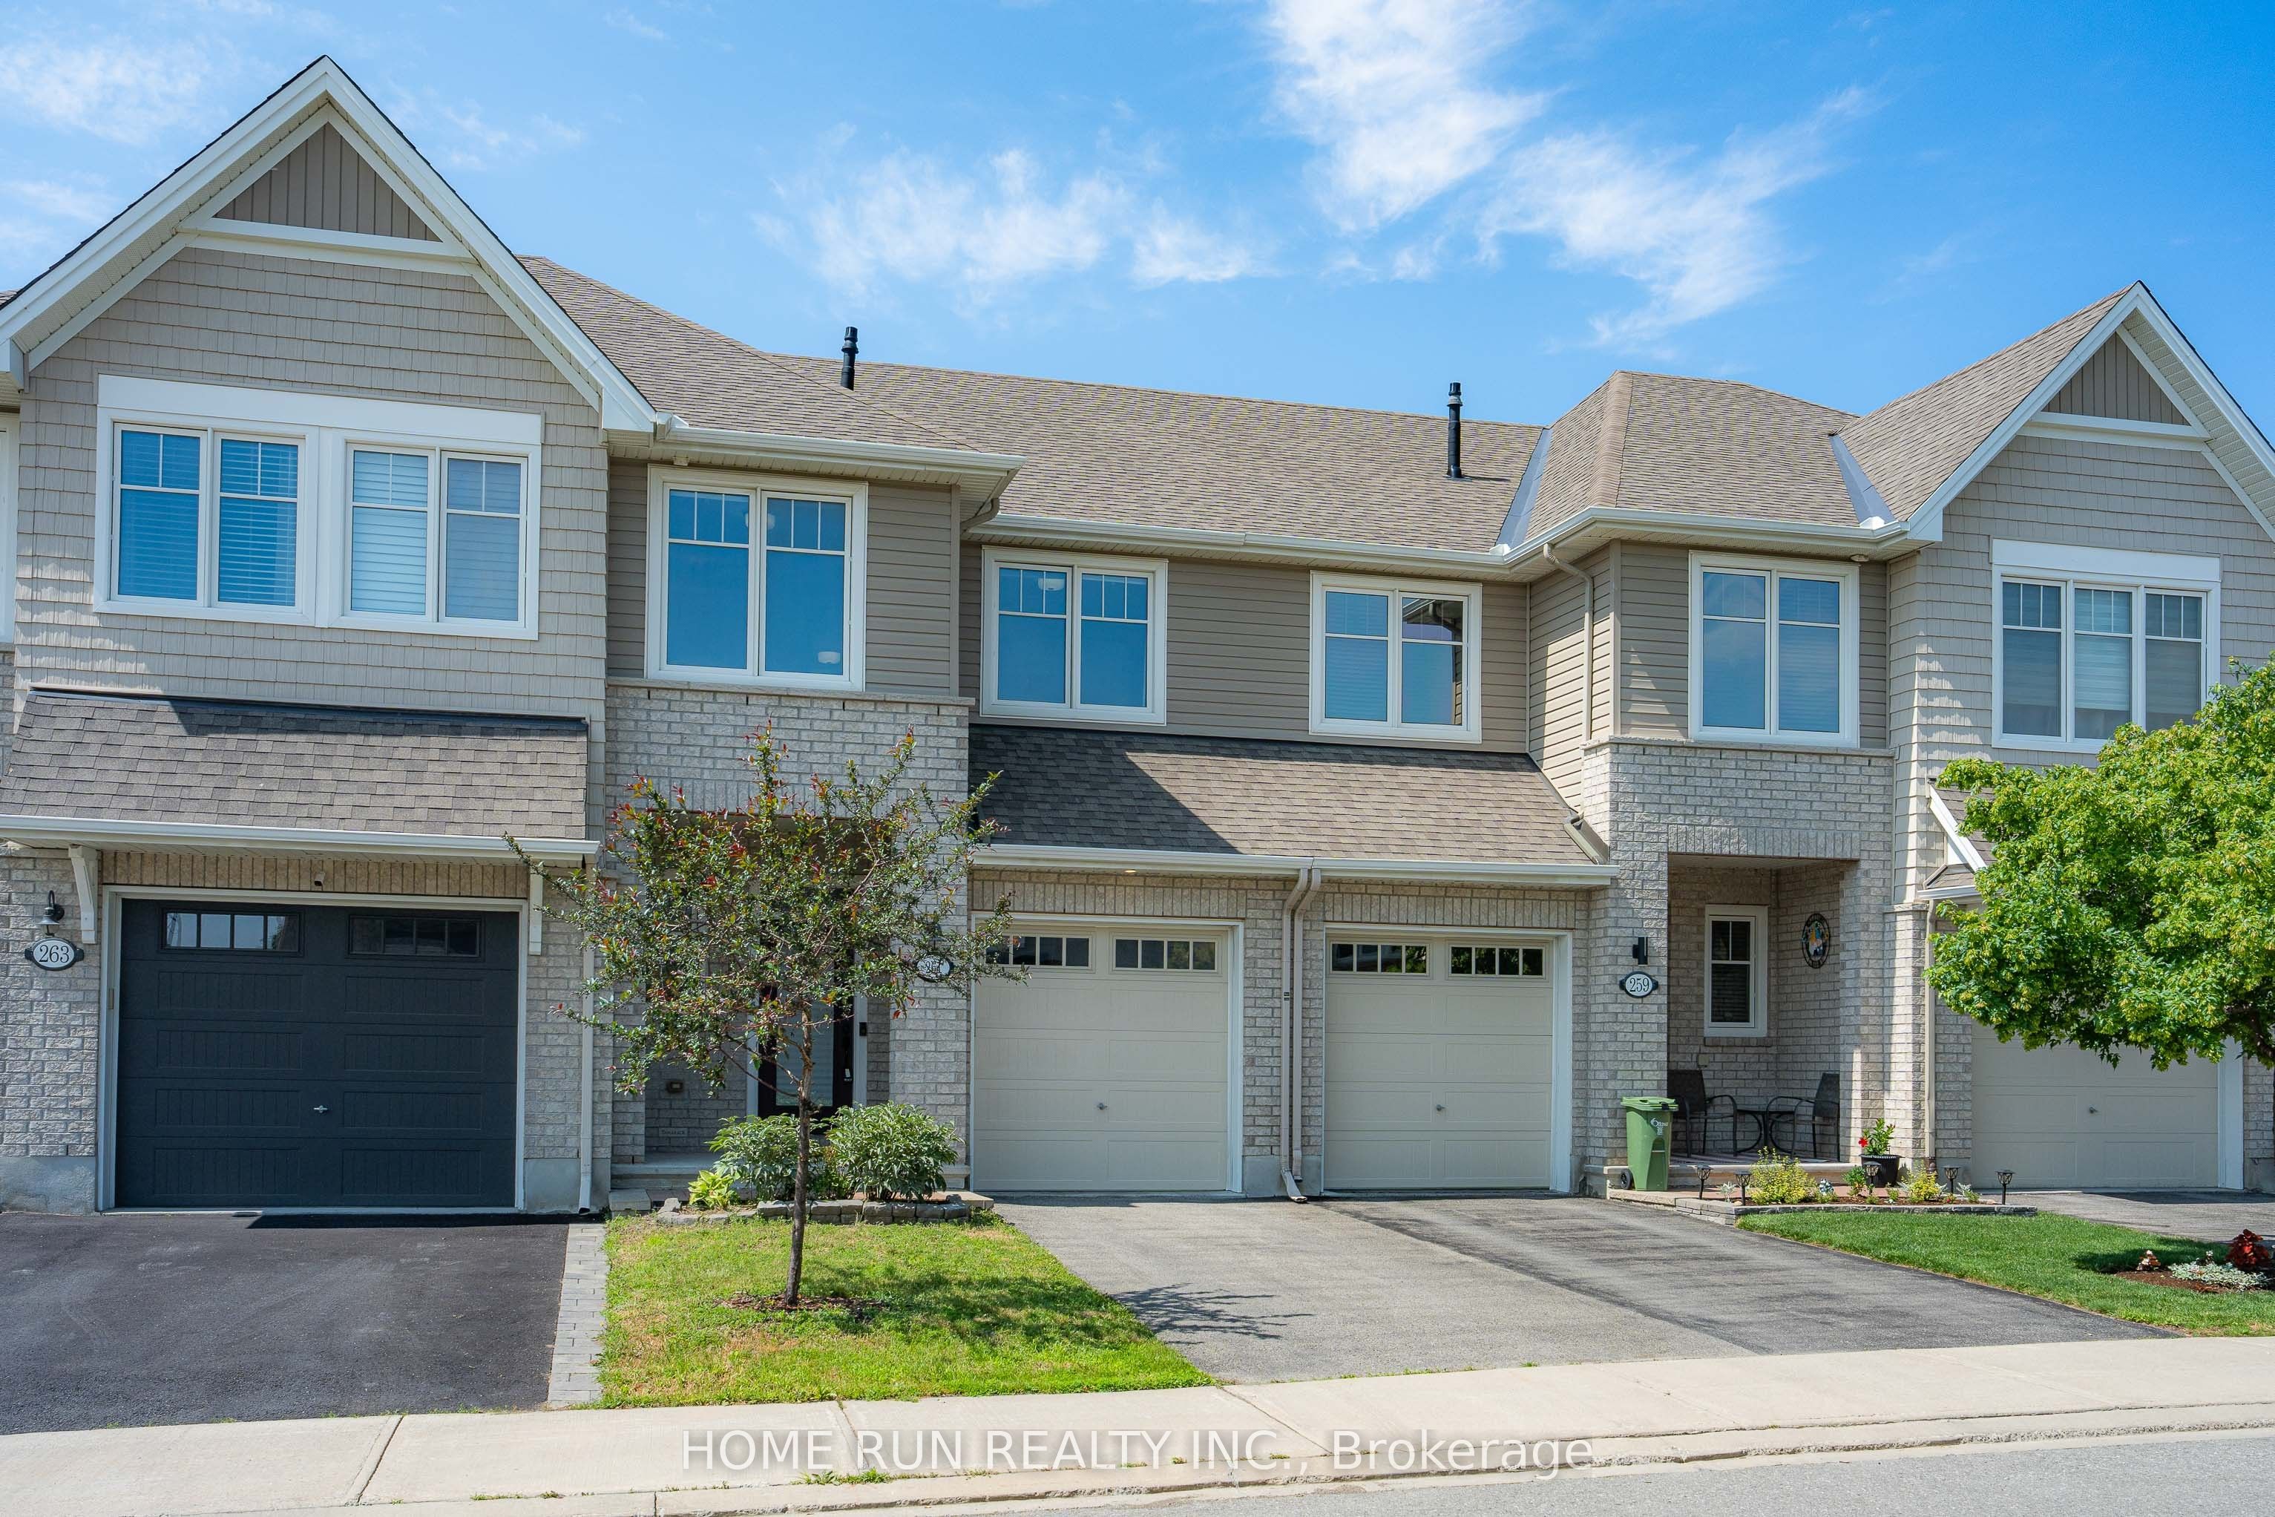
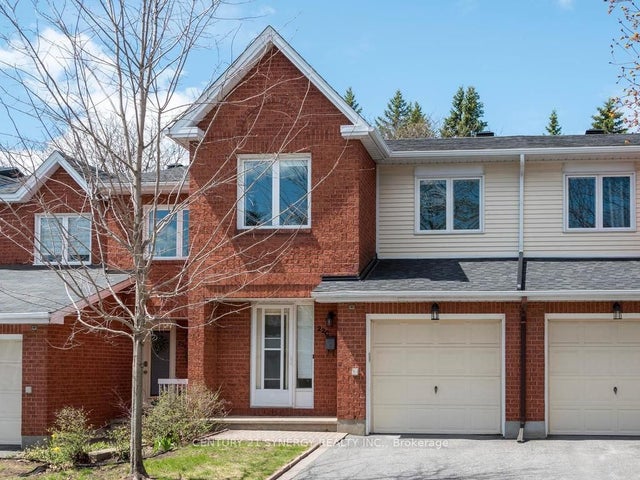
261 Brambling Way, Barrhaven, ON K2J 0E4
Ottawa County
Key Facts
Description
Open house 2-4pm on July 12. Tamarack built Bright modern 3 bedrooms freehold townhome ! Spacious open concept living/dining room with gourmet kitchen with breakfast bar/island. Features include: lovely granite counters, hardwood floors, walk-in pantry, pot lights, stainless steel appliances , 9ft smooth ceilings, cozy gas fireplace with Oak mantle. Convenient second floor laundry room with tub-sink super handy. Spacious master bedroom has walk-in closet and gorgeous ensuite bathroom with separate large shower with seat & a roman tub. Other 2 good size bedrooms and a full bathroom finish this level. Home is hardwired for internet, on demand hot water heater. Basement has spacious family room & utility storage room! Fully fenced backyard with Outdoor Natural gas barbecue hook up and storage shed. Steps to Half Moon Bay Park and the Minto Recreation Complex. Major bus route steps away, RCMP HQ & 416 access close by! All new light fixtures.
Property Information
Property Type
Residential
Sub-Type
Townhouse
Style
2-Storey
Stories
2
Lot Dimensions
20.01x105.12
Parking Spaces
2
MLS® Listing#
X13534888
Property Features
Cooling
Heating
Basement
Pool
Parking
Construction
Roof
Rooms
- 4.57 x 2.0Main
- 1.09 x 0.93Main
- 0.0 x 0.0Main
- Bathroom2.38 x 1.37Second
- Bedroom4.67 x 3.04Second
- Bedroom3.53 x 2.71Second
- Dining Room2.99 x 2.74Main
- Family Room5.66 x 5.2Basement
- Kitchen3.86 x 2.51Main
- Laundry1.82 x 1.57Second
- Living Room5.99 x 3.12Main
- Master Bedroom4.44 x 3.35Second
- Utility Room0.0 x 0.0Basement
Financial Details
Annual Taxes
CA$4,074
Tax year 2026
Parcel Number
045922531
Directions
et:Greenbank South of Strandherd. Cross Bridge. 1st Right at Round-About at Cambrian. Left at River Mist and then left on Brambling Way.
Affordability Calculator
$123,960
Estimated monthly payment
$3,299/mo
Principal $495,840 · Est. interest $691,741 over 30 yrs
Neighborhood Market Statistics
How this home compares to active listings in Barrhaven, ON
- CA$646,377
- Median Listing Price
- 33
- Median Days on Market
- 414
- Active Listings
- This home’s price is 4% below the area median.
Market statistics compiled from active EXIT Realty® and MLS listings in Barrhaven, ON.
Location

Points of Interest in Barrhaven, ON
Showing the Barrhaven area map.
Nearby Schools
Ecole Elementaire Catholique Sainte-Kateri
School · 0.5 km away
Young Artists School of Piano
School · 0.6 km away
Half Moon Bay Public School
Elementary · 0.7 km away
St. Cecilia School
Elementary · 0.7 km away
St. Benedict Elementary School
Elementary · 0.9 km away
St Joseph High School
Secondary · 1.5 km away
St Joseph Intermediate School
Secondary · 1.5 km away
Chapman Mills Public School
Elementary · 2.3 km away
Mathnasium
School · 2.3 km away
Ottawa Christian School
Elementary · 2.4 km away
Ecole Elementaire Catholique Jean-Robert-Gauthier
Elementary · 2.5 km away
St. Emily Catholic School
Elementary · 2.7 km away
Ecole Secondaire Catholique Pierre-Savard
Secondary · 2.7 km away
Children's Montessori School Barrhaven
Elementary · 3.0 km away
Busy Beez Nursery School
School · 3.0 km away
Mary Honeywell Elementary School
Elementary · 3.0 km away
Tiny Hoppers Daycare
School · 3.1 km away
St Elizabeth Ann Seton Catholic
Secondary · 3.4 km away
Longfields-Davidson Heights Secondary School
Secondary · 3.4 km away
Berrigan Elementary School
Elementary · 3.5 km away
Commute Calculator
Nearby Homes
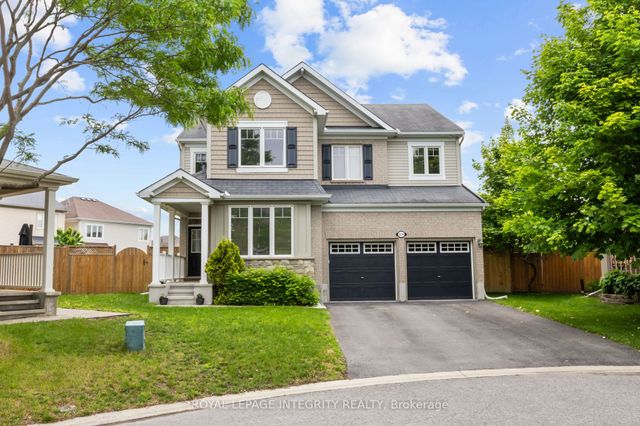

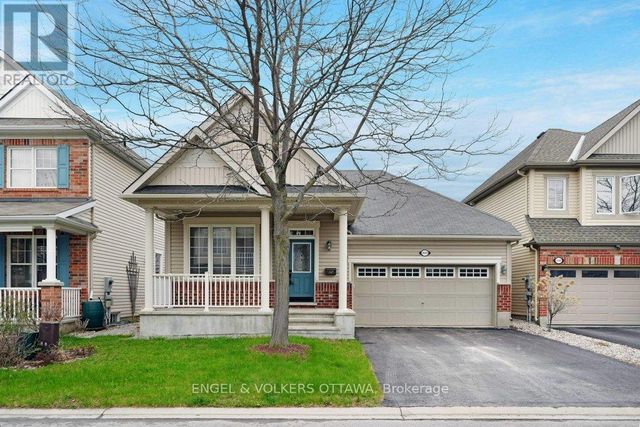
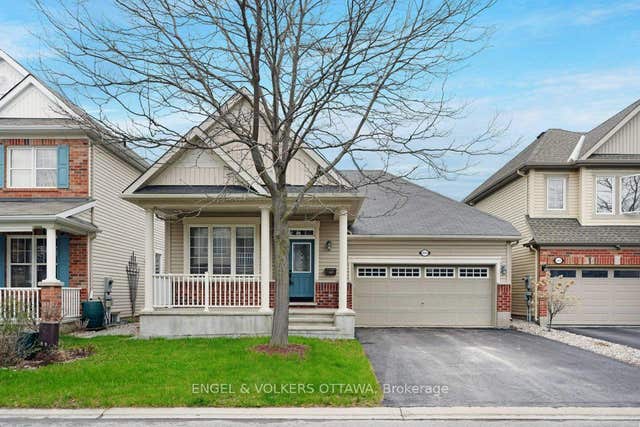
Similar Homes Nearby
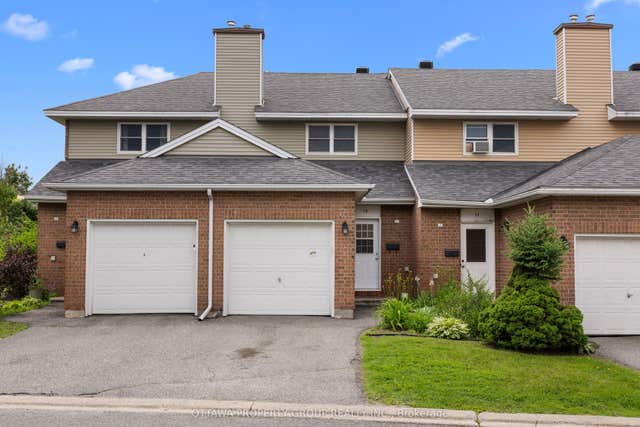

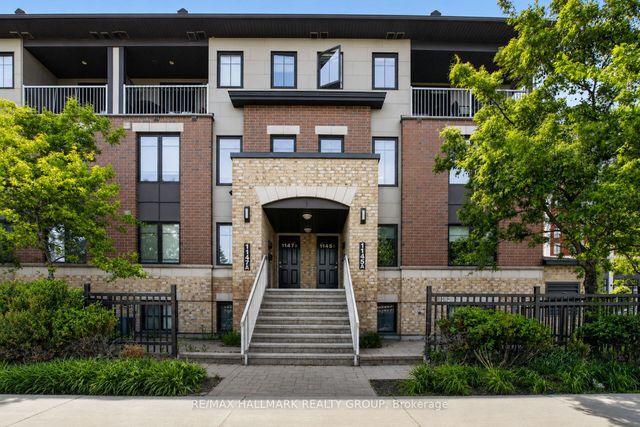


Similar Home Values
Comparable nearby listings and their asking prices.
| Address | Price | Beds | Baths | Sq Ft |
|---|---|---|---|---|
| 13 Bentbrook Crescent, Barrhaven, ON | CA$439,000 | 3 | 2 | — |
| 1022 Chapman Mills Drive, Barrhaven, ON | CA$449,900 | 3 | 2 | — |
| 1145 Longfields Drive B, Barrhaven, ON | CA$459,900 | 3 | 3 | — |
| 701 B Sue Holloway Drive 33, Barrhaven, ON | CA$465,000 | 2 | 2 | — |
| 500 Silhouette Private, Barrhaven, ON | CA$469,000 | 2 | 3 | — |
| 22C Maple Ridge Crescent 80, Barrhaven, ON | CA$474,900 | 3 | 3 | — |


