

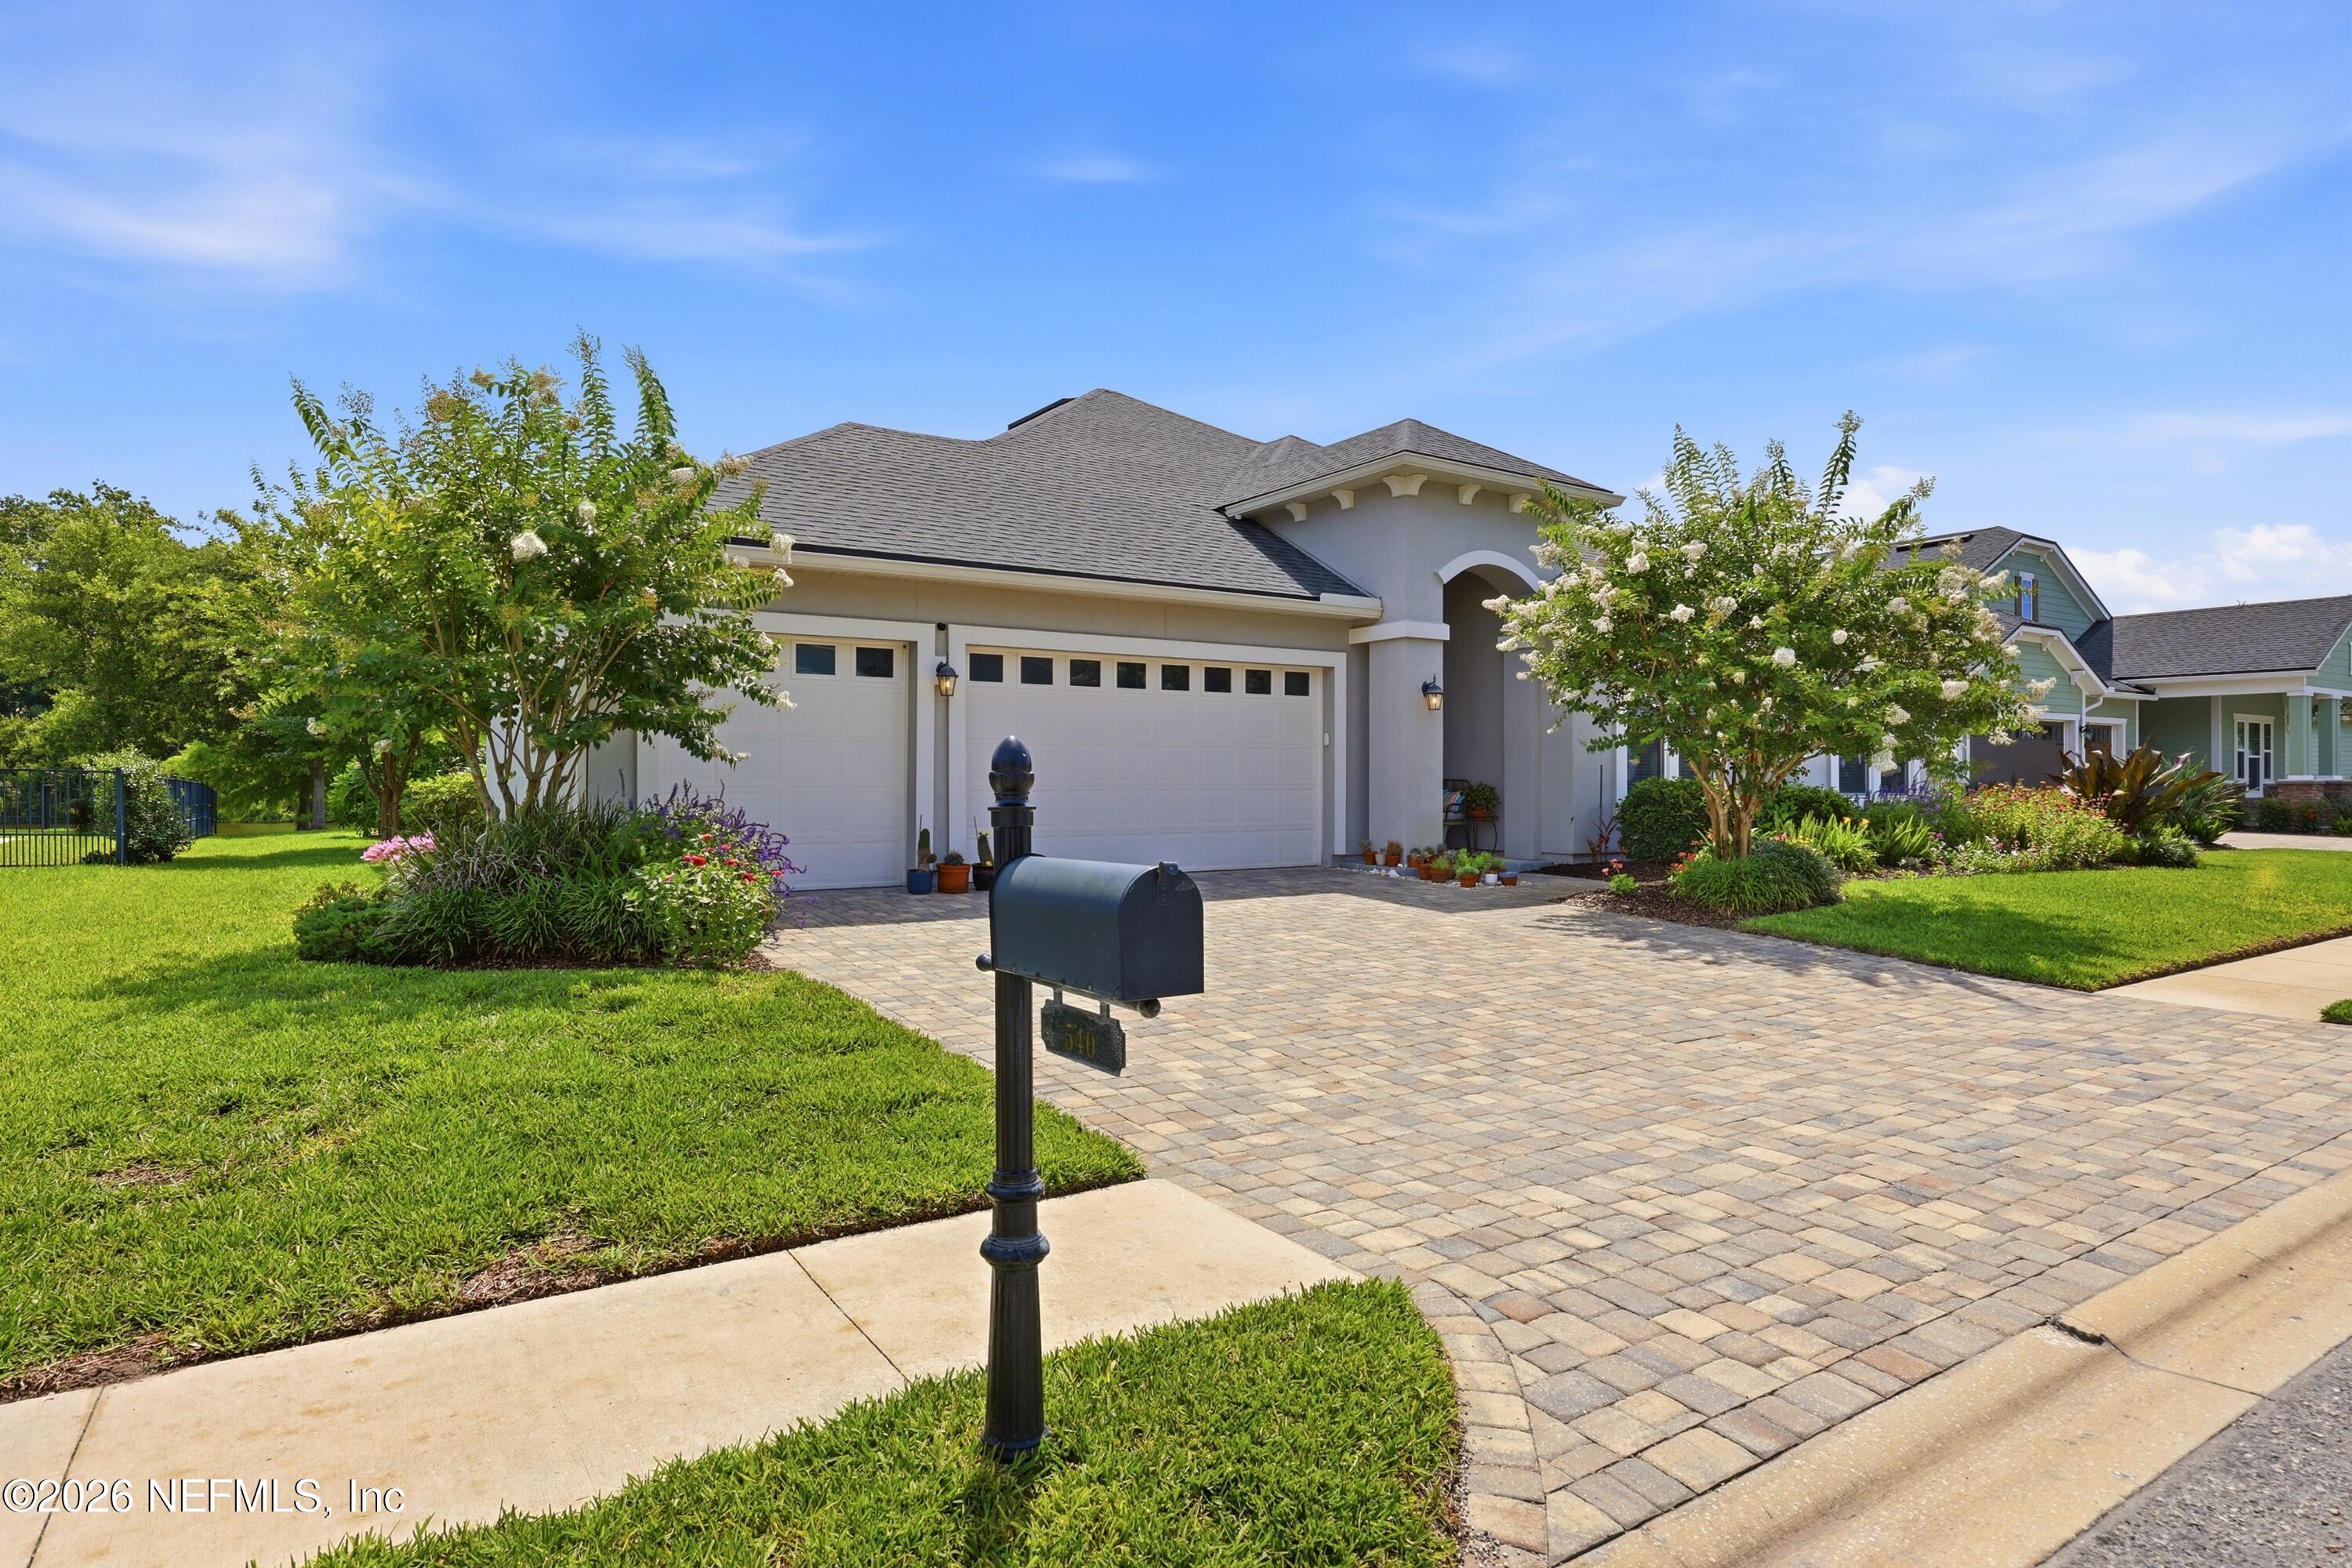
540 PESCADO Drive, St. Augustine, FL 32095
Madeira · St. Johns County
Key Facts
Description
Experience the best of Florida living in this beautifully upgraded home in the highly sought-after Madeira community. Overlooking a serene lake, this residence showcases elegant crown molding in the common areas, a whole-home HEOS sound system, and a spacious three-car garage. Step outside to your private backyard retreat featuring a stunning deep saltwater pool with tanning shelf, installed in 2021, perfect for entertaining or relaxing year-round. Enjoy the added value of a paid-off CDD bond, with only the operations and maintenance portion remaining, resulting in lower CDD costs than many comparable homes. The thoughtfully designed floor plan is complemented by a chef's kitchen featuring premium Café appliances, including a six-burner gas range top and smart double wall ovens. Located within Madeira, residents enjoy resort-style amenities including a community clubhouse, pool, fitness center, playground, walking trails, green spaces, and a full calendar of neighborhood events. Conveniently situated just minutes from historic downtown St. Augustine, area beaches, shopping, dining, and top-rated schools, this exceptional home offers luxury, comfort, and an unparalleled lifestyle.
Property Information
Property Type
Residential
Sub-Type
Single Family Residence
Style
Traditional
Year Built
2019
Living Area
2,198 sq ft
Lot Size
0.28 acres
Garage Spaces
3
Days on Market
31
MLS® Listing#
2152169
Property Features
Interior
Appliances
Cooling
Heating
Flooring
Pool
Parking
Patio
Lot Features
Construction
Roof
Security
Utilities
Sewer
Water Source
Rooms
- 38.00 x 54.00First
- 15.00 x 17.00First
- Bedroom 112.00 x 11.00First
- Bedroom 212.00 x 12.00First
- Bedroom 311.00 x 11.00First
- Dining Room15.00 x 14.00First
- Kitchen18.00 x 14.00First
- Living Room22.00 x 18.00First
- Utility Room9.00 x 8.00First
Schools
- Elementary:
- Ketterlinus
- Middle:
- Sebastian
- High:
- St. Augustine
Financial Details
HOA
$142 / Monthly
Annual Taxes
$11,737
Tax year 2025
Parcel Number
0734311830
Directions
From St. Augustine head north on US1. Turn right onto Maralinda Drive into Madeira Subdivision. Turn left onto Pintoresco Drive. Turn right onto Pescado. House is on right.
Affordability Calculator
$166,000
Estimated monthly payment
$4,418/mo
Principal $664,000 · Est. interest $926,339 over 30 yrs
Neighborhood Market Statistics
How this home compares to active listings in St. Augustine, FL
- $466,225
- Median Listing Price
- 100
- Median Days on Market
- 1,742
- Median Sq Ft
- $255
- Median Price / Sq Ft
- 7,912
- Active Listings
- This home’s price is 78% above the area median.
- Its price per sq ft is 48% above the area median.
Market statistics compiled from active EXIT Realty® and MLS listings in St. Augustine, FL.
Location
Map is currently unavailable for this location.
Points of Interest in St. Augustine, FL
Showing the St. Augustine area map.
Commute Calculator
Nearby Homes


Similar Homes Nearby
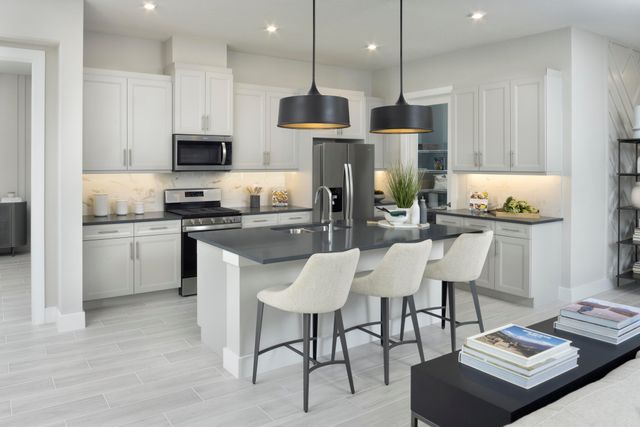
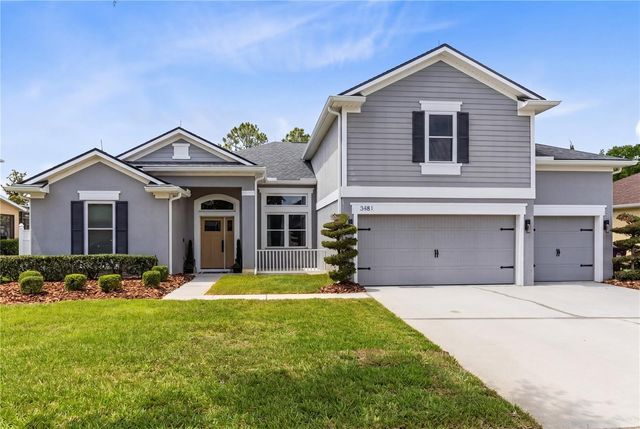
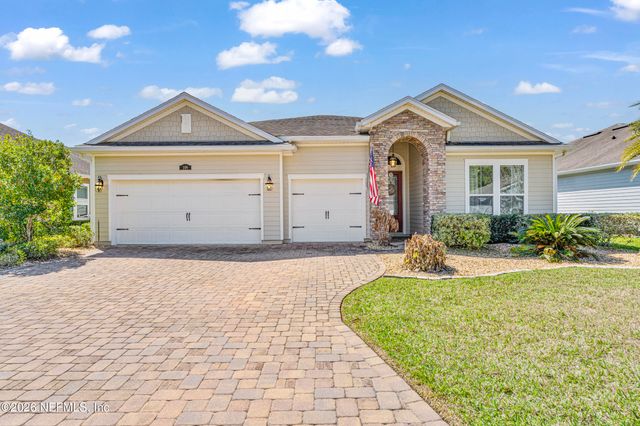


Similar Home Values
Comparable nearby listings and their asking prices.
| Address | Price | Beds | Baths | Sq Ft |
|---|---|---|---|---|
| 14174 SW Artesia Drive SW, Port St Lucie, FL | $582,053 | 4 | 3 | 2,264 |
| 3481 PAWLEYS LOOP N, ST CLOUD, FL | $582,500 | 4 | 3 | 3,110 |
| 168 SAINT KITTS Loop, St. Augustine, FL | $584,000 | 4 | 3 | 2,612 |
| 1968 SW Brisbane Street, Port St Lucie, FL | $584,995 | 4 | 3 | 2,350 |
| 5352 COSTA DEL SOL DRIVE, ST CLOUD, FL | $585,000 | 4 | 3 | 2,272 |
| 5151 DUHME ROAD, ST PETERSBURG, FL | $585,000 | 3 | 2 | 1,582 |
Moving Cost Estimate
EXIT Agents in St. Augustine


Listing Courtesy: COLDWELL BANKER PREMIER PROPERTIES - 9044715000
Data provided is deemed reliable but is not guaranteed. The data relating to real estate for sale on this website comes in part from the Northeast Florida Multiple Listing Service, Inc. The information being provided is for consumers personal, non-commercial use and may not be used for any purpose other than to identify prospective properties consumers may be interested in purchasing. Information deemed reliable but not guaranteed. Copyright ©2026 Northeast Florida Multiple Listing Service, Inc. All Rights Reserved.