

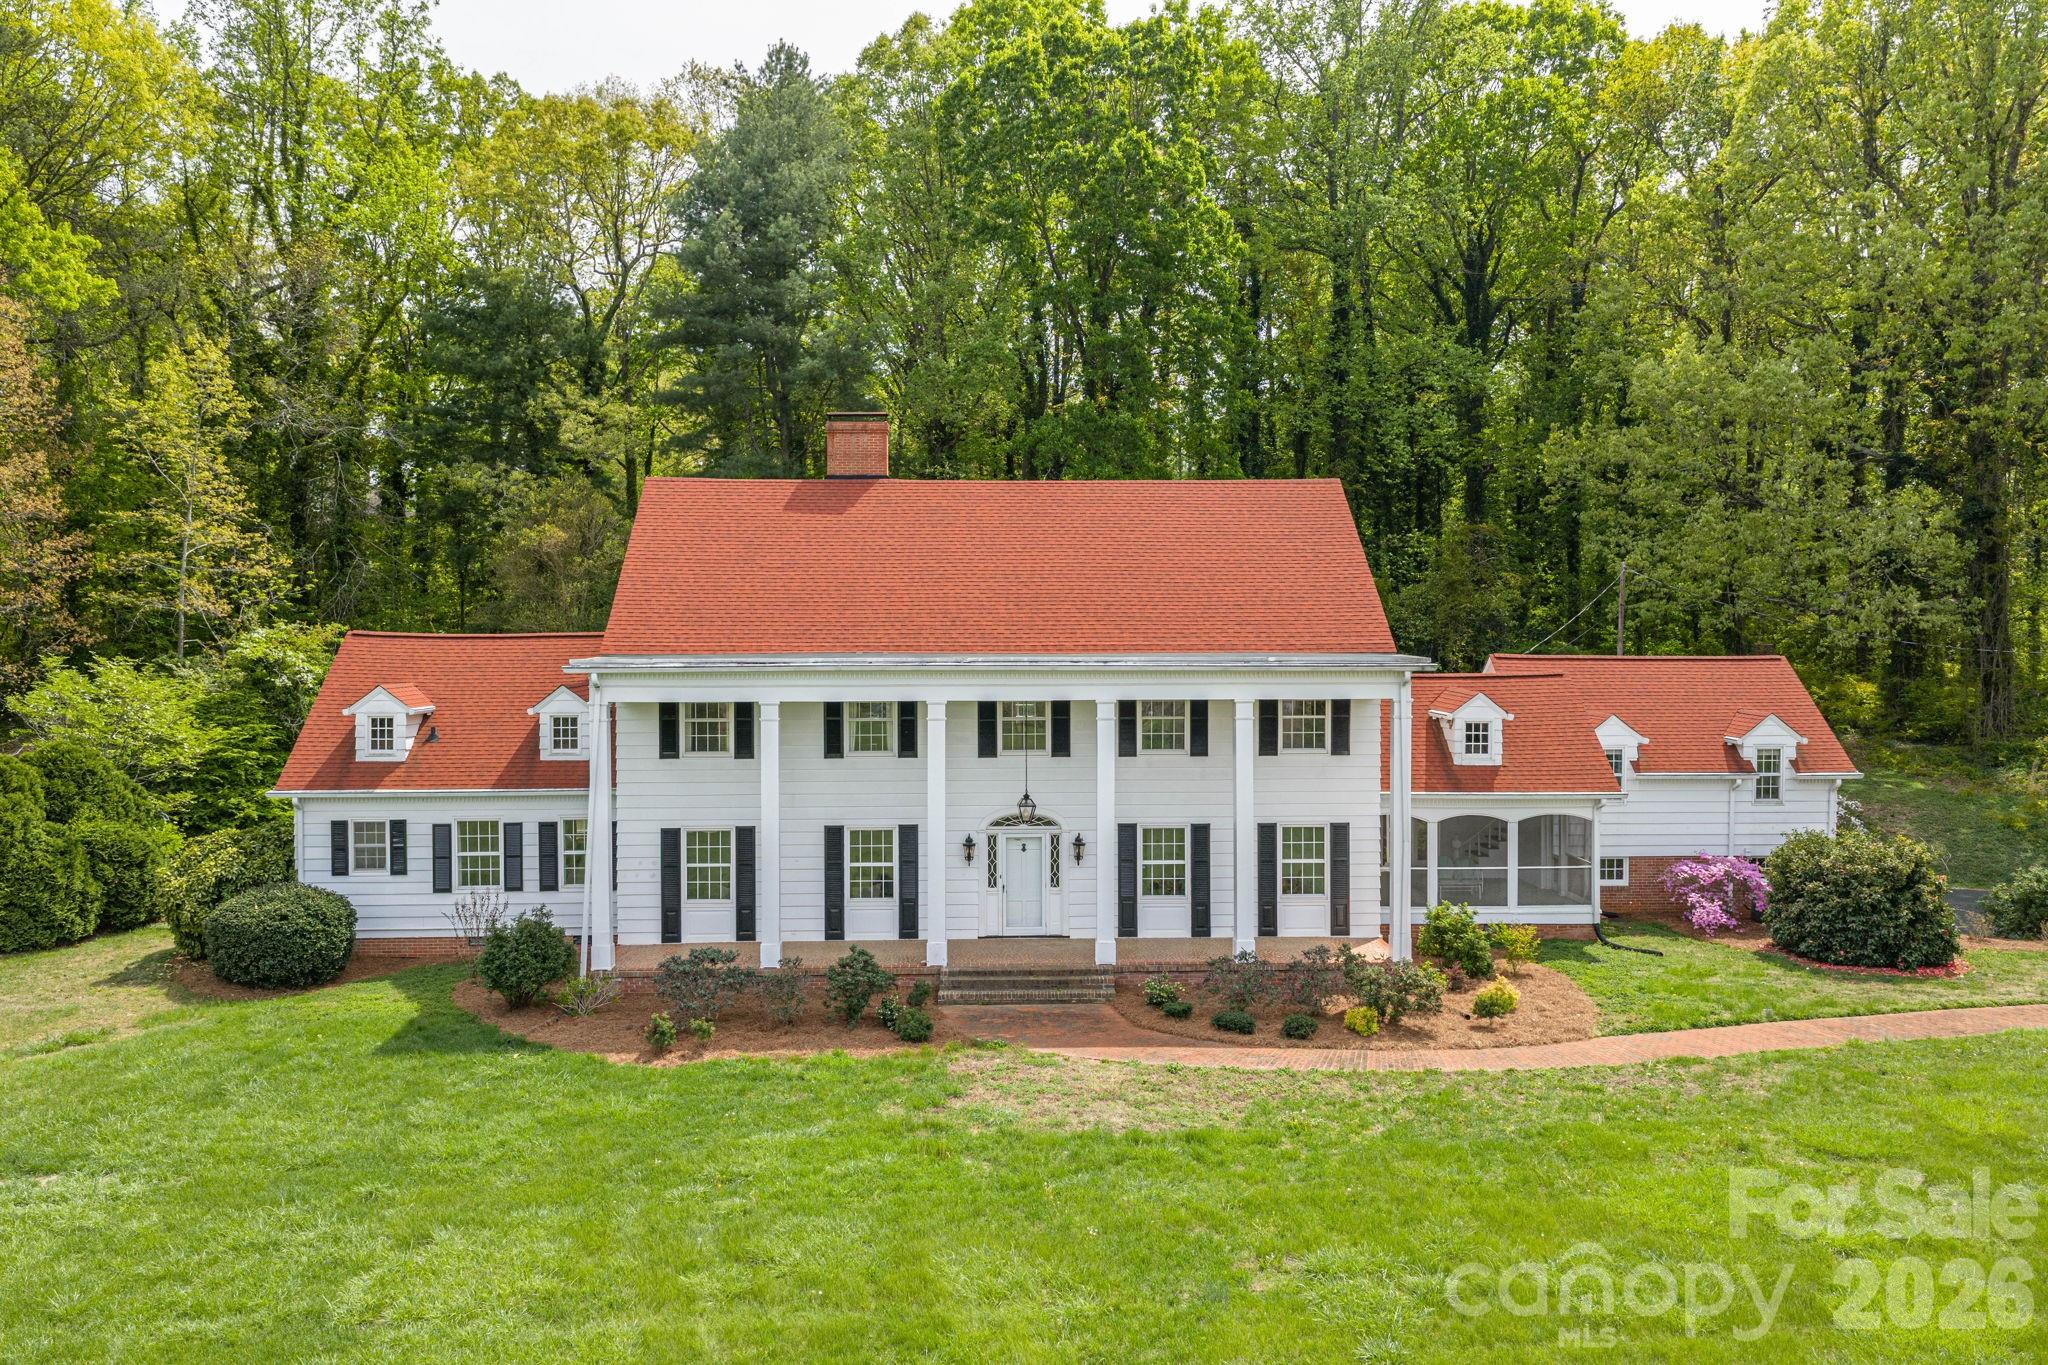
1233 General Hoke Drive, Lincolnton, NC 28092
None · Lincoln County
Key Facts
Description
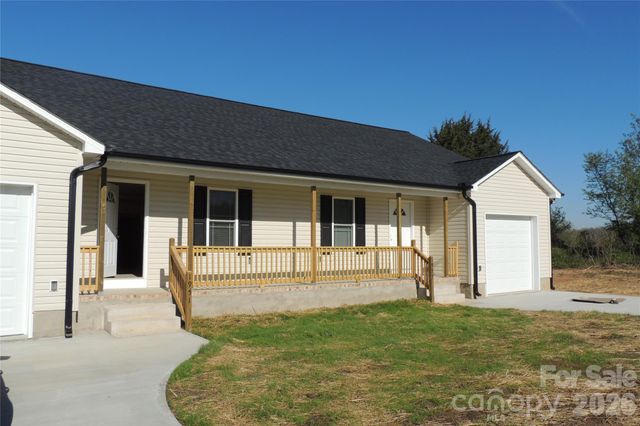
Some locals recognize this remarkable property as part of the historic Lithia Springs area of Lincolnton. This stunning colonial estate offers 6 bedrooms, 5.5 bathrooms, and sits on 10 acres of beautifully maintained land in the desirable Lincolnton Country Club area, just a short drive to Charlotte and Hickory. Situated across from the original site of the historic Lithia Inn—once known for its natural mineral springs and peaceful countryside setting—this property is part of a unique and storied corridor with deep local roots. While the original inn is no longer present, the legacy of the area continues to add character and charm. The home features nearly 6,000 square feet of living space with a thoughtfully designed layout, oversized rooms, and hardwood floors throughout. The updated kitchen showcases wormy chestnut cabinetry, exposed beams, and granite countertops, with both formal living and dining rooms. A spacious library-style family room, pool room, and third-floor recreation space provide ample room for entertaining and everyday living. The primary suite offers dual bathrooms with a sitting area, creating a private retreat. Additional highlights include upgraded lighting, fresh paint, a large screened porch, and multiple gathering spaces throughout. A separate in-law suite offers approximately 2 bedrooms and 1 bath with a classic clawfoot tub—ideal for guests or multi-generational living. The basement, unfinished attic, and oversized two-car garage provide abundant storage. Exterior features include solid cypress siding and expansive grounds with endless potential for outdoor living, events, or a future pool. This exceptional estate combines privacy, space, and history—offering a rare opportunity to own a truly special property in one of Lincolnton’s most scenic settings.
Property Information
Property Type
Residential
Sub-Type
Single Family Residence
Year Built
1941
Living Area
5,963 sq ft
Lot Dimensions
10.052 acres
Garage Spaces
2
Zoning
R-15
Days on Market
98
MLS® Listing#
4367723
Property Features
Interior
Appliances
Cooling
Heating
Flooring
Fireplace
Basement
Laundry
Patio
Lot Features
Roof
Security
Sewer
Water Source
Schools
- Elementary:
- Unspecified
- Middle:
- Unspecified
- High:
- Unspecified
Financial Details
HOA
None
Assessed Value
$920,468
Parcel Number
21242
Affordability Calculator
$196,000
Estimated monthly payment
$5,216/mo
Principal $784,000 · Est. interest $1,093,750 over 30 yrs
Neighborhood Market Statistics
How this home compares to active listings in Lincolnton, NC
- $346,667
- Median Listing Price
- 50
- Median Days on Market
- 1,927
- Median Sq Ft
- $192
- Median Price / Sq Ft
- 168
- Active Listings
- This home’s price is 183% above the area median.
- Its price per sq ft is 14% below the area median.
Market statistics compiled from active EXIT Realty® and MLS listings in Lincolnton, NC.
Location

Points of Interest in Lincolnton, NC
Showing the Lincolnton area map.
Nearby Schools
Lincoln County Schools
Elementary · 1.2 mi away
Oaklawn Head Start
School · 1.4 mi away
G.E. Massey Elementary School
Elementary · 1.7 mi away
Lincoln County School
School · 2.3 mi away
Lincolnton High School
Secondary · 2.5 mi away
Support Inc
School · 2.5 mi away
Battleground Elementary
Elementary · 2.6 mi away
Battleground Elementary
Elementary · 2.6 mi away
Long Shoals Wesleyan Academy
School · 2.8 mi away
Love Memorial Elementary School
Elementary · 2.9 mi away
Iron Station Elementary
Elementary · 3.4 mi away
Lincolnton Charter
Elementary · 3.5 mi away
Lincoln Middle School
Secondary · 4.9 mi away
Norris S. Childers Elementary School
Elementary · 5.3 mi away
Pumpkin Center Intermediate
Elementary · 6.6 mi away
Pumpkin Center Primary School
Elementary · 6.6 mi away
North Lincoln Middle
Secondary · 7.0 mi away
East Lincoln Middle School
Secondary · 7.5 mi away
North Lincoln High School
Secondary · 8.0 mi away
Maiden Elementary School
Elementary · 8.4 mi away
Commute Calculator
Nearby Homes



Similar Homes Nearby
Similar Home Values
Comparable nearby listings and their asking prices.
| Address | Price | Beds | Baths | Sq Ft |
|---|---|---|---|---|
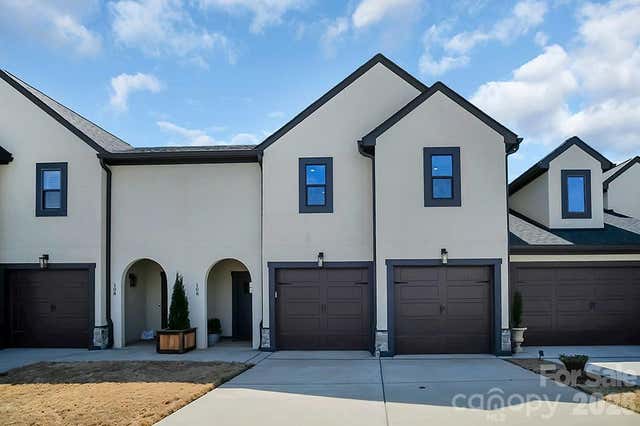
| 1943-1955 Glen Manor Court 1-2, Lincolnton, NC | $750,000 | 8 | — | 1,808 |
Moving Cost Estimate
EXIT Agents in Lincolnton


Listing Courtesy: Century 21 Town & Country Rlty - LenaLawingRealtor@gmail.com
Last Updated: 2026-04-10
1