

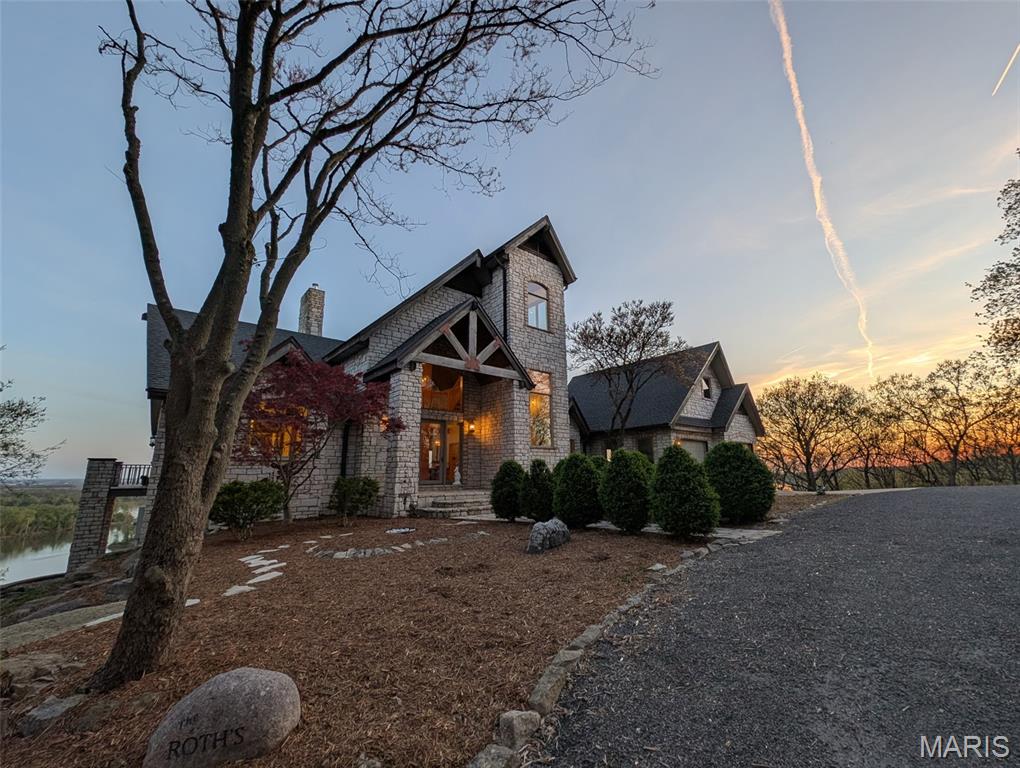
1 River Ridge Road, Grafton, IL 62037
none · Jersey County
Key Facts
Description
After a day of historic downtown entertainment, go up where the bluffs meet the sky and relax on the massive Palapi Brazillian Hardwood deck and drink a glass of wine and enjoy the spectacular view of the Illinois/Mississippi river confluence until you get the best sunset in all of Jersey county. Retire to your slumber in this 3 bedroom, 2 full, 2 half bath full stone masonry castle where eagles fly. Wake up and do it all again! Amazing views from every room. Massive 31’ vaulted great room ceiling w/woodburning fireplace, open layout to dining & kitchen area. New granite countertops, all appliances stay. Plus coffee bar area. Main floor laundry mudroom off the oversized garage. Main floor primary suite with amazing view. Walkin closet w/organizer. Double bowl vanity w/separate soaking tub & tiled shower. Brand new marble tile flooring as well. Upstairs is an unbelievable loft office to work from home while you also enjoy the views. Climb the stairs again to the tower and drink your coffee and read a book at the rooftop view of the rivers. Venture downstairs and find the family room – pool room – and bar are for entertaining all with full glass views. Enclosed screen room. 2 more bedrooms with you guessed it – VIEWS! 2 geothermal units replaced in ’21. Norweco aeration pumped & serviced ’24, new gate ’24, and new roof ’25, primary bathroom total remodel ‘26. All of this on 5.01 acres. All showings to provide preapproval/proof of funds and be accompanied by listing agent.
Property Information
Property Type
Residential
Sub-Type
Single Family Residence
Style
Traditional / Atrium
Year Built
1999
Living Area
5,091 sq ft
Lot Size
5.01 acres
Lot Dimensions
5.01 acres
Garage Spaces
2
Parking Spaces
2
Days on Market
108
MLS® Listing#
26007901
Property Features
Interior
Exterior
Appliances
Cooling
Heating
Flooring
Fireplace
Basement
Parking
Laundry
Patio
Lot Features
Construction
Windows
Security
Sewer
Water Source
Rooms
- 15x11Main
- 16x14Main
- 17x12Main
- 23x12Lower
- 25x10Main
- 14x13Lower
- 23x12Lower
- 7x8Main
- 18x16Lower
- Bathroom6x5Main
- Bathroom11x5Lower
- Bathroom5x5Main
- Bedroom15x11Lower
- Bedroom17x12Lower
- Dining Room22x13Main
- Family Room24x24Lower
- Great Room27x24Main
- Kitchen13x8Lower
- Kitchen17x13Main
- Laundry12x7Main
- Loft8x7Upper
- Office25x14Upper
Schools
- Elementary:
- JERSEY DIST 100
- Middle:
- JERSEY DIST 100
- High:
- Jerseyville
Financial Details
HOA
None
Annual Taxes
$14,387
Tax year 2024
Parcel Number
08-009-007-00
Affordability Calculator
$299,800
Estimated monthly payment
$7,978/mo
Principal $1,199,200 · Est. interest $1,672,991 over 30 yrs
Neighborhood Market Statistics
How this home compares to active listings in Grafton, IL
- $327,273
- Median Listing Price
- 76
- Median Days on Market
- 2,069
- Median Sq Ft
- $168
- Median Price / Sq Ft
- 14
- Active Listings
- This home’s price is 358% above the area median.
- Its price per sq ft is 75% above the area median.
Market statistics compiled from active EXIT Realty® and MLS listings in Grafton, IL.
Location
Map is currently unavailable for this location.
Points of Interest in Grafton, IL
Showing the Grafton area map.
Commute Calculator
Nearby Homes




Moving Cost Estimate
EXIT Agents in Grafton


Listing Courtesy: Coldwell Banker Paslay Realtor - 6183773377
Presented by: Michael Paslay
478.011275