

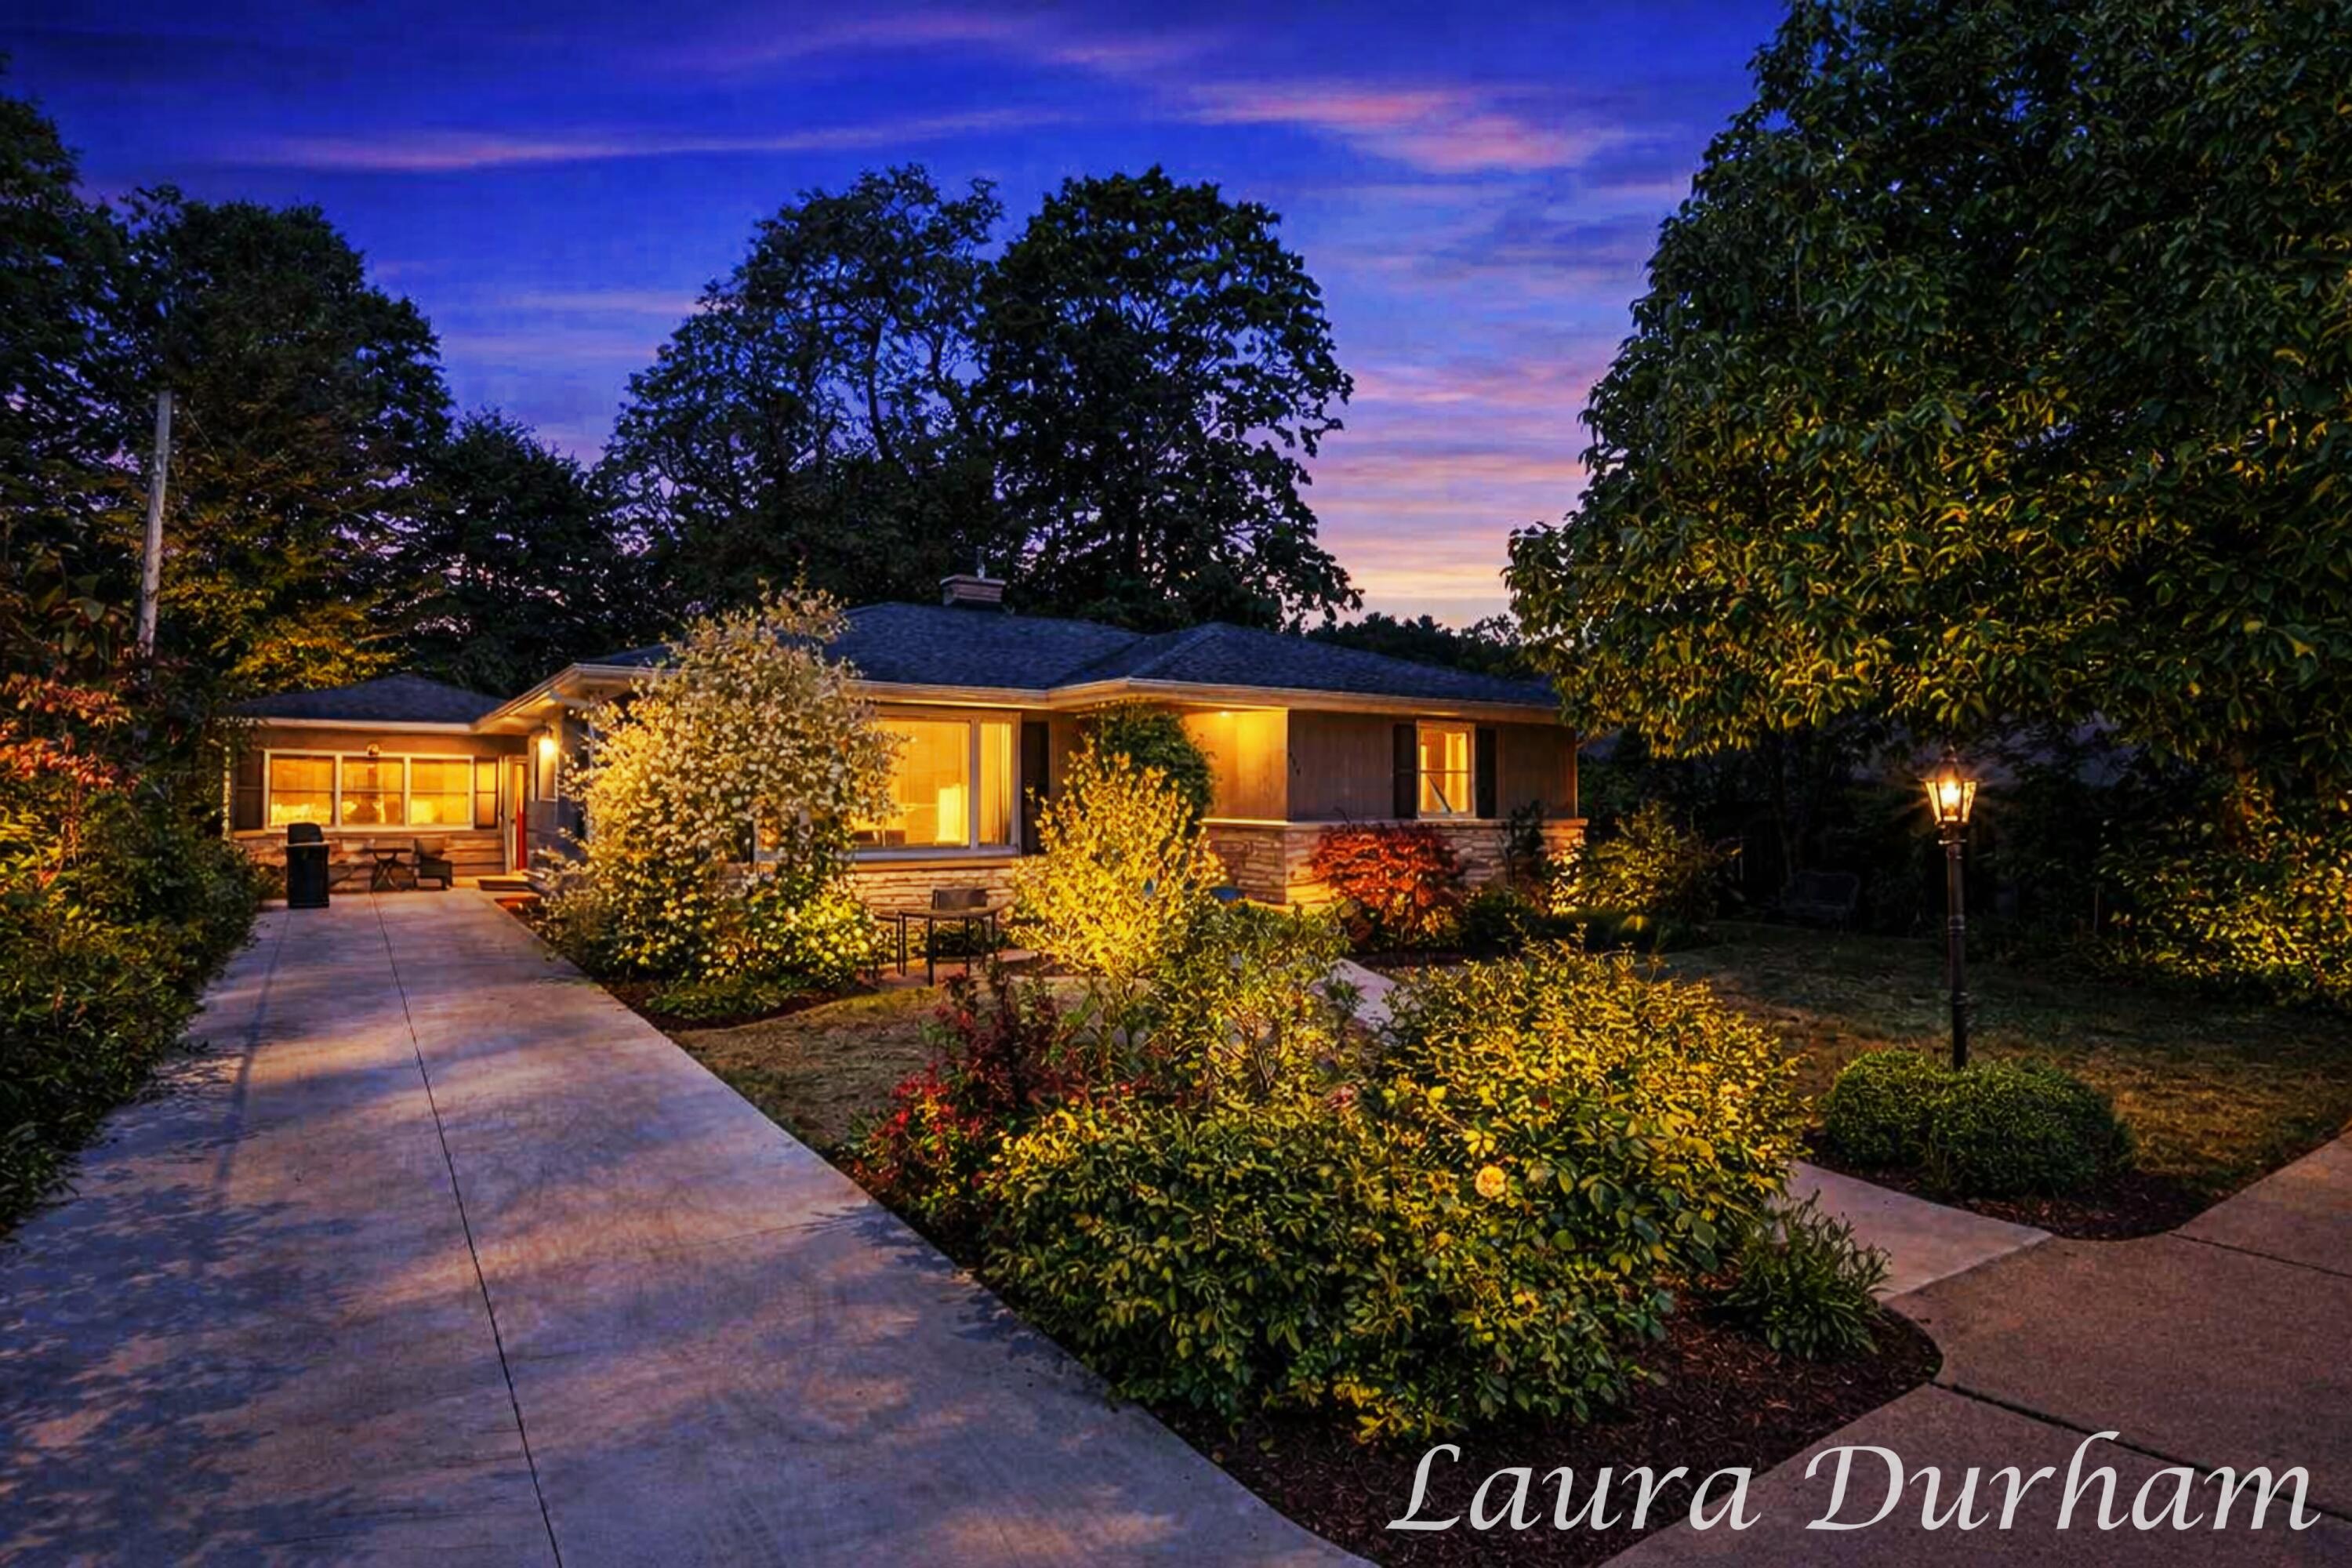
526 Butler Street, Saugatuck, MI 49453
Allegan County
Key Facts
Description
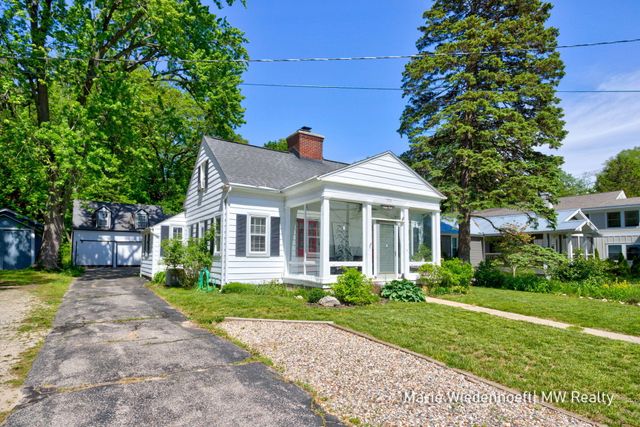
In the heart of Saugatuck, where charming streets lead to the waterfront and the boardwalk, this inviting property offers a rare opportunity to own a successful vacation retreat with a separate guest cottage. Just a short stroll to downtown shops, restaurants, galleries, and harbor views, the location places you right in the center of everything that makes Saugatuck such a beloved destination. The main home welcomes guests with comfortable living spaces, three bedrooms, two baths, a spacious eat-in kitchen, and convenient main-floor laundry. Just steps away, the guest cottage offers a charming studio with vaulted ceilings, creating a private and cozy space that guests love. Outdoor living is equally appealing, with a screened porch, relaxing deck for dining and gathering, and a private fenced backyard that feels tucked away while still being in the heart of town. This property has a proven history as a high-performing vacation rental and is currently part of the Mill Pond Realty rental management program, with the home and guest cottage rented together. Despite zoning changes in Saugatuck, this property holds a Short-Term Rental Certificate, making it an increasingly rare investment opportunity. Offered turn-key and rental ready, with most furnishings included, the new owner will step into an established rental program with reservations already in place to be honored. Guests love being able to walk to downtown activities, the waterfront, and then return to the privacy of their own backyard retreat. Just minutes away are the beautiful sandy beaches of Lake Michigan, completing the perfect combination of location, charm, and income potential.
Property Information
Property Type
Residential
Sub-Type
Single Family Residence
Year Built
1960
Living Area
1,563 sq ft
Lot Size
0.20 acres
Lot Dimensions
66 x 132
Days on Market
94
MLS® Listing#
26009141
Property Features
Interior
Appliances
Cooling
Heating
Flooring
Basement
Parking
Laundry
Patio
Fencing
Construction
Roof
Community
Utilities
Sewer
Water Source
Schools
- District:
- Saugatuck-Douglas
Financial Details
Annual Taxes
$10,529
Tax year 2025
Assessed Value
$209,581
Parcel Number
57-300-045-00
Directions
Downtown Saugatuck walking distance to all town activities.
Affordability Calculator
$220,000
Estimated monthly payment
$5,855/mo
Principal $880,000 · Est. interest $1,227,678 over 30 yrs
Neighborhood Market Statistics
How this home compares to active listings in Saugatuck, MI
- $782,353
- Median Listing Price
- 78
- Median Days on Market
- 2,449
- Median Sq Ft
- $484
- Median Price / Sq Ft
- 63
- Active Listings
- This home’s price is 41% above the area median.
- Its price per sq ft is 45% above the area median.
Market statistics compiled from active EXIT Realty® and MLS listings in Saugatuck, MI.
Location
Map is currently unavailable for this location.
Points of Interest in Saugatuck, MI
Showing the Saugatuck area map.
Commute Calculator
Nearby Homes


Similar Homes Nearby


Similar Home Values
Comparable nearby listings and their asking prices.
| Address | Price | Beds | Baths | Sq Ft |
|---|---|---|---|---|
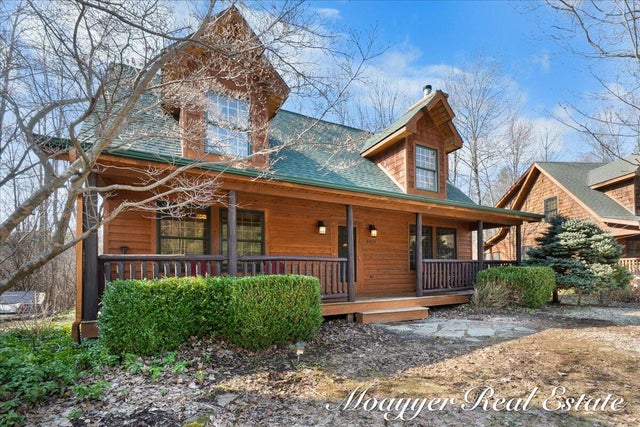
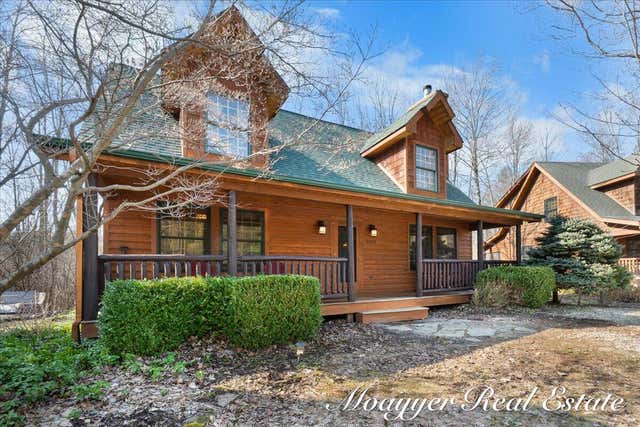
| 6051 Old Allegan Road, Saugatuck Township, MI | $775,000 | 3 | 2 | 1,975 |
| 6051 Old Allegan Road, Saugatuck, MI | $775,000 | 3 | 2 | 1,975 |
| 6459 Lilypad Lane, Saugatuck, MI | $799,000 | 3 | 2 | 1,650 |
| 6459 Lilypad Lane, Saugatuck Township, MI | $799,000 | 3 | 2 | 1,650 |
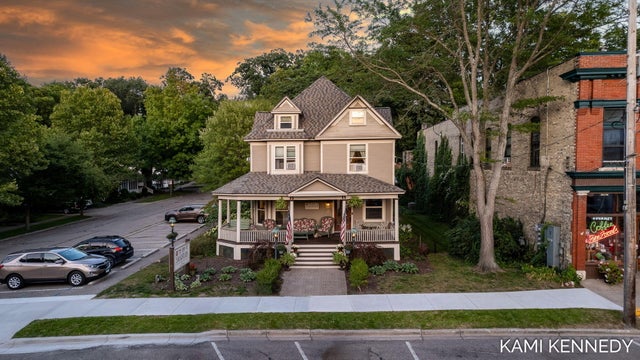
| 722 Lake Street, Saugatuck City, MI | $1,075,000 | 6 | — | 3,500 |
| 526 Butler Street, Saugatuck City, MI | $1,100,000 | 4 | 3 | 1,563 |
Moving Cost Estimate
EXIT Agents in Saugatuck


Listing Courtesy: Mill Pond Realty - 2698571477
Presented by: Laura J Durham