

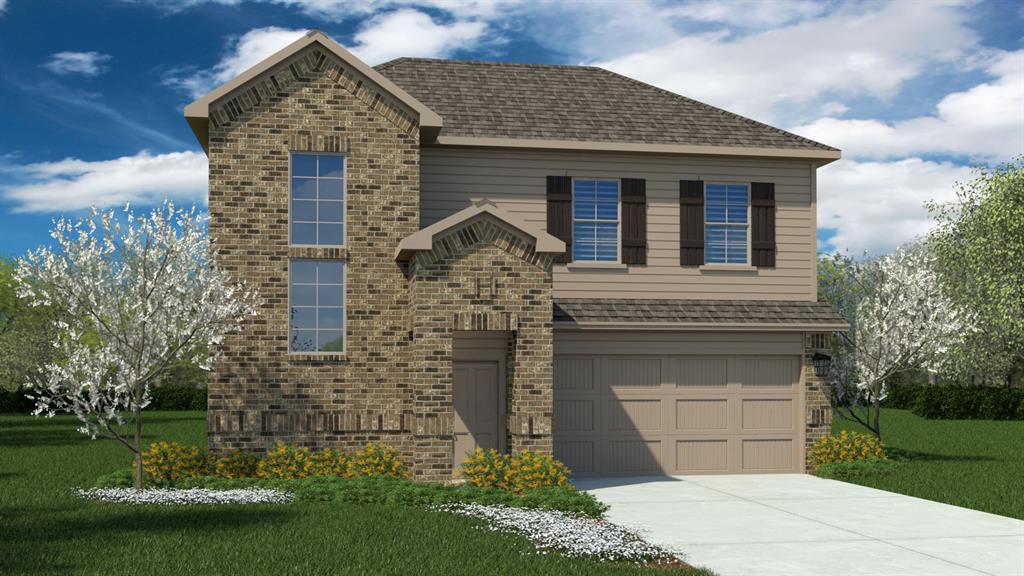
629 HARVEY Street, Grandview, TX 76050
Vista Point · Johnson County
Key Facts
Description
Gorgeous New Home built by D.R. Horton at Vista Point in Grandview! Two Story 4 Bedroom-2.5 Bath Macon floorplan Elevation F, with an estimated Fall completion. Modern open concept with large Chef's Kitchen, Granite Countertop, Ceramic Tile Backsplash, Island, Stainless Steel Appliances, electric Range and walk in Pantry. Bright Dining area, spacious Living and luxurious main Bedroom downstairs with a 5-foot oversized shower and walk-in Closet. Extended tiled Entry, Hall and Wet areas plus Home is Connected Smart Home Technology. Three bedrooms, a full bathroom and game room upstairs. Half bath off entry foyer convenient for guests. Cultured Marble vanities in full Baths. Covered back Patio, 6-foot privacy fenced Backyard, partial guttering, Landscaping Package, Full Sprinkler System and more! Enjoy the convenience of easy access to I-35W, allowing for a quick commute to work or weekend adventures. Community amenities will include a sparkling dog park, a scenic walking trail, and a park with a playground.
Property Information
Property Type
Residential
Sub-Type
Single Family Residence
Style
Traditional
Year Built
2026
Living Area
2,219 sq ft
Lot Size
0.21 acres
Garage Spaces
2
Days on Market
47
MLS® Listing#
21290645
Property Features
Interior
Exterior
Appliances
Cooling
Heating
Flooring
Fireplace
Parking
Laundry
Patio
Fencing
Lot Features
Construction
Foundation
Roof
Security
Community
Utilities
Sewer
Water Source
Rooms
- Bedroom12 x 10First
- Bedroom12 x 10Second
- Bedroom12 x 10Second
- Dining Room11 x 10First
- Game Room20 x 14Second
- Kitchen13 x 11First
- Living Room15 x 14First
- Master Bedroom18 x 13First
- Utility Room7 x 7First
Schools
- Elementary:
- Grandview
- Middle:
- Grandview
- High:
- Grandview
- District:
- Grandview ISD
Financial Details
HOA
$500 / Annually
Goodwin & Co
Parcel Number
R000122110
Directions
Now selling from the Vista Point model home: 101 Tyler St, Grandview, 76050. From Ft Worth take I-35W South to Johnson County. Take exit 15 for E Criner St toward Grandview. Continue straight onto W Criner St, and follow W Criner St to Tyler St. Turn Right on Tyler St, model home is on the corner.
Affordability Calculator
$63,998
Estimated monthly payment
$1,703/mo
Principal $255,992 · Est. interest $357,132 over 30 yrs
Neighborhood Market Statistics
How this home compares to active listings in Grandview, TX
- $376,190
- Median Listing Price
- 37
- Median Days on Market
- 2,091
- Median Sq Ft
- $189
- Median Price / Sq Ft
- 41
- Active Listings
- This home’s price is 15% below the area median.
- Its price per sq ft is 24% below the area median.
Market statistics compiled from active EXIT Realty® and MLS listings in Grandview, TX.
Location
Map is currently unavailable for this location.
Points of Interest in Grandview, TX
Showing the Grandview area map.
Commute Calculator
Nearby Homes
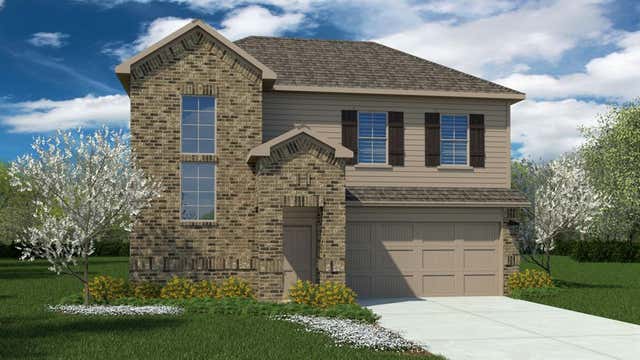
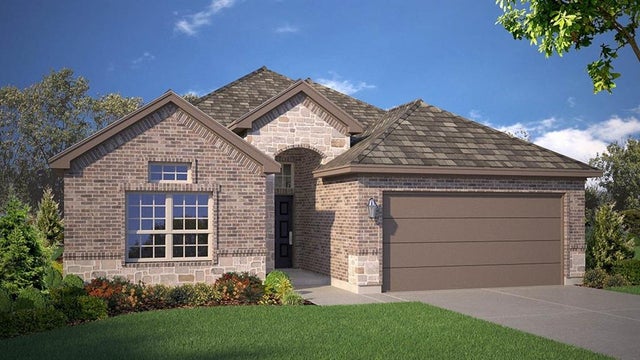


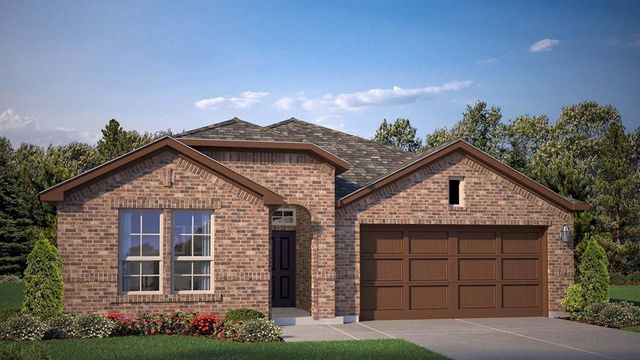

Similar Homes Nearby
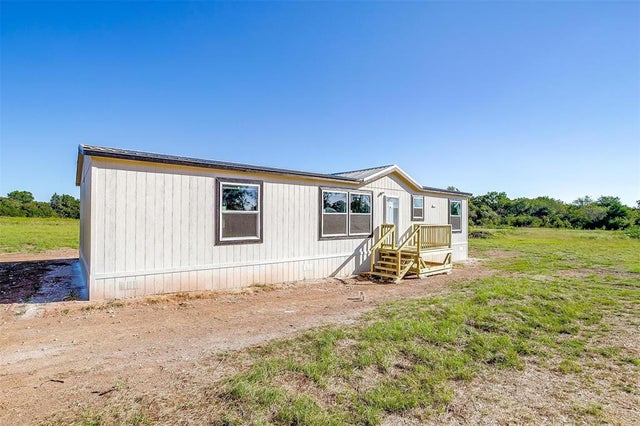
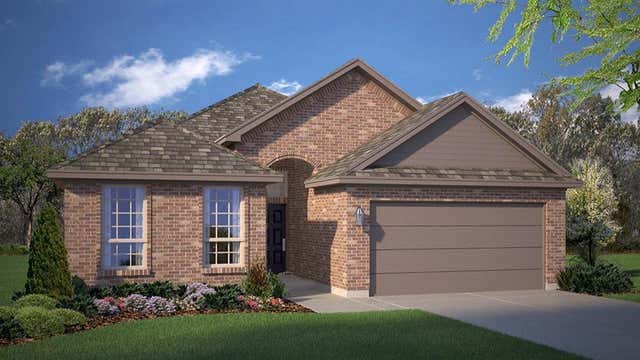
Similar Home Values
Comparable nearby listings and their asking prices.
| Address | Price | Beds | Baths | Sq Ft |
|---|---|---|---|---|
| 665 Marilynn Way, Grandview, TX | $239,799 | 3 | 2 | 1,318 |
| 4417 County Road 423, Grandview, TX | $245,000 | 4 | 2 | 1,568 |
| 644 Marilynn Way, Grandview, TX | $246,999 | 3 | 2 | 1,568 |
| 669 Marilynn Way, Grandview, TX | $262,999 | 4 | 2 | 1,736 |
| 612 HARVEY Street, Grandview, TX | $289,990 | 4 | 2 | 1,887 |
| 625 HARVEY Street, Grandview, TX | $294,590 | 4 | 2 | 1,790 |
Moving Cost Estimate
EXIT Agents in Grandview


Listing Courtesy: Century 21 Mike Bowman, Inc. - 817-354-7653
Presented by: Stephen Kahn
Last Updated: 2026-06-04