

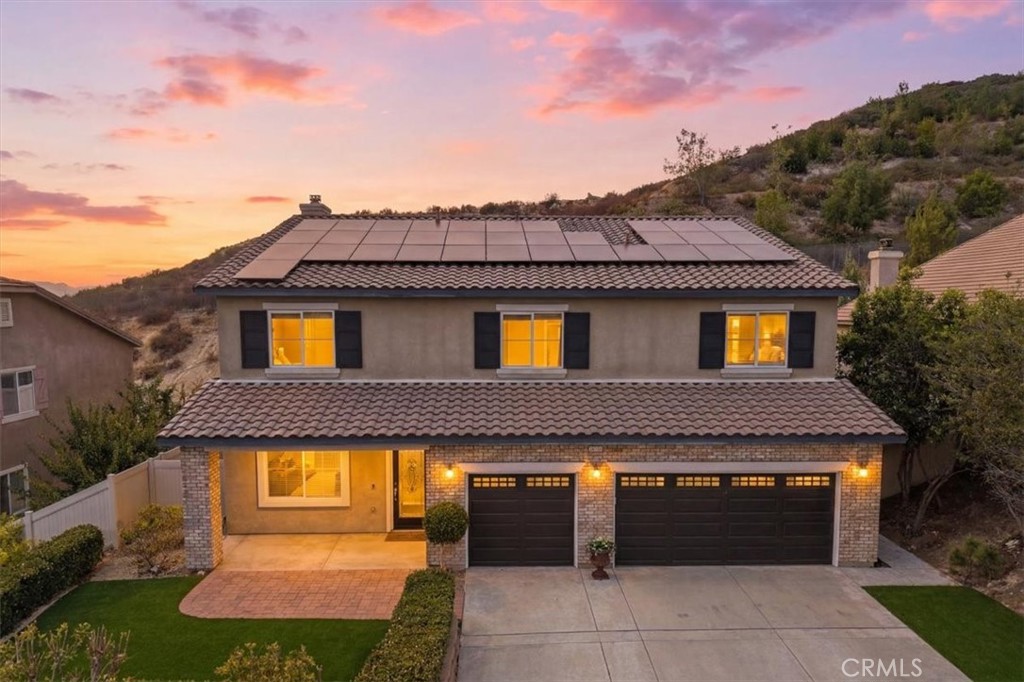
36176 Darcy Place, Murrieta, CA 92562
Riverside County
Key Facts
Description
Your dream home awaits, nestled in one of Murrieta's best kept secrets the highly sought after community of Blackmore Ranch!! Perched to capture breathtaking views of the city lights and surrounding hills, this stunning residence combines elegance, comfort, and energy efficiency in one incredible package. From the moment you arrive, the charming front porch and custom leaded glass entry door set the tone for what awaits inside. Natural light pours through spacious floor plan, beautifully complementing the rich hardwood flooring and designer finishes throughout. Designed with entertaining in mind, the expansive layout effortlessly accommodates gatherings of any size. The gourmet kitchen is a chef's delight featuring an abundance of cabinetry, generous counter space, a large center island with breakfast bar seating, and a spacious pantry. Conveniently located on the main floor is a guest bedroom and full bathroom, creating the perfect retreat for visitors or multi-generational living. The guest suite features French doors leading to a peaceful outdoor area. Upstairs you'll find an oversized 16 x 30 bonus room perfect for movie nights, game days, or holiday gatherings, along with a separate study or game room positioned to take advantage of the beautiful surrounding views. Three additional generously sized bedrooms & a full bathroom provide plenty of room for family and guests. The luxurious primary suite is truly a retreat of its own, offering double door entry, an abundance of space, and a private office or sitting area. The spa-inspired primary bathroom features dual vanities, a soaking tub, separate shower, and a large walk-in closet. Step outside to your resort-style backyard where a sparkling pool and spa create the ultimate setting for relaxation and entertaining. The elevated patio area is perfect for evening sunsets, gatherings with friends, or enjoying s'mores under the stars. Adding tremendous value and efficiency to this exceptional home are 51 leased solar panels paired with a Tesla backup battery system, helping reduce energy costs while providing peace of mind during outages. Additional features include an oversized 3-car garage, complete with 2 Tesla car chargers, an inside laundry room with folding station, abundant storage throughout, and an unbeatable location close to award-winning schools, shopping, dining, and commuter access. This is more than just a home — it's a lifestyle opportunity you won't want to miss!!
Property Information
Property Type
Residential
Sub-Type
Single Family Residence
Structure Type
House
Year Built
2004
Stories
2
Living Area
4,261 sq ft
Lot Size
0.24 acres
Garage Spaces
3
Parking Spaces
6
Days on Market
1
MLS® Listing#
SW26140252
Property Features
Interior
Appliances
Cooling
Heating
Flooring
Fireplace
Pool
Parking
Laundry
Patio
Lot Features
Construction
Foundation
Roof
Windows
Security
Community
Sewer
Water Source
Rooms
- Bathroom
- Bonus Room
- Dining Room
- Family Room
- Kitchen
- Laundry
- Library
- Utility Room
Financial Details
HOA
None
Parcel Number
392012002
Directions
Clinton Keith - Nutmeg - Greer Rd - Darcy Pl
Affordability Calculator
$205,000
Estimated monthly payment
$5,455/mo
Principal $820,000 · Est. interest $1,143,973 over 30 yrs
Neighborhood Market Statistics
How this home compares to active listings in Murrieta, CA
- $712,579
- Median Listing Price
- 53
- Median Days on Market
- 2,338
- Median Sq Ft
- $320
- Median Price / Sq Ft
- 431
- Active Listings
- This home’s price is 44% above the area median.
- Its price per sq ft is 25% below the area median.
Market statistics compiled from active EXIT Realty® and MLS listings in Murrieta, CA.
Location

Points of Interest in Murrieta, CA
Showing the Murrieta area map.
Nearby Schools
Tovashal Elementary School
Elementary · 0.5 mi away
First Step Montessori
Elementary · 0.6 mi away
Avaxat Elementary School
Elementary · 1.4 mi away
Antelope Hills Elementary School
Elementary · 1.5 mi away
E Hale Curran School
Elementary · 1.6 mi away
Shivela Middle School
Secondary · 2.0 mi away
Cmcspreschool
School · 2.1 mi away
Calvary Chapel Christian School
School · 2.1 mi away
Ronald Reagan Elementary
Elementary · 2.2 mi away
Murrieta Headstart Prestate School
Elementary · 2.2 mi away
Vista Murrieta High School
Secondary · 2.3 mi away
Murrieta University
School · 2.3 mi away
Rail Ranch Elementary
Elementary · 2.3 mi away
Murrieta Ranch Preschool
School · 2.3 mi away
Murrieta Mesa High School
Secondary · 2.5 mi away
Sycamore Academy
School · 2.7 mi away
Discovery Isle Preschool
School · 2.7 mi away
MVHS Choir
School · 2.9 mi away
Hilltop Christian School
Elementary · 2.9 mi away
Murrieta Valley High School
Secondary · 2.9 mi away
Commute Calculator
Nearby Homes
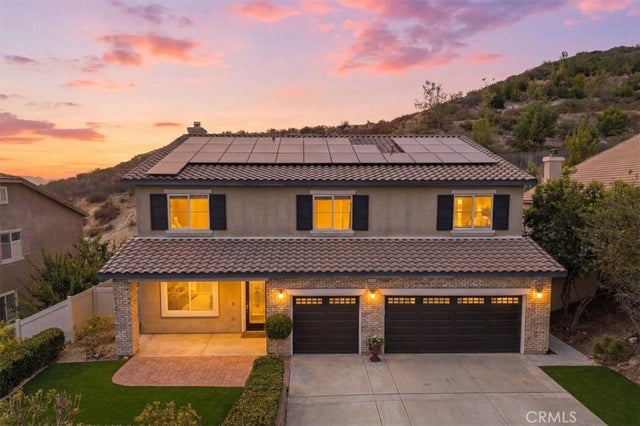


Similar Homes Nearby
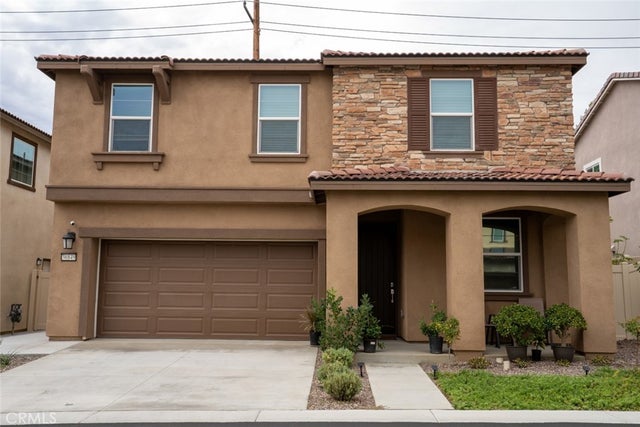
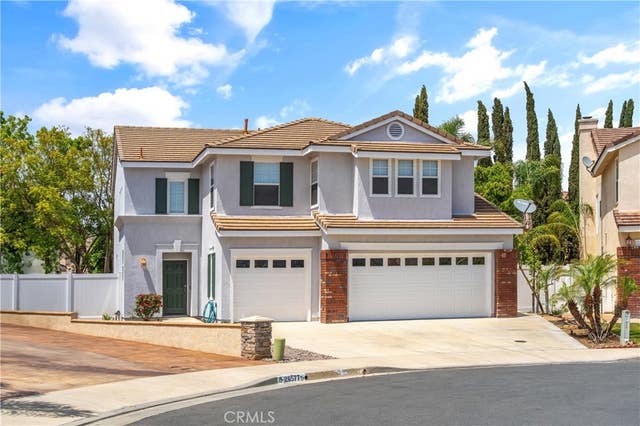
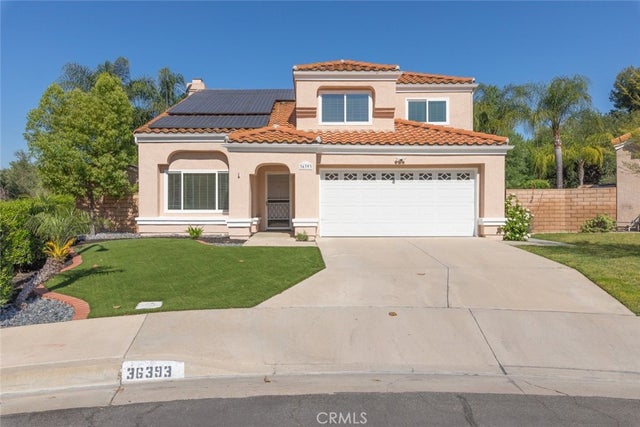


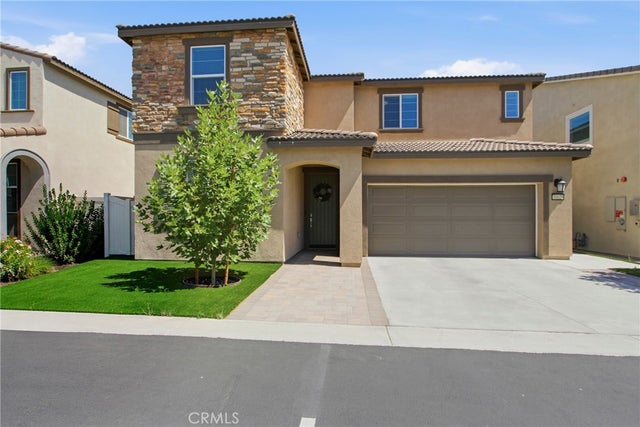
Similar Home Values
Comparable nearby listings and their asking prices.
| Address | Price | Beds | Baths | Sq Ft |
|---|---|---|---|---|
| 36849 Diego Springs, Murrieta, CA | $719,000 | 4 | 3 | 2,547 |
| 26580 Brickenridge, Murrieta, CA | $719,000 | 4 | 3 | 2,713 |
| 36393 Provence, Murrieta, CA | $724,900 | 4 | 3 | 1,737 |
| 37867 Shady Maple, Murrieta, CA | $725,000 | 5 | 4 | 3,732 |
| 39785 Naples, Murrieta, CA | $725,000 | 4 | 3 | 2,300 |
| 30028 Arroyo Springs, Murrieta, CA | $726,000 | 5 | 3 | 2,202 |
Moving Cost Estimate
EXIT Agents in Murrieta


Listing Courtesy: Van Dyke Real Estate - 951-375-8707
Presented by: Frank Van Dyke
Licensed in the state of California.