

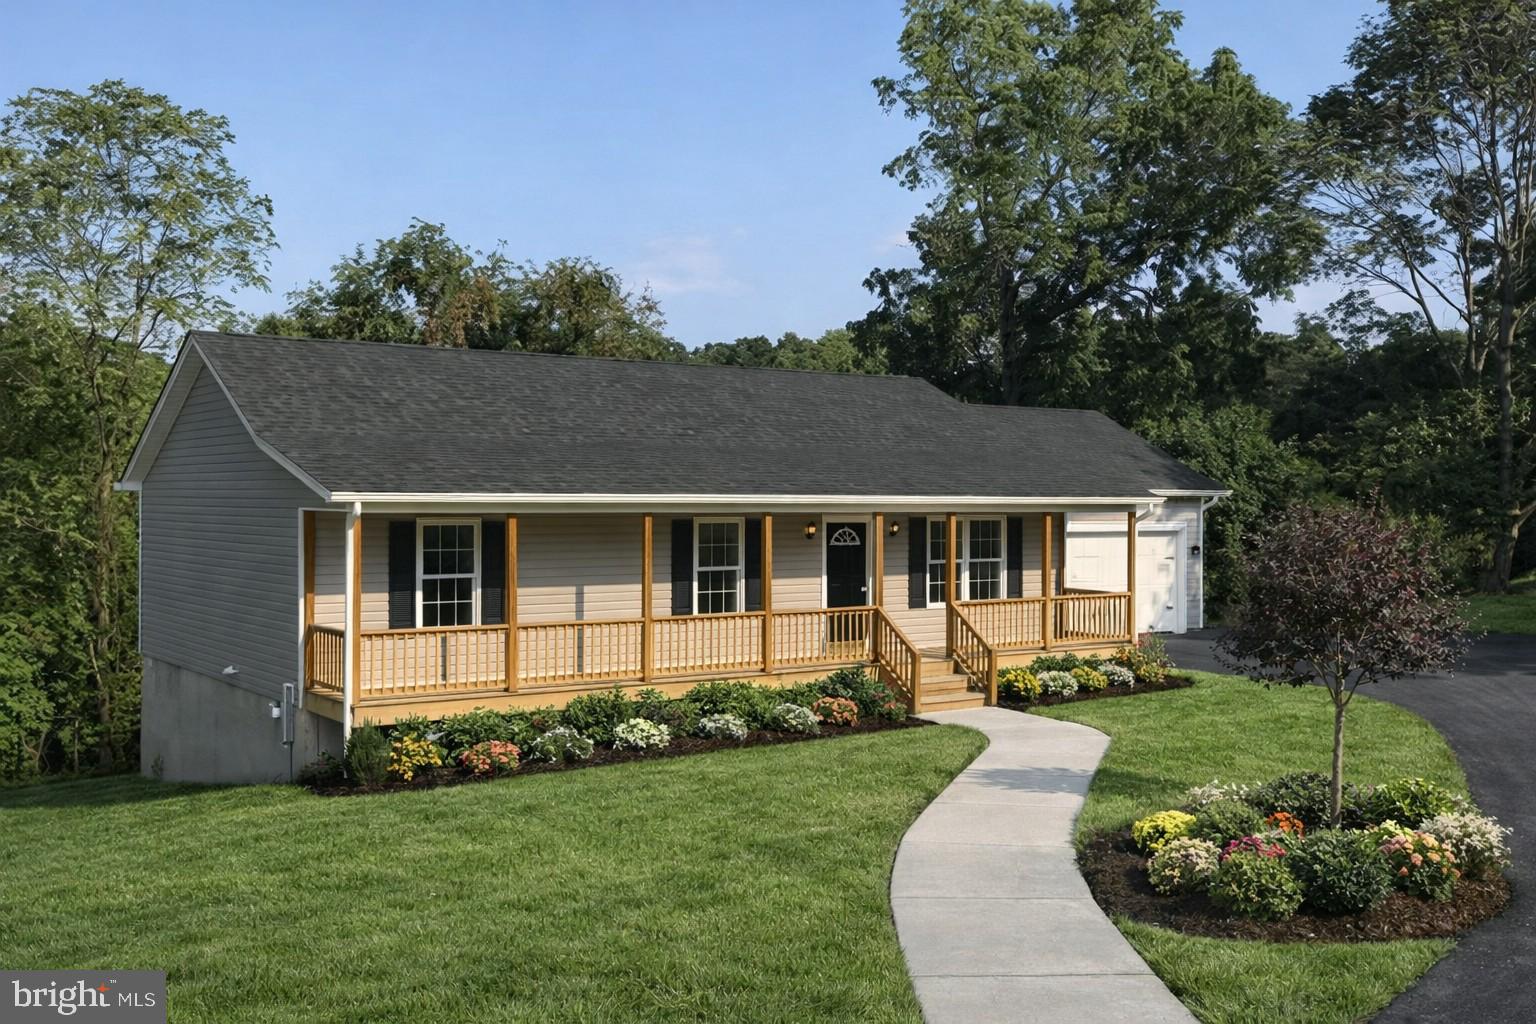
120 RIDGE TOP LN., LINDEN, VA 22642
SHEN FARMS MT VIEW · WARREN County
Key Facts
Description
Make it your own—buyers can select siding, granite, and interior paint colors! Brand-new 3-bedroom, 2-bath ranch with a two-car garage, set on a peaceful lot in a convenient commuter location just minutes from I-66. This thoughtfully designed home offers an open floor plan with granite countertops, stainless steel appliances, and soft-close cabinetry. Cathedral ceilings, large windows, and French doors flood the living spaces with natural light, creating an open and airy feel. Custom tile baths and quality finishes are featured throughout. A covered front porch and rear deck provide inviting outdoor living spaces, while the full walkout basement offers excellent potential for future expansion. Residents enjoy access to the many recreation areas of Shenandoah Farms, including river access, multiple recreation lots, parks, lakes, and the community center. Ideally located near I-66, local wineries, farmers markets, and dining, with Front Royal just a short drive away for additional shopping, restaurants, and entertainment. Please note: Photos are representative and primarily of previously built homes. Finishes and specifications may change based on buyer selections and builder modifications. Certain rooms have been digitally staged for visualization purposes only. Images are intended to illustrate possible layouts and design concepts; no representations are made regarding furnishings, dimensions, or finishes, which are not included in the sale.
Property Information
Property Type
Residential
Sub-Type
Single Family Residence
Structure Type
House
Year Built
2026
Living Area
2,600 sq ft
Lot Size
0.73 acres
Garage Spaces
2
Parking Spaces
2
Zoning
RES
Days on Market
149
MLS® Listing#
VAWR2013278
Property Features
Appliances
Cooling
Heating
Basement
Pool
Parking
Construction
Foundation
Sewer
Water Source
Rooms
- Basement
Schools
- District:
- WARREN COUNTY PUBLIC SCHOOLS
Financial Details
HOA
None
Parcel Number
NO TAX RECORD
Directions
GPS- Rt.66W to exit 18, L on Leeds Manor, R on Rt 55, R on Freezeland, L on High Top, slight R Blue Valley Rd, slight R Park Side, first L Ridge Top, home will be on the R
Affordability Calculator
$95,000
Estimated monthly payment
$2,528/mo
Principal $380,000 · Est. interest $530,134 over 30 yrs
Neighborhood Market Statistics
How this home compares to active listings in LINDEN, VA
- $493,103
- Median Listing Price
- 62
- Median Days on Market
- 1,824
- Median Sq Ft
- $257
- Median Price / Sq Ft
- 43
- Active Listings
- This home’s price is 4% below the area median.
- Its price per sq ft is 29% below the area median.
Market statistics compiled from active EXIT Realty® and MLS listings in LINDEN, VA.
Location

Walk Score
Car-Dependent
Walk Score details ↗Points of Interest in LINDEN, VA
Showing the LINDEN area map.
Nearby Schools
Seton Home Study School
School · 5.5 mi away
Warren County Middle School
Secondary · 5.5 mi away
Chelsea Academy
School · 5.7 mi away
Dynamic Life Christian School
School · 6.1 mi away
Bethel Christian School
Secondary · 6.2 mi away
Hilda J. Barbour Elementary
Elementary · 6.4 mi away
Warren County High School
Secondary · 6.4 mi away
Warren County of
Secondary · 6.4 mi away
Mountain Laurel Montessori School
Elementary · 6.7 mi away
Leslie Fox Keyser Elementary School
Elementary · 6.8 mi away
E Wilson Morrison Elementary School
Elementary · 7.7 mi away
Riverfront Christian School
School · 7.8 mi away
Ressie Jeffries Elementary School
Elementary · 7.8 mi away
Randolph-Macon Academy
School · 8.0 mi away
Warren County Middle School
School · 8.1 mi away
Warren County Middle
School · 8.1 mi away
Skyline Middle School
Secondary · 8.1 mi away
A.S. Rhodes Elementary School
Elementary · 8.3 mi away
Skyline High School
Secondary · 8.7 mi away
Divinum Auxilium Academy
School · 9.3 mi away
Commute Calculator
Nearby Homes


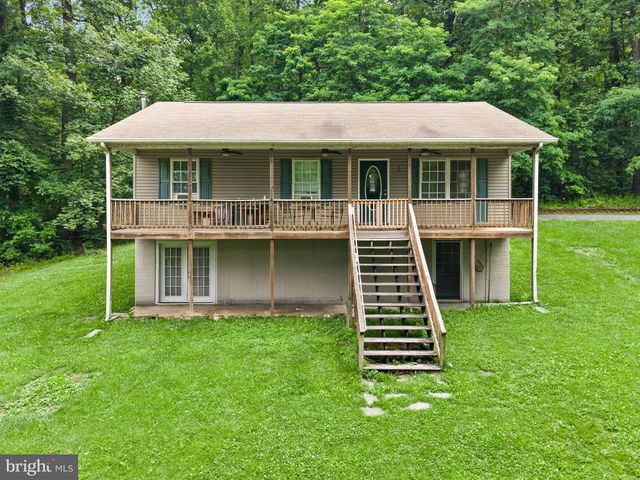
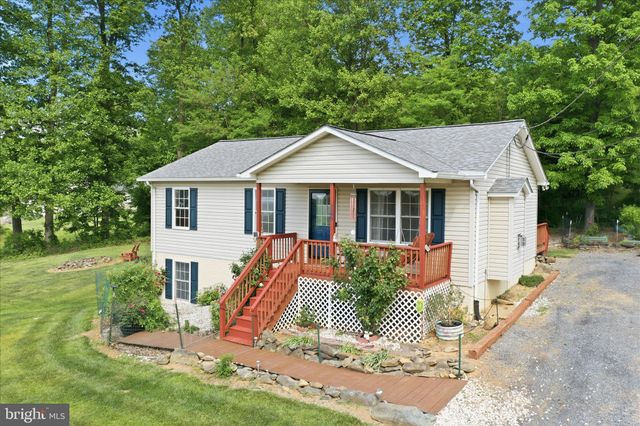
Similar Homes Nearby


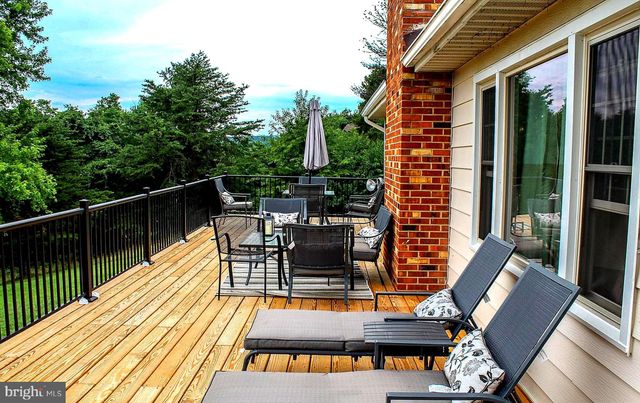
Similar Home Values
Comparable nearby listings and their asking prices.
| Address | Price | Beds | Baths | Sq Ft |
|---|---|---|---|---|
| 746 BIFROST WAY, LINDEN, VA | $345,000 | 3 | 2 | 1,152 |
| 267 RED ROBIN LANE, LINDEN, VA | $375,000 | 3 | 2 | 2,080 |
| 32 PARNASSUS ROAD, LINDEN, VA | $375,000 | 2 | 2 | 1,344 |
| 407 FREEZE ROAD, LINDEN, VA | $379,999 | 3 | 2 | 1,824 |
| 51 WINESAP COURT, LINDEN, VA | $395,900 | 3 | 2 | 1,824 |
| 143 ZINN WAY, LINDEN, VA | $419,900 | 3 | 2 | 2,940 |
Moving Cost Estimate
EXIT Agents in LINDEN


Listing Courtesy: Weichert Realtors - Blue Ribbon - 5406358000