

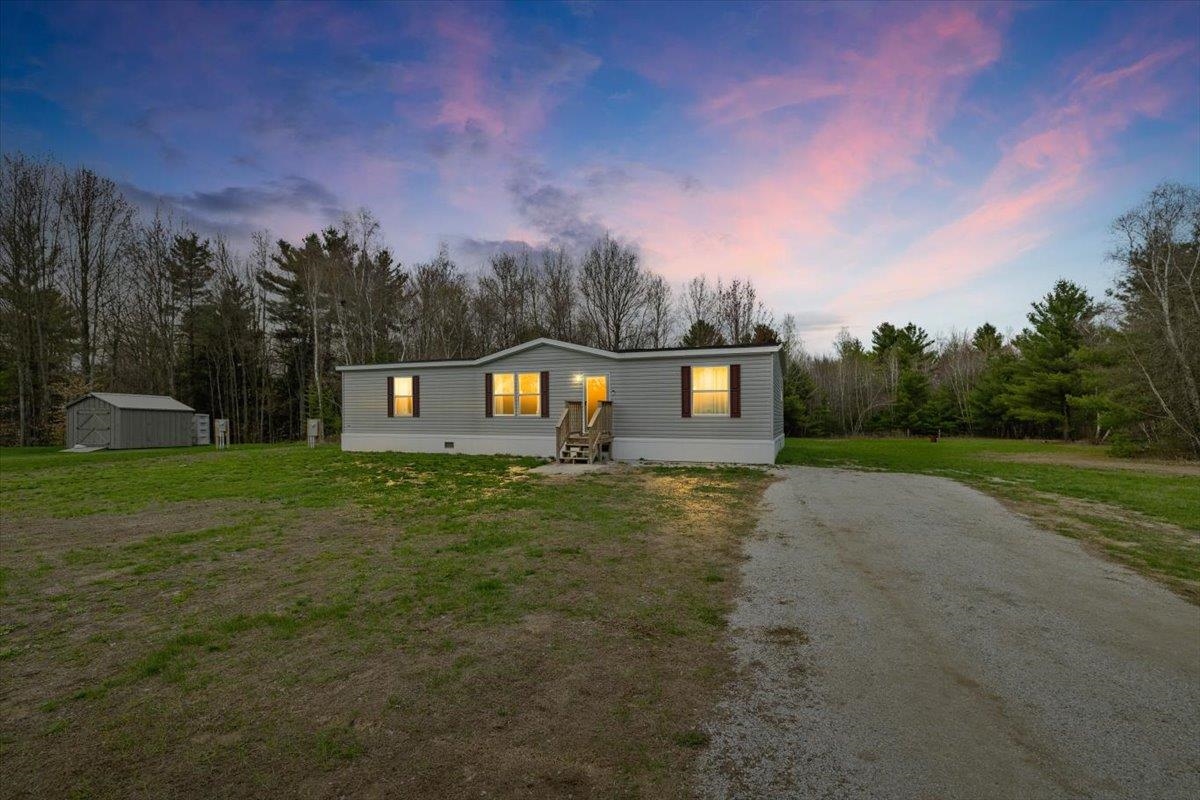
78 Lynn Lou Drive, Highgate, VT 05459
VT-Franklin County
Key Facts
Description
Back on the market at no fault of the sellers—here’s your second chance. Welcome to easy, one-level living in this nearly new 2023 home, privately set on its own 1-acre lot at the end of a quiet road in Highgate. Designed with comfort and functionality in mind, this 3-bedroom, 2-bath home offers an open-concept layout featuring a spacious kitchen with center island, generous dining area, and a bright, inviting living space filled with natural light. The primary suite is a true retreat, complete with dual walk-in closets, a dedicated vanity space, and a private en-suite bath. Thoughtful design continues throughout with ample storage, modern finishes, and a layout that simply makes sense. Step outside to enjoy a peaceful, tree-lined backyard offering privacy and space to relax, entertain, or unwind. Major systems have already been taken care of for you—heating and septic inspections have been completed, with documentation available, offering added confidence and peace of mind. Conveniently located just minutes to I-89, 15 minutes to St. Albans, and under an hour to Burlington. Opportunities like this don’t come around twice—schedule your showing and make your move before it’s gone.
Property Information
Property Type
Residential
Sub-Type
Single Family Residence
Structure Type
Manufactured House
Year Built
2023
Stories
1
Living Area
1,456 sq ft
Lot Size
1.00 acres
Zoning
Residential
Days on Market
126
MLS® Listing#
5071935
Property Features
Interior
Appliances
Cooling
Heating
Flooring
Parking
Lot Features
Construction
Foundation
Roof
Utilities
Sewer
Water Source
Rooms
- Bedroom 2
- Bedroom 3
- Dining Room
- Kitchen
- Living Room
Schools
- Elementary:
- Highgate Elementary School
- Middle:
- Missisquoi Valley Union Jshs
- High:
- Missisquoi Valley UHSD #7
- District:
- Franklin Northwest
Financial Details
Annual Taxes
$3,059
Tax year 2025
Directions
From I-89 exit 21 Swanton Take Route 78 East through Highgate. Turn left on Lynn Lou Drive, go to the back house at the end of the street.
Affordability Calculator
$61,000
Estimated monthly payment
$1,623/mo
Principal $244,000 · Est. interest $340,402 over 30 yrs
Neighborhood Market Statistics
How this home compares to active listings in Highgate, VT
- $350,000
- Median Listing Price
- 157
- Median Days on Market
- 1,898
- Median Sq Ft
- $184
- Median Price / Sq Ft
- 22
- Active Listings
- This home’s price is 13% below the area median.
- Its price per sq ft is 14% above the area median.
Market statistics compiled from active EXIT Realty® and MLS listings in Highgate, VT.
Location
Map is currently unavailable for this location.
Points of Interest in Highgate, VT
Showing the Highgate area map.
Commute Calculator
Nearby Homes

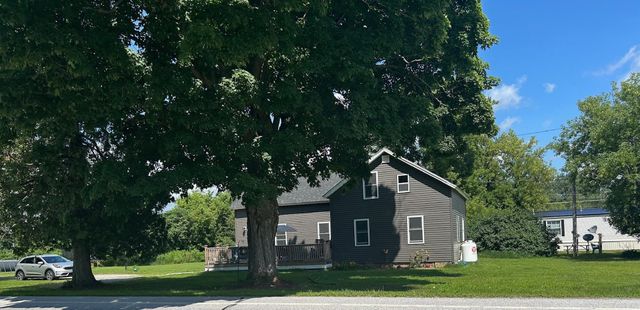

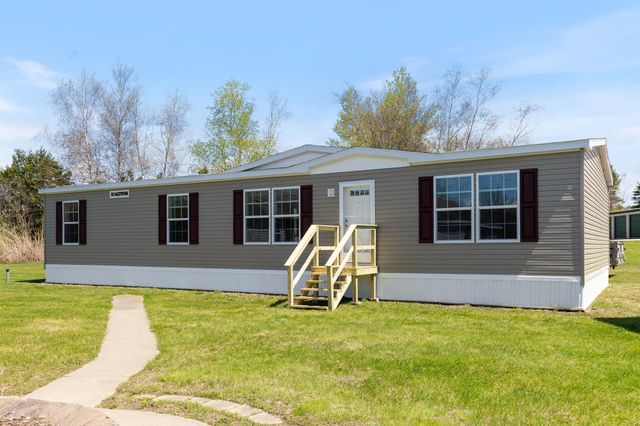
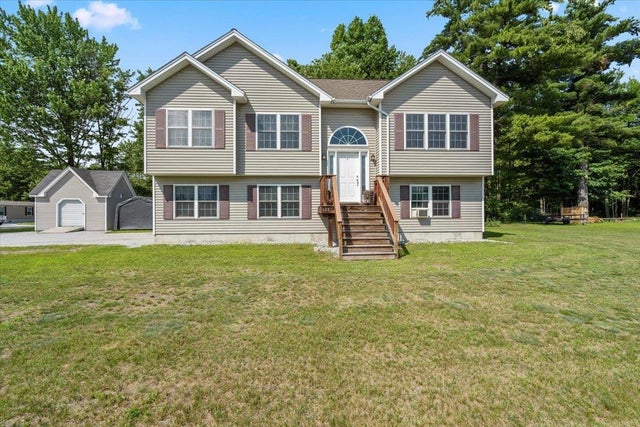
Similar Homes Nearby


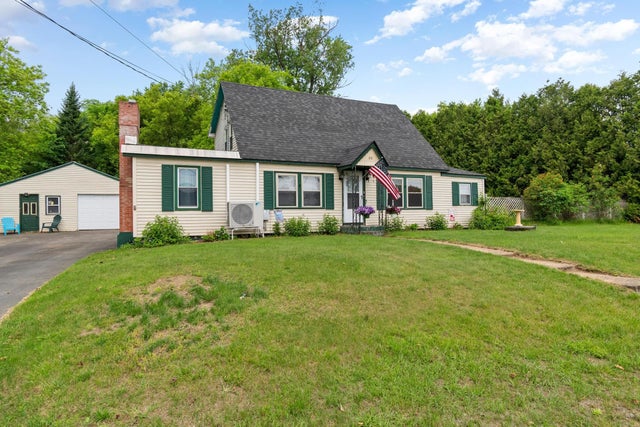
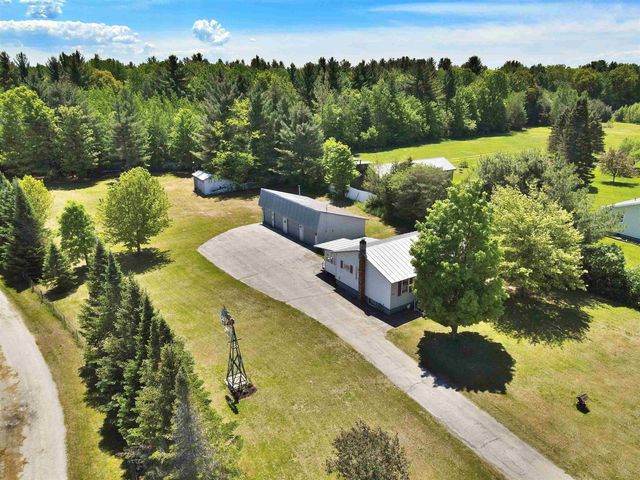
Similar Home Values
Comparable nearby listings and their asking prices.
| Address | Price | Beds | Baths | Sq Ft |
|---|---|---|---|---|
| 562 Highgate Road, Highgate, VT | $249,000 | 4 | 2 | 1,632 |
| 423 Highgate Road, Highgate, VT | $339,000 | 2 | 2 | 1,360 |
| 14 School Street, Highgate, VT | $345,000 | 3 | 1 | 1,900 |
| 66 Cook Road, Highgate, VT | $349,900 | 3 | 2 | 1,896 |
| 4054 VT Route 78, Highgate, VT | $349,900 | 2 | 2 | 1,438 |
| 4054 VT Route 78, Highgate, VT | $374,900 | 2 | 2 | 1,438 |


