

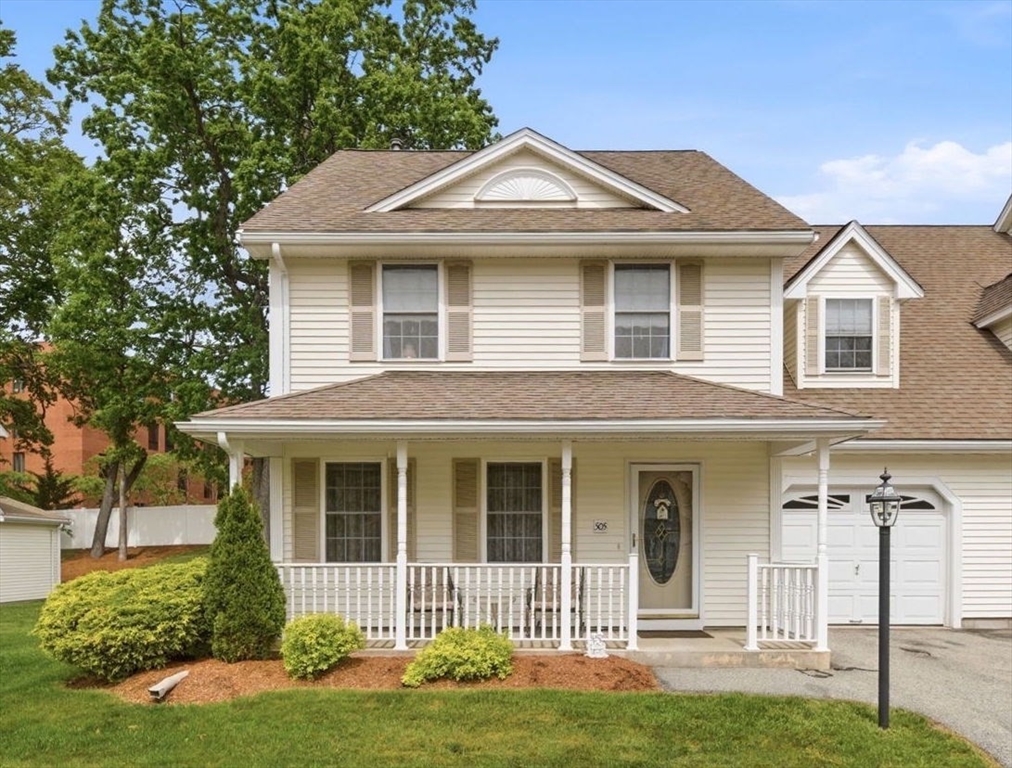
53 River 505, Billerica, MA 01821
Middlesex County
Key Facts
Description
Beautiful two-level end-unit townhouse condo with 2 bedrooms plus large bonus room that makes this home a three bedroom in everything but name. The 2nd largest home in Concord Crossing. Enjoy hardwood floors, a living room, kitchen, dining area, family room, half bath, and in-unit laundry on the first floor. Upstairs you’ll find two large bedrooms, full bath, an oversized bonus room with closets and full windows—ideal as a third bedroom, office, guest room, or den. With a simple conversion of the ground-floor half bath to a full bath, the main level could function beautifully for single floor living. Additional highlights include a large garage, insulated walk-up attic, abundant storage, and newer HVAC and gas furnace. Conveniently located near the North Billerica commuter rail, this home offers an easy ride into Boston, along with nearby shopping, major highways, and Billerica Memorial High School. A low-maintenance, owner-occupied community and a move-in-ready lifestyle.
Property Information
Property Type
Residential
Sub-Type
Condominium
Structure Type
Townhouse
Year Built
2002
Stories
2
Living Area
1,840 sq ft
Garage Spaces
1
Parking Spaces
2
Zoning
RES
Days on Market
29
MLS® Listing#
73526672
Property Features
Interior
Exterior
Appliances
Cooling
Heating
Flooring
Parking
Laundry
Patio
Construction
Roof
Windows
Sewer
Water Source
Rooms
- Bathroom 18x7.583333333Second
- Bathroom 26.416666666x6.583333333First
- Bedroom 212.666666666x11.25Second
- Dining Room11.166666666x11.083333333First
- Family Room11.916666666x16.333333333Main
- Kitchen9.083333333x11.833333333Main
- Living Room21.083333333x12.5First
- Master Bedroom21.083333333x12.583333333Second
Schools
- Elementary:
- Parker Elementary School
- Middle:
- Marshall Middle School
- High:
- Billerica Memorial High School
Financial Details
HOA
$625 / Monthly
Annual Taxes
$6,408
Tax year 2026
Assessed Value
$547,500
Parcel Number
0050000063119,4131529
Directions
Boston Rd, Billerica, take River Street. enter River St complex on Rt, to unit 505/ visitor parking.
Affordability Calculator
$127,900
Estimated monthly payment
$3,404/mo
Principal $511,600 · Est. interest $713,728 over 30 yrs
Neighborhood Market Statistics
How this home compares to active listings in Billerica, MA
- $700,000
- Median Listing Price
- 33
- Median Days on Market
- 2,232
- Median Sq Ft
- $396
- Median Price / Sq Ft
- 40
- Active Listings
- This home’s price is 9% below the area median.
- Its price per sq ft is 12% below the area median.
Market statistics compiled from active EXIT Realty® and MLS listings in Billerica, MA.
Location

Getting Around
Points of Interest in Billerica, MA
Showing the Billerica area map.
Nearby Schools
Billerica Memorial High School
Secondary · 0.1 mi away
Parker Elementary School
Elementary · 0.2 mi away
Billerica Public Schools
Secondary · 0.3 mi away
Locke Middle School
Elementary · 0.3 mi away
Marshall Middle School
Secondary · 0.8 mi away
Little Learners Preschool
School · 0.9 mi away
Dutile Elementary School
Elementary · 1.0 mi away
Locke Middle
Secondary · 1.6 mi away
Hajjar Elementary School
Elementary · 1.8 mi away
Eugene C Vining
School · 2.0 mi away
Kennedy School Pto
Elementary · 2.3 mi away
Merrimac Special Educ Collabor
School · 2.4 mi away
Valley Collaborative
Elementary · 2.4 mi away
Shawsheen Valley Technical High School
Secondary · 3.1 mi away
Lt Job Lane School
Elementary · 3.1 mi away
Ditson Elementary School
Elementary · 3.1 mi away
South Row Elementary School
Elementary · 3.2 mi away
Heath Brook Elementary School
Elementary · 3.3 mi away
Tewksbury Memorial High School
Secondary · 3.4 mi away
Merrimack School
School · 3.6 mi away
Commute Calculator
Nearby Homes





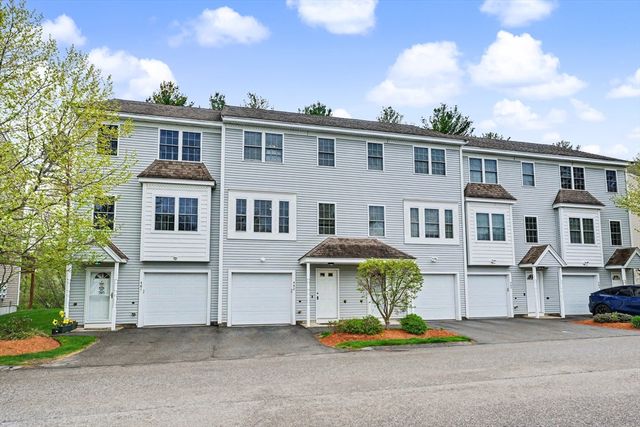
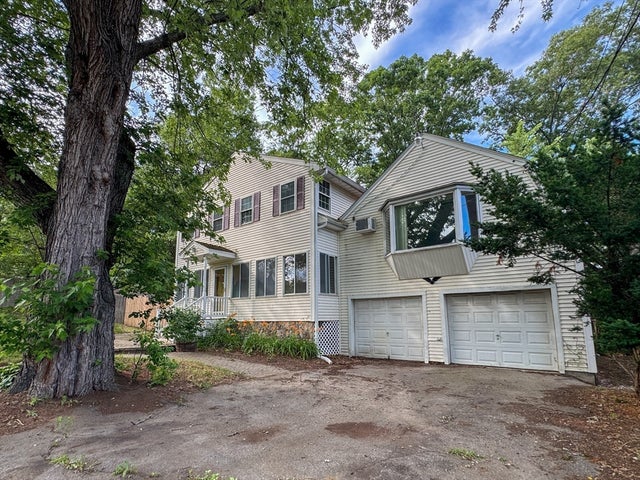
Similar Homes Nearby



Similar Home Values
Comparable nearby listings and their asking prices.
| Address | Price | Beds | Baths | Sq Ft |
|---|---|---|---|---|
| 41 Boston Rd 482, Billerica, MA | $479,900 | 2 | 2 | 1,095 |
| 146 Bridle Rd, Billerica, MA | $499,900 | 3 | 2 | 1,239 |
| 744 Boston Rd, Billerica, MA | $534,900 | 3 | 3 | 2,670 |
| 76 Andover Rd, Billerica, MA | $549,900 | 3 | 1 | 1,076 |
| 10 Avila Rd, Billerica, MA | $574,900 | 3 | 1 | 1,393 |
| 76 Rosewood Avenue, Billerica, MA | $599,000 | 6 | 3 | 2,240 |
Moving Cost Estimate
Listing Courtesy: Chinatti Realty Group, Inc. - 9783203377
Presented by: Elizabeth Keating