

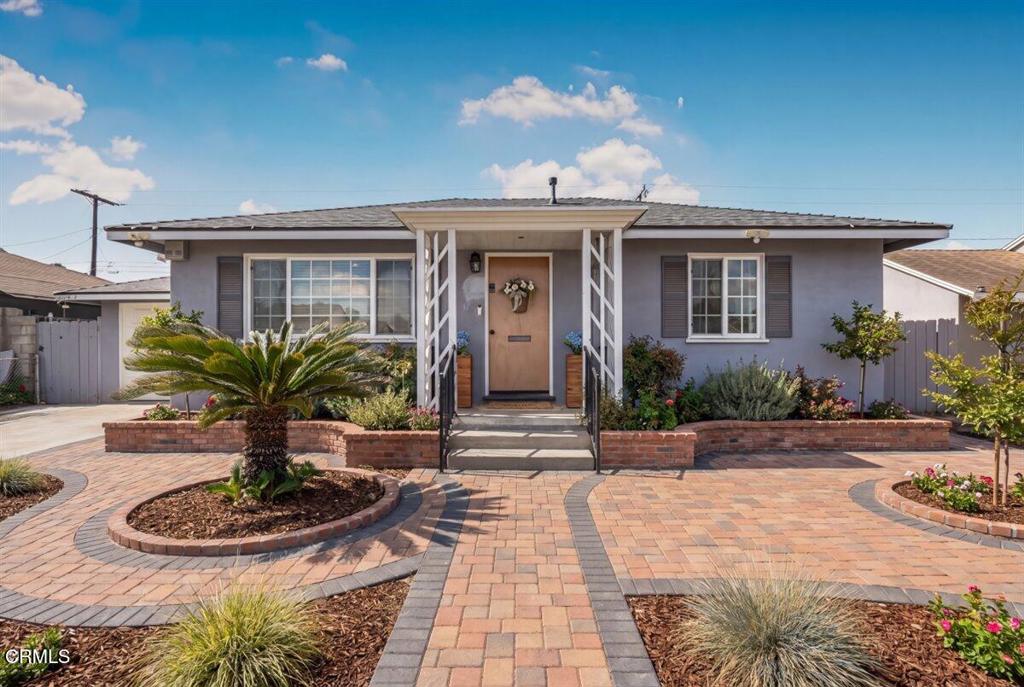
634 E Kamala Street, Oxnard, CA 93033
Cal-Gisler - 0351 · Ventura County
Key Facts
Description
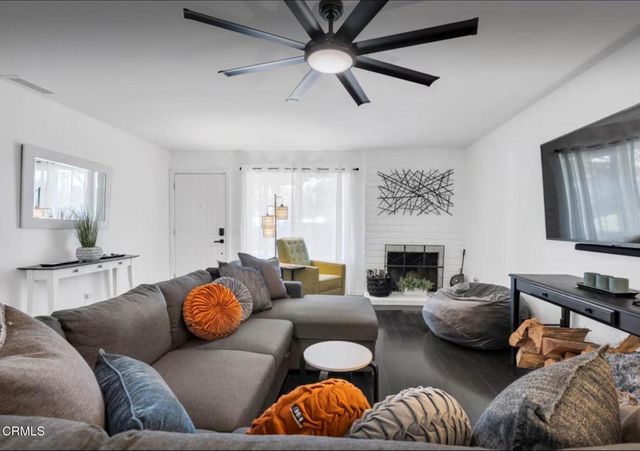
REDUCED/ REDUCED /REDUCED////STANDARD SALE!!! TURNKEY Residential Income producing property!!!1st Home Boasts 2 BEDROOMS 1 BATH WITH AND ADDITION **1345 SQAURE FEET*** SECOND HOME is A turnkey perfect*** 2 bedroom 1 bath 565 square feeT/***/ IDEAL for 1031 EXCHANGE CASH BUYER!!, 1st time home buyer live in one and RENT The other!! Get creative and convert the addition into a jr ADU And have 3 UNITS!!$$$ CASH FLOW BABY!! Enjoy its REMODELED INTERIORS!This home offers remodeled RESTROOM and KITCHEN!! , Newer windows, new flooring , new electrical outlets recessed lighting!!With AC/HEAT mini splits installed through out for controlled use of climate change wherever you are in the home!! Newer 3/4 copper plumbing, New ABS Newer roof 1 Upgraded electrical panel a 1 car garage with washer and dryer hook ups in the garage!!Garage includes washer and dryer hooks ups A 2 car driveway with a rolled curb to additionally create and park up TO 6 cars on the driveway! Enjoy a DETACHED ADU/ That feels like a Single family dwelling!!Never lived in Everything NEW!! Hang your cloths install your favorite furniture// START living and enjoy!!! New Paint inside and out DUAL Payne windows, indoor washer and dryer!! new roof, new flooring , new restroom, new Kitchen each room has their ac/heat mini split for controlled use of climate change wherever you are in the home!!l ALL permits have been closed with the CITY OF Oxnard. A great DEAL Riiiight! PROJECTED ANNUAL INCOME BETWEEN BOTH UNITS IS$83,400. RUN the numbers with your preferred lender and Lets make a DEAL. Call youR favorite agent for a showing today!!
Property Information
Property Type
Residential Income
Sub-Type
Single Family Residence
Style
Contemporary / Craftsman / Modern
Year Built
1950
Stories
1
Living Area
1,910 sq ft
Lot Size
0.14 acres
Garage Spaces
1
Parking Spaces
6
Days on Market
53
MLS® Listing#
V1-36591
Property Features
Interior
Appliances
Cooling
Heating
Flooring
Fireplace
Pool
Parking
Laundry
Fencing
Construction
Foundation
Roof
Windows
Security
Community
Utilities
Sewer
Water Source
Rooms
- Bonus Room
- Kitchen
- Laundry
Financial Details
Parcel Number
2040191120
Directions
CHANEL ISLANDS BLVD HEAD EAST MAKE LEFT ON GISLER PASS LAUREL MAKE RIGHT ON KAMAL HOUSE WILL BE ON RIGHT HAND SIDE AT ABOUT 3/4 WAY DOWN ON KAMALA ST
Affordability Calculator
$185,000
Estimated monthly payment
$4,923/mo
Principal $740,000 · Est. interest $1,032,366 over 30 yrs
Neighborhood Market Statistics
How this home compares to active listings in Oxnard, CA
- $926,087
- Median Listing Price
- 46
- Median Days on Market
- 1,804
- Median Sq Ft
- $582
- Median Price / Sq Ft
- 222
- Active Listings
- This home’s price is right around the area median.
- Its price per sq ft is 17% below the area median.
Market statistics compiled from active EXIT Realty® and MLS listings in Oxnard, CA.
Location

Getting Around
Points of Interest in Oxnard, CA
Showing the Oxnard area map.
Nearby Schools
Harrington Elementary School
Elementary · 0.2 mi away
Elm Street Elementary School
Elementary · 0.4 mi away
Mary Law Private School
Elementary · 0.4 mi away
Lil' Saints
Elementary · 0.5 mi away
Santa Clara High School
Secondary · 0.5 mi away
Ansgar Larsen Elementary
Elementary · 0.6 mi away
Kamala Elementary School
Elementary · 0.8 mi away
Lemonwood Elementary School
Elementary · 0.9 mi away
San Miguel Elementary School
Elementary · 0.9 mi away
Oxnard School District
Elementary · 1.0 mi away
Charles Blackstock Junior High
Secondary · 1.1 mi away
Richard B Haydock Middle
School · 1.1 mi away
E O Green Junior High
Secondary · 1.1 mi away
Nueva Vista School
School · 1.1 mi away
Fred L. Williams Elementary
Elementary · 1.2 mi away
South Oxnard Child Development Center
School · 1.2 mi away
McKinna Elementary School
Elementary · 1.2 mi away
Driffill Elementary School
Elementary · 1.3 mi away
Mexican Amer Opportunity Foundation
School · 1.4 mi away
New Harvest Christian School
Elementary · 1.4 mi away
Commute Calculator
Nearby Homes

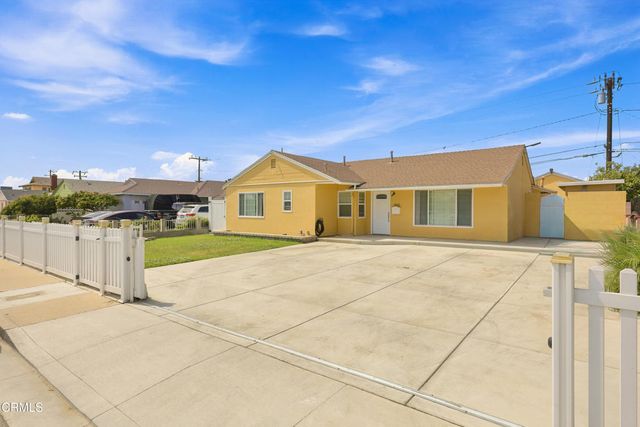

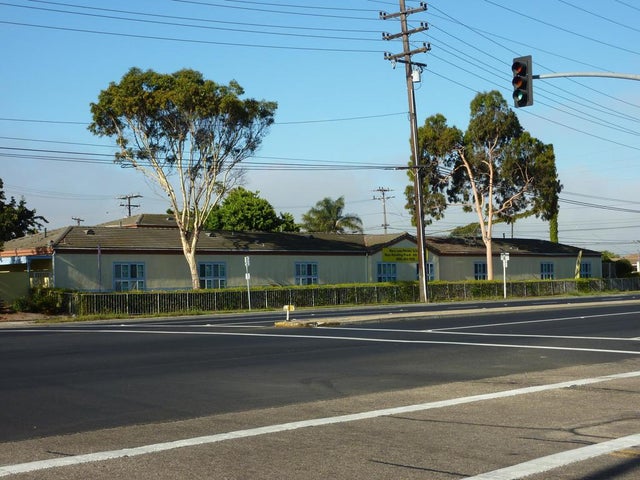

Similar Homes Nearby


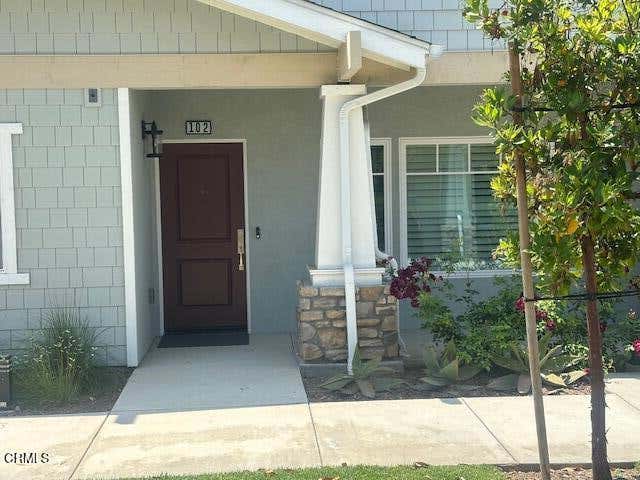

Similar Home Values
Comparable nearby listings and their asking prices.
| Address | Price | Beds | Baths | Sq Ft |
|---|---|---|---|---|
| 3101 Peninsula Road 101, Oxnard, CA | $649,000 | 2 | 2 | 1,071 |
| 1018 S C Street, Oxnard, CA | $649,900 | 2 | 1 | 704 |
| 307 N F Street 102, Oxnard, CA | $649,900 | 2 | 2 | 1,380 |
| 3615 Isle Way, Oxnard, CA | $649,999 | 3 | 2 | 1,306 |
| 2081 N Oxnard Boulevard, Oxnard, CA | $650,000 | — | — | — |
| 1518 Windshore Way, Oxnard, CA | $650,000 | 2 | 2 | 1,393 |
Moving Cost Estimate
EXIT Agents in Oxnard


Listing Courtesy: Oasis Real Estate - 8059812918
Presented by: Juan Guerrero
01233609
Licensed in the state of California.