

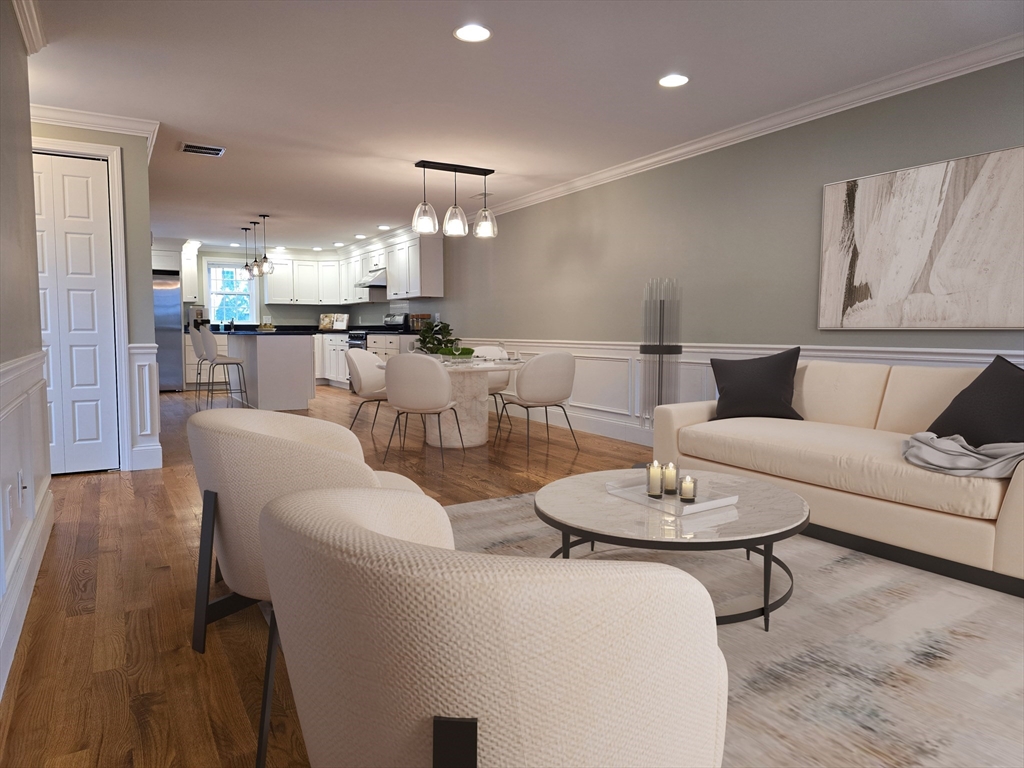
34 Park St 34, Arlington, MA 02474
Middlesex County
Key Facts
Description
Group showing this Sunday June 14th 2026 from 11am to 12:30pm. Ideal for hosting gatherings, this spacious home features numerous amenities including hardwood flooring, recessed lighting, and a luxurious kitchen with granite countertops, SS appliances with a center island. Upstairs, two generously sized bedrooms, a stylish bathroom, and ample closet space await. On the third floor, a remarkable master suite awaits, walk-in closet, gas fireplace, and a lavish stone-tiled bathroom featuring a jacuzzi soaking tub. Additional highlights include central air conditioning, a private backyard, and a charming landscaped front yard.
Property Information
Property Type
Residential Lease
Year Built
2014
Living Area
1,860 sq ft
Lot Size
99,999,999 sq ft
Parking Spaces
2
Days on Market
4
MLS® Listing#
73532363
Property Features
Appliances
Heating
Laundry
Rooms
- Bedroom 2Second
- Bedroom 3Second
- Dining RoomFirst
- KitchenFirst
- Living RoomFirst
- Master BedroomThird
Financial Details
HOA
None
Parcel Number
M:043.A B:0007 L:0034,4966918
Directions
Google Maps
Affordability Calculator
$1,000
Estimated monthly payment
$27/mo
Principal $4,000 · Est. interest $5,580 over 30 yrs
Neighborhood Market Statistics
How this home compares to active listings in Arlington, MA
- $1,000,000
- Median Listing Price
- 27
- Median Days on Market
- 2,235
- Median Sq Ft
- $567
- Median Price / Sq Ft
- 61
- Active Listings
- This home’s price is 100% below the area median.
- Its price per sq ft is 100% below the area median.
Market statistics compiled from active EXIT Realty® and MLS listings in Arlington, MA.
Location

Points of Interest in Arlington, MA
Showing the Arlington area map.
Nearby Schools
Thompson Elementary School
Elementary · 0.3 mi away
Gibbs School
Secondary · 0.3 mi away
Saint Agnes School
Secondary · 0.3 mi away
Gentle Dragon Preschool
School · 0.3 mi away
Arlington Catholic High School
Secondary · 0.4 mi away
Lesley Ellis School
Elementary · 0.5 mi away
St Raphael Parish
School · 0.6 mi away
Conwell Elementary School
Elementary · 0.7 mi away
Hardy Elementary School
Elementary · 0.7 mi away
Bishop Elementary School
Elementary · 0.9 mi away
Brooks Elementary School
Elementary · 0.9 mi away
Arlington Community Education
School · 1.0 mi away
Arlington High School
Secondary · 1.0 mi away
International School of Boston
Secondary · 1.0 mi away
West Somerville Neighborhood School
Elementary · 1.0 mi away
Matignon High School
Secondary · 1.1 mi away
Global Development and Environment Institute
School · 1.1 mi away
The Fletcher School
School · 1.2 mi away
Somerville Community Schools
School · 1.3 mi away
Medford High School
Secondary · 1.4 mi away
Commute Calculator
Nearby Homes


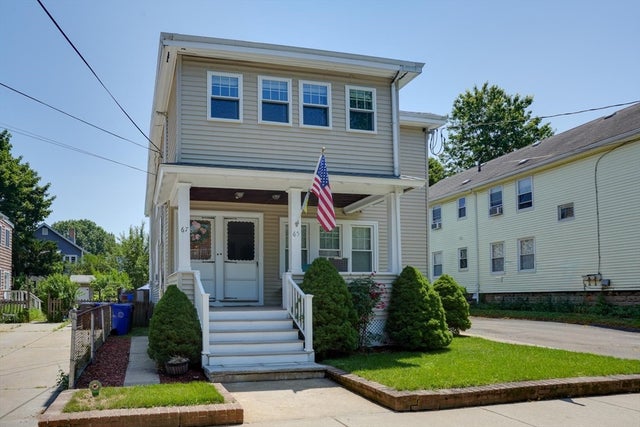

Similar Homes Nearby
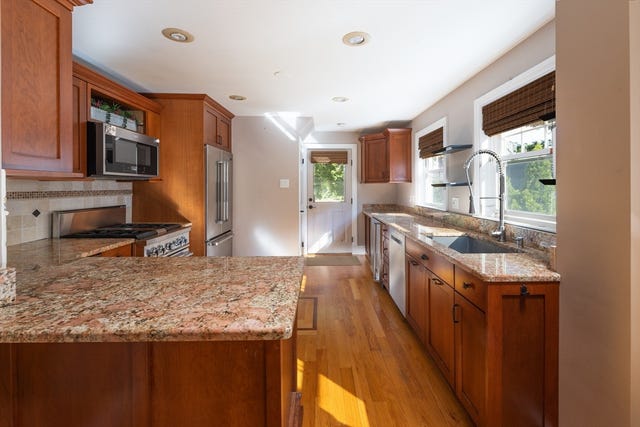
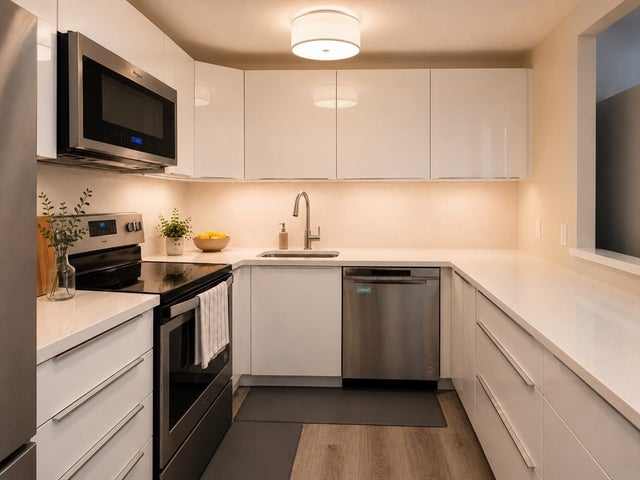
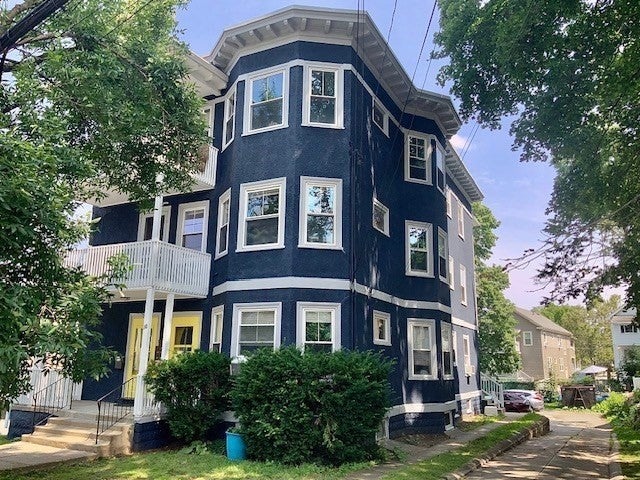
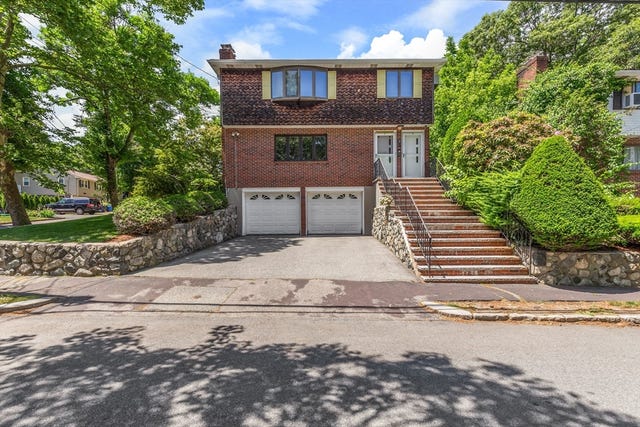


Similar Home Values
Comparable nearby listings and their asking prices.
| Address | Price | Beds | Baths | Sq Ft |
|---|---|---|---|---|
| 28 Scituate 28, Arlington, MA | $3,500/mo | 2 | 1 | 1,371 |
| 1 Watermill Place 424, Arlington, MA | $3,500/mo | 2 | 2 | 1,037 |
| 10 Mt Vernon 3, Arlington, MA | $3,500/mo | 3 | 1 | 1,400 |
| 91 Williams St 91, Arlington, MA | $3,600/mo | 3 | 2 | 1,500 |
| 14 Schouler Ct 14, Arlington, MA | $3,800/mo | 2 | 3 | 1,280 |
| 18 Chandler Street 1, Arlington, MA | $3,800/mo | 2 | 1 | 1,500 |
Moving Cost Estimate
EXIT Agents in Arlington


Listing Courtesy: Giant Realty - 6178269689
Presented by: Sanford Lui