

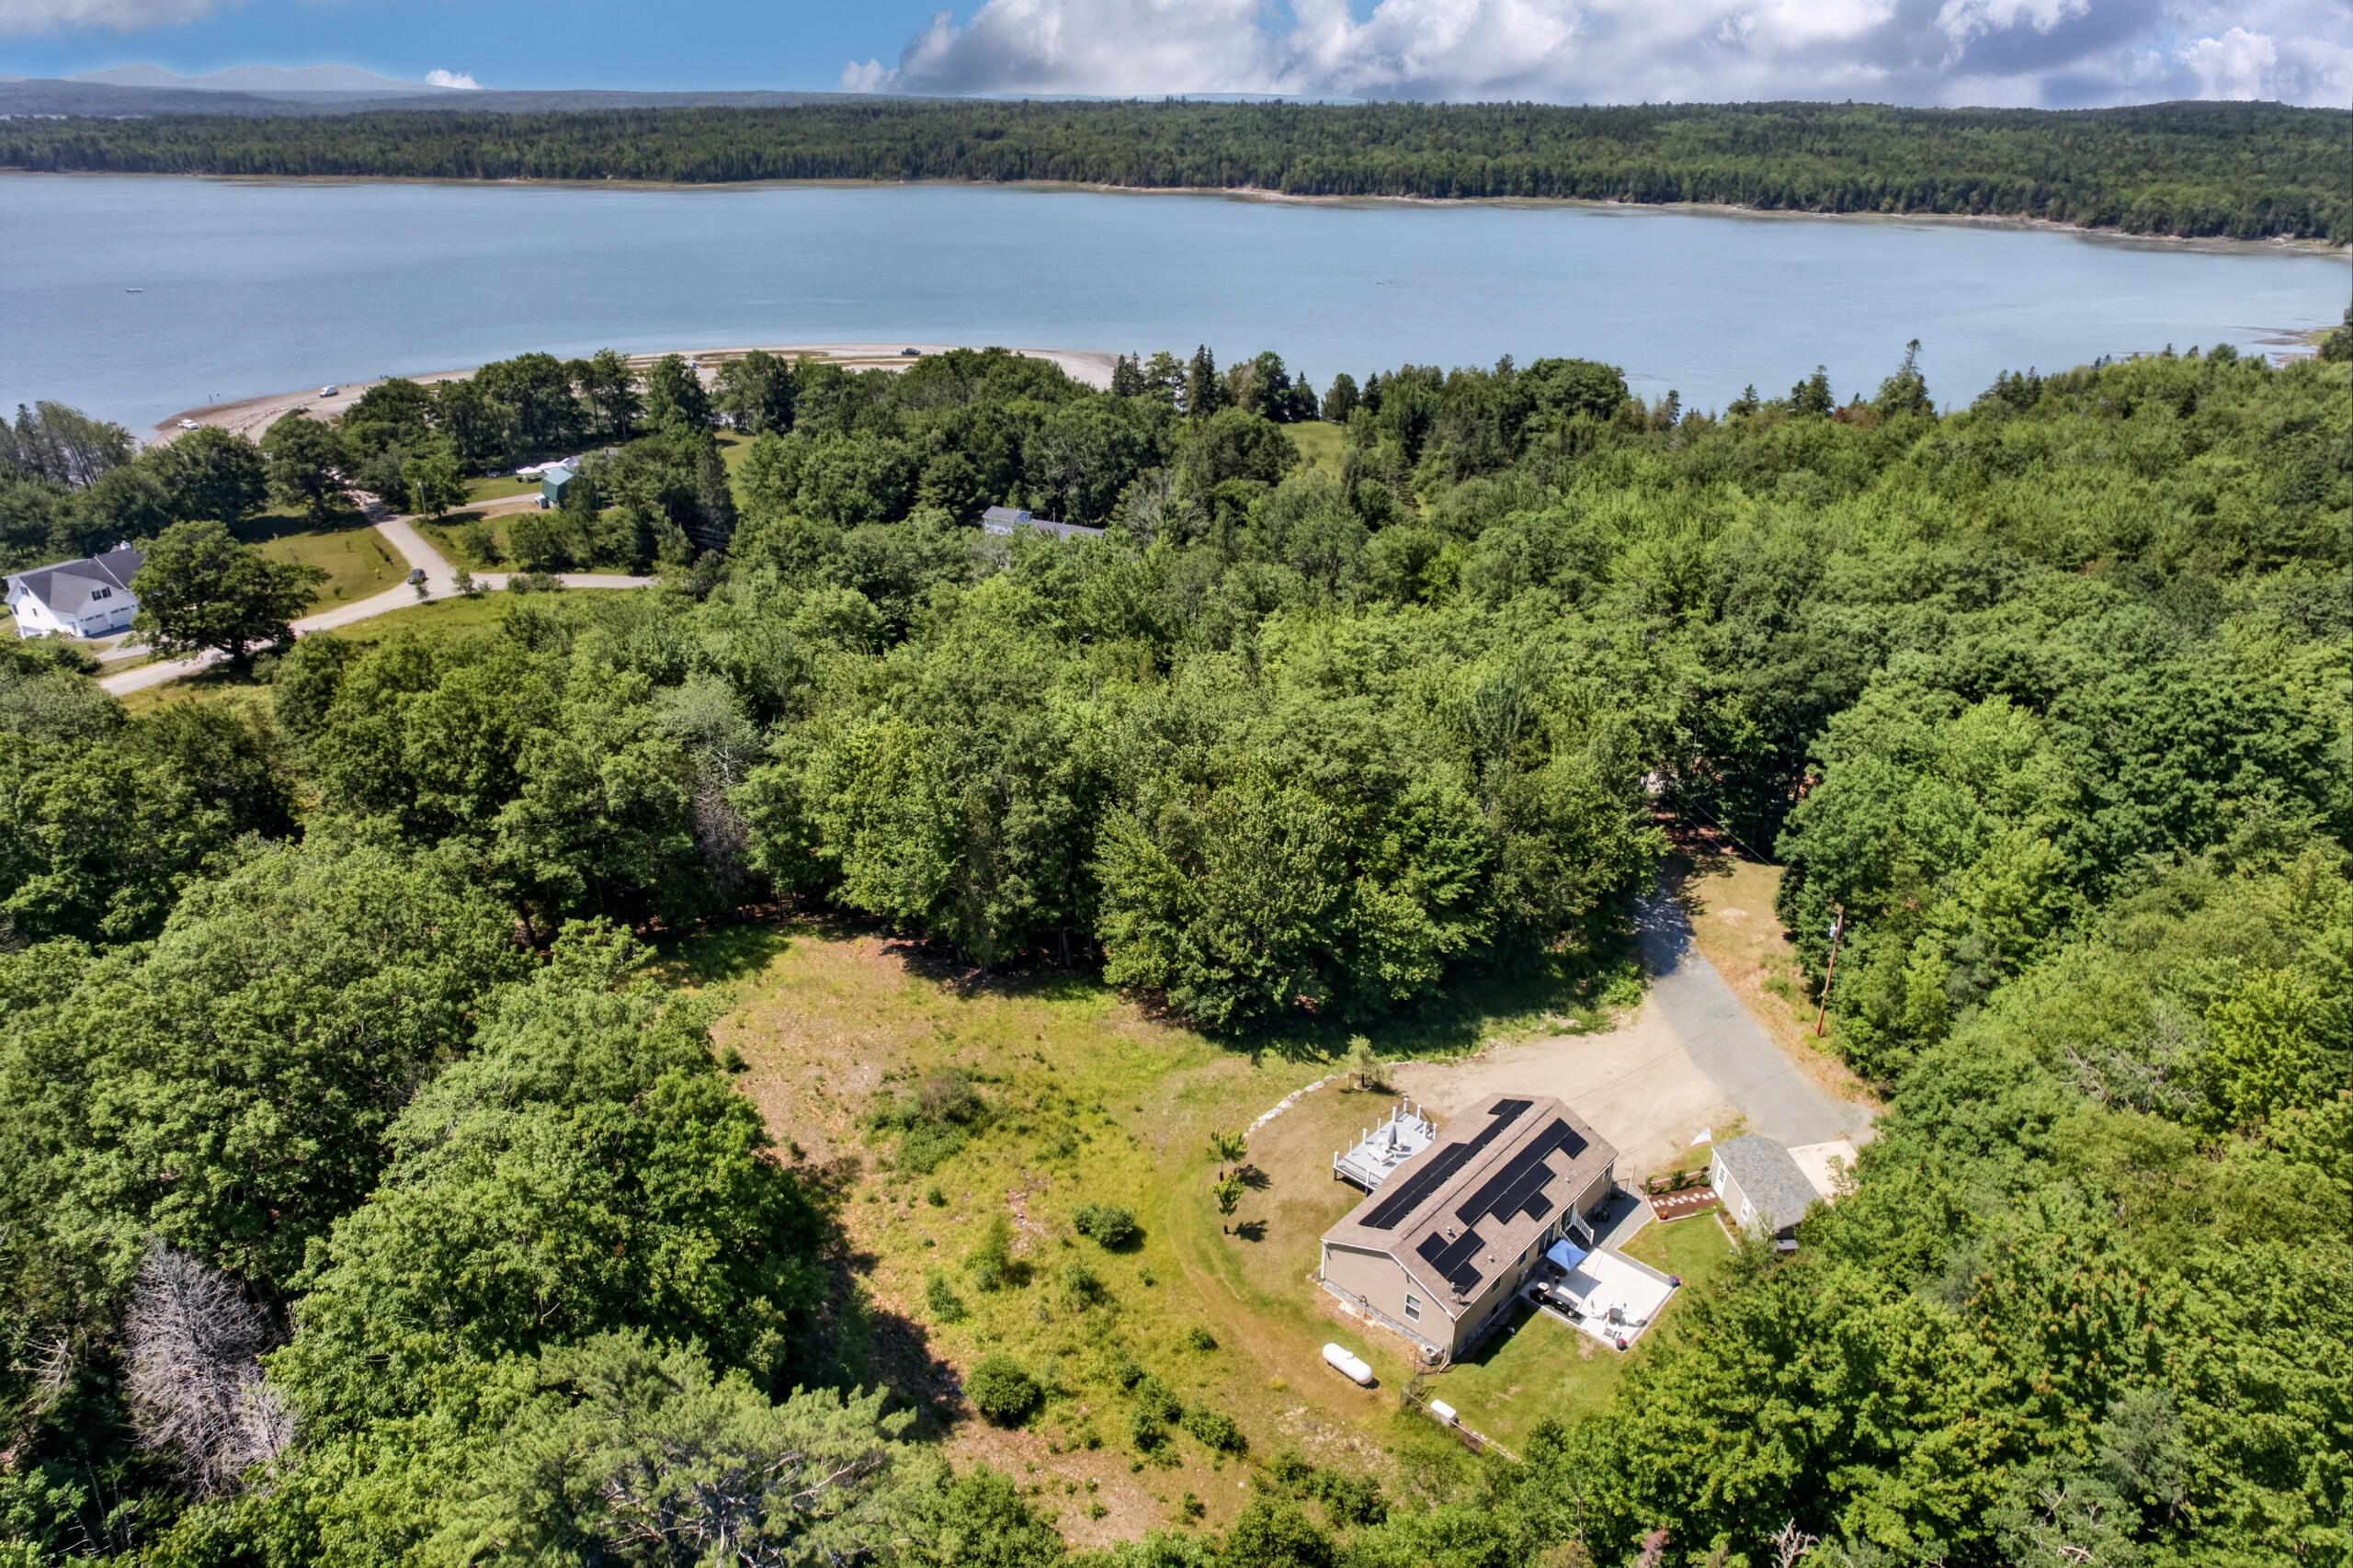
112 Raccoon Cove Road, Lamoine, ME 04605
Hancock County
Key Facts
Description
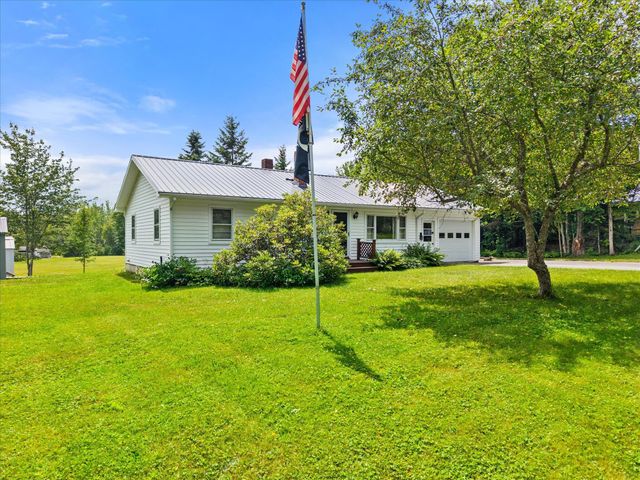
This beautifully maintained 2018-built home in Lamoine offers the perfect blend of modern comfort, energy efficiency, and coastal Maine living. Located just a few hundred feet from public access at Marlboro Beach, minutes from downtown Ellsworth, and only 30 minutes from Acadia National Park and Mount Desert Island, this property is ideally situated for year-round living or as a Maine getaway. You'll get seasonal peaks of the ocean while natural light fills the south-facing living room. The low-maintenance composite deck provides the perfect spot to relax and enjoy the sunshine. The backyard is designed for both entertaining and everyday living, featuring a concrete patio, a fully fenced yard for pets or play. A bonus concrete slab is already in place for an RV or the potential construction of an ADU, subject to local approvals. Inside, the bright, open kitchen features a large center island, walk-in pantry, and oversized windows that create a welcoming gathering space. A dedicated laundry room with built-in storage adds everyday convenience. The spacious primary suite impresses with an ensuite bath with double vanities, a soaking tub, separate shower, and walk-in closet. Two additional bedrooms also feature walk-in closets, providing exceptional storage throughout the home. Outside, the detached workshop/shed offers ample space for hobbies, tools, and equipment, and the riding lawn mower conveys with the property. A whole-house generator provides peace of mind during Maine's changing seasons. Adding even more long-term value, the home is equipped with solar panels, helping reduce monthly electricity bills while providing protection against rising energy prices. Combined with the home's modern construction and efficient design, this renewable energy system offers an attractive blend of sustainability, savings, and everyday comfort.
Property Information
Property Type
Residential
Sub-Type
Single Family Residence
Style
Ranch
Year Built
2018
Living Area
1,568 sq ft
Lot Size
3.52 acres
Garage Spaces
1
Zoning
Residential
MLS® Listing#
1656714
Property Features
Interior
Appliances
Cooling
Heating
Flooring
Basement
Parking
Laundry
Patio
Fencing
Lot Features
Construction
Foundation
Roof
Other Structures
Utilities
Sewer
Water Source
Rooms
- First
- Bedroom 2First
- Bedroom 3First
- Dining RoomFirst
- KitchenFirst
- LaundryFirst
- Living RoomFirst
Financial Details
HOA
None
Annual Taxes
$2,452
Tax year 2025
Affordability Calculator
$93,800
Estimated monthly payment
$2,496/mo
Principal $375,200 · Est. interest $523,437 over 30 yrs
Location
Map is currently unavailable for this location.
Points of Interest in Lamoine, ME
Showing the Lamoine area map.
Commute Calculator
Nearby Homes
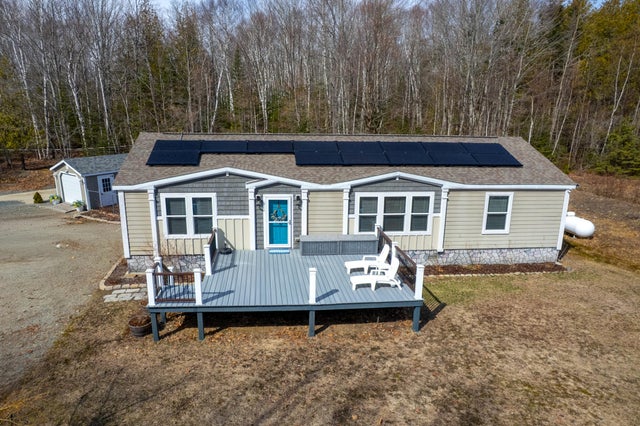
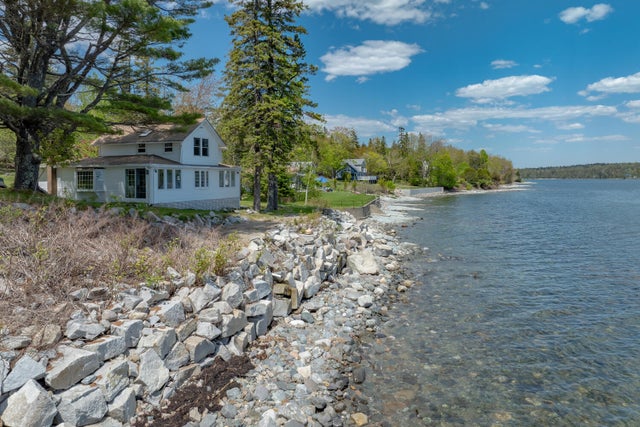
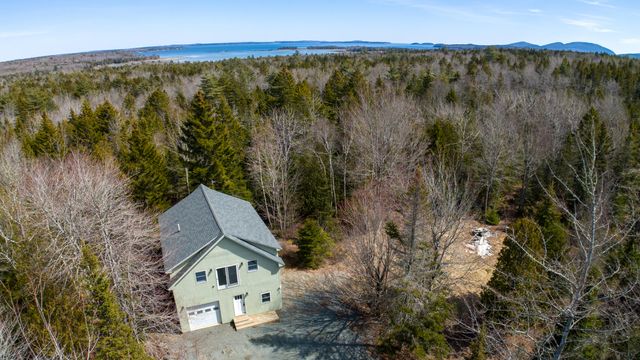


Similar Homes Nearby



Similar Home Values
Comparable nearby listings and their asking prices.
| Address | Price | Beds | Baths | Sq Ft |
|---|---|---|---|---|
| 490 Douglas Highway, Lamoine, ME | $339,000 | 3 | 1 | 1,442 |
| 4 Birchlawn Drive, Lamoine, ME | $339,000 | 3 | 1 | 1,156 |
| 500 Douglas Highway, Lamoine, ME | $500,000 | 3 | 2 | 2,200 |
| 25 Kennel Brook Drive, Lamoine, ME | $599,000 | 5 | 3 | 3,384 |
Moving Cost Estimate
EXIT Agents in Lamoine


