

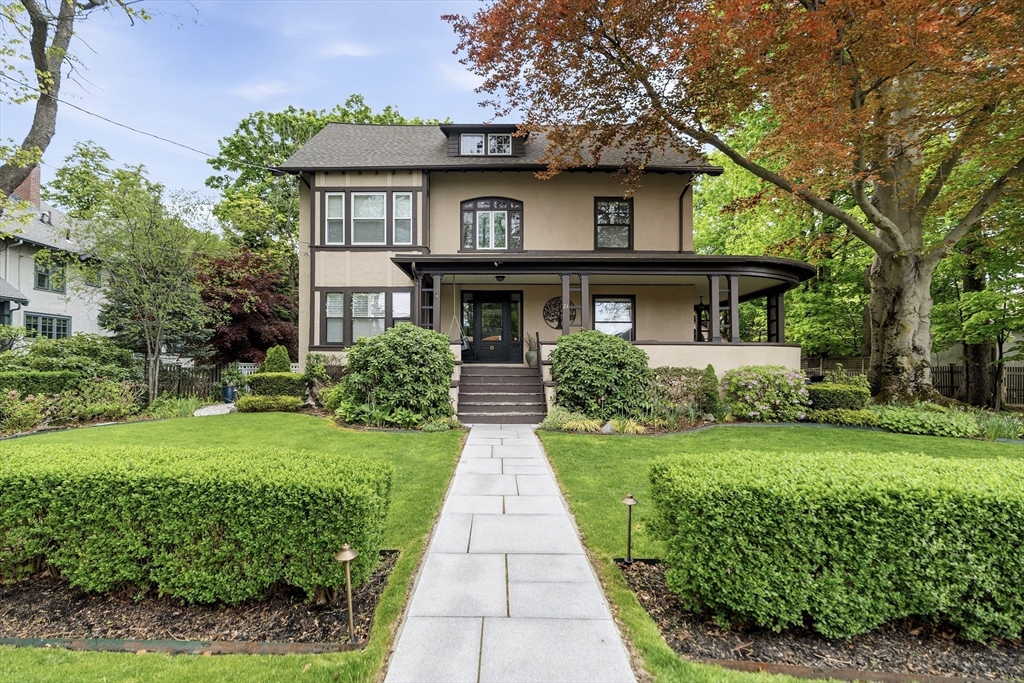
21 Clover St, Belmont, MA 02478
Middlesex County
Key Facts
Description
Available 7/1 - 9/1 for a 12-month+ lease. A rare offering in Belmont's historic Clark Hill neighborhood, a tightly held residential pocket with a genuine sense of community. Hardwood floors throughout, original woodwork, central AC, and radiant heating. Chef's kitchen with a massive island opens to a private deck over a three level terraced backyard. Large living room with fireplace, formal dining, a first floor bedroom or private study, half bath, and a wrap around front and side porch. Primary suite with double vanity, walk in rain shower, and soaking tub. Three more bedrooms, full bath, laundry, and a sunlit front facing office. Third floor guest suite plus a skylit bonus room ideal for a home office or studio. Walk in closets, ample storage, and a detached 2 car garage. Walking distance to Belmont's elementary, middle, and high schools, Town Field, Belmont Center, Cushing Square, Waverley Square, and Waverley Station on the Fitchburg Line.
Property Information
Property Type
Residential Lease
Sub-Type
Single Family Residence
Living Area
4,559 sq ft
Lot Size
13,503 sq ft
Garage Spaces
2
Parking Spaces
8
Days on Market
7
MLS® Listing#
73519541
Property Features
Exterior
Appliances
Heating
Laundry
Patio
Fencing
Other Structures
Community
Rooms
- Bathroom 19x18Second
- Bathroom 29.8x6.3Second
- Bathroom 36.6x6.7Third
- Bedroom 213.6x14.6Second
- Bedroom 313.6x14.6Second
- Bedroom 413.6x12.9Second
- Bedroom 513x12.1Third
- Dining Room13.5x19.5First
- Kitchen23.5x17.6First
- Living Room14x26First
- Master Bedroom13.1x15.7Second
Schools
- Elementary:
- Roger E Wellington
- Middle:
- Belmont Middle School
- High:
- Belmont High School
Financial Details
HOA
None
Parcel Number
359461
Directions
GPS Friendly.
Affordability Calculator
$2,400
Estimated monthly payment
$64/mo
Principal $9,600 · Est. interest $13,393 over 30 yrs
Neighborhood Market Statistics
How this home compares to active listings in Belmont, MA
- $1,000,000
- Median Listing Price
- 41
- Median Days on Market
- 2,732
- Median Sq Ft
- $592
- Median Price / Sq Ft
- 62
- Active Listings
- This home’s price is 99% below the area median.
- Its price per sq ft is 100% below the area median.
Market statistics compiled from active EXIT Realty® and MLS listings in Belmont, MA.
Location
Map is currently unavailable for this location.
Points of Interest in Belmont, MA
Showing the Belmont area map.
Commute Calculator
Nearby Homes


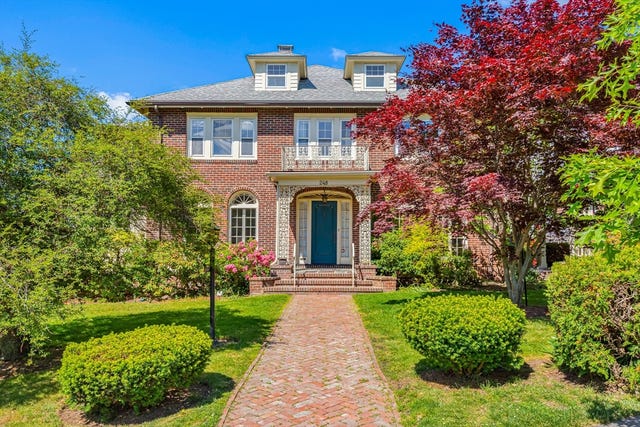

Similar Homes Nearby
Similar Home Values
Comparable nearby listings and their asking prices.
| Address | Price | Beds | Baths | Sq Ft |
|---|---|---|---|---|
| 153 Watson Road, Belmont, MA | $8,600/mo | 5 | 4 | 3,500 |
| 45 Wellesley Road 0, Belmont, MA | $9,500/mo | 5 | 4 | 2,859 |
| 12 Kilburn Rd 12, Belmont, MA | $11,000/mo | 5 | 4 | 4,881 |
Moving Cost Estimate
EXIT Agents in Belmont


Listing Courtesy: PH Realty Group - 7818790863
Presented by: Ethan Piani-Hohmann