

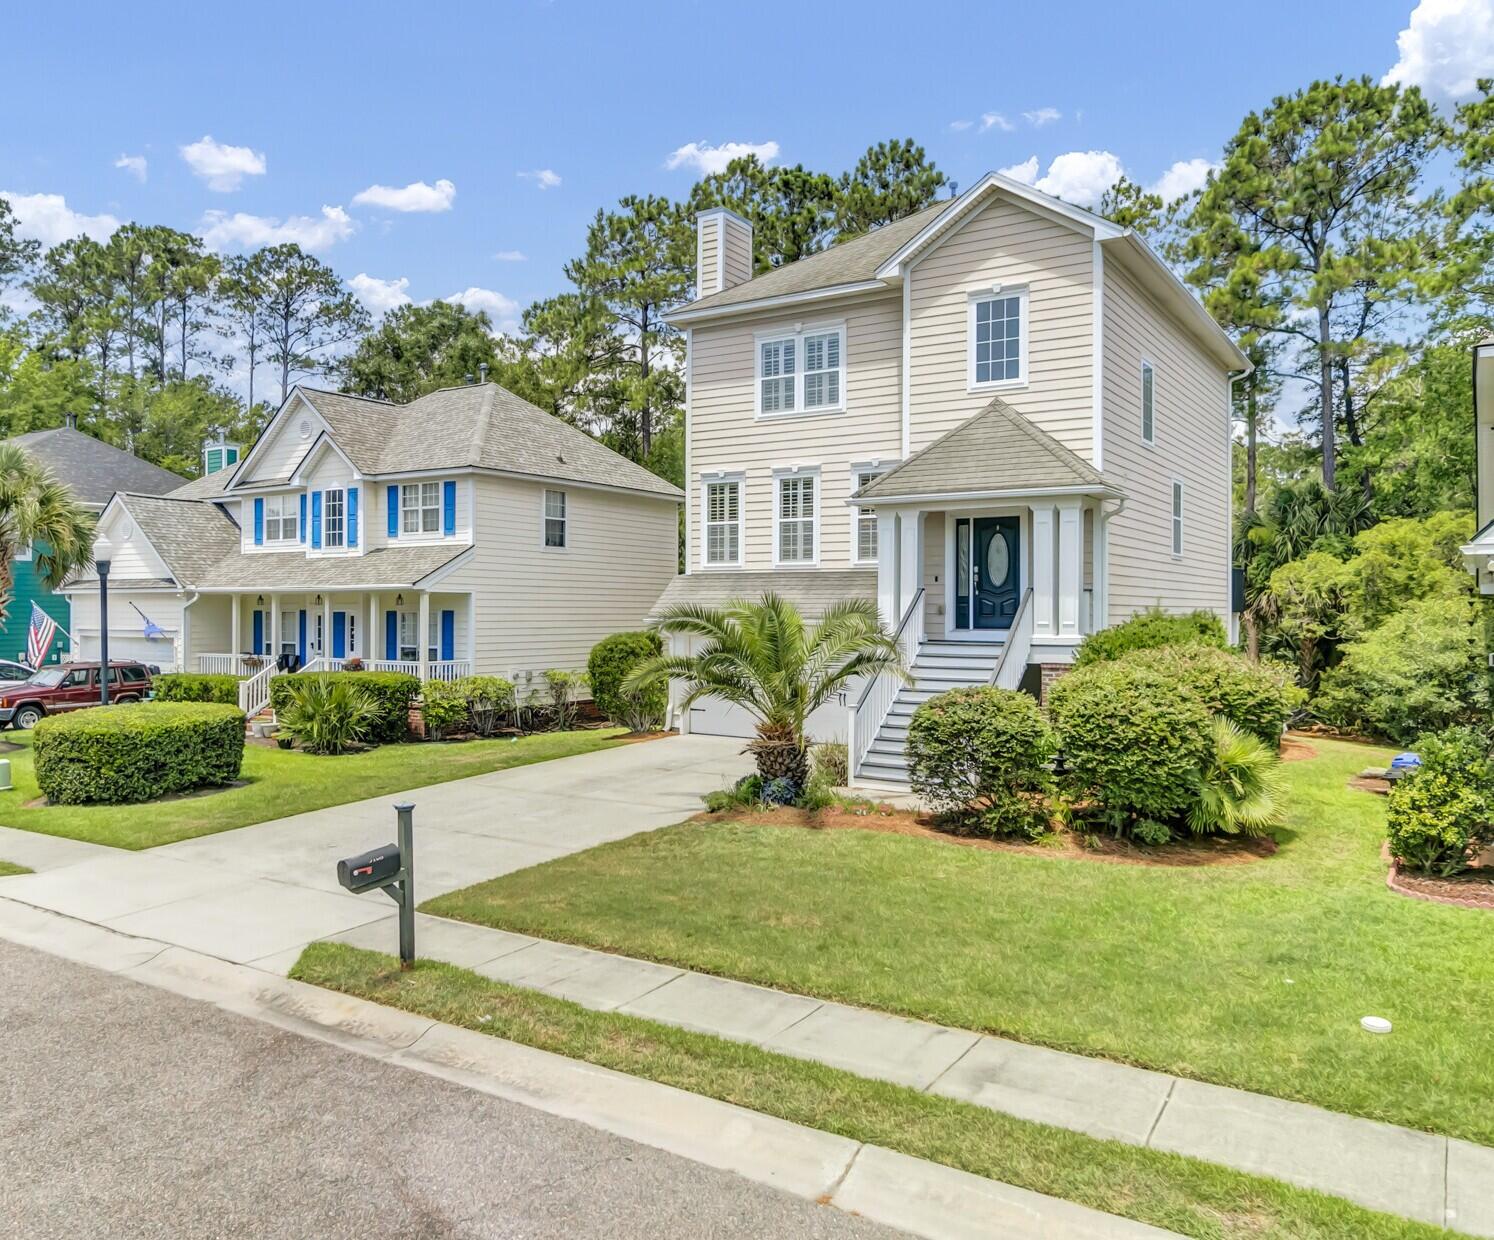
3108 Sonja Way, Mount Pleasant, SC 29466
Park West · Charleston County
Key Facts
Description
Wake up to tranquil marsh views in Park West, where mornings begin on the screened porch and evenings unfold on the adjoining deck overlooking protected wetlands and local wildlife. A new ground-level HVAC system, installed in 2025, adds everyday comfort and peace of mind. Inside, this beautifully refreshed 4-bedroom, 3.5-bath, 2,756 sq. ft. residence is designed for both connection and retreat, with fresh paint, plantation shutters, new carpet, and a thoughtful layout that balances shared gathering spaces with private upstairs accommodations. The main level invites effortless living with hardwood floors, formal living and dining rooms, a cozy gas fireplace, a private French-door office, and a kitchen that opens naturally to the breakfast area and secondary living space.Upstairs, the private bedroom level offers a quiet escape with the primary suite, two guest bedrooms, a full hall bath, and a separate laundry room. On the ground level, a versatile fourth bedroom with a full bath creates space for guests, in-laws, or a dedicated work-from-home retreat, with sliding doors leading to a covered patio. An oversized two-car garage with under-stair storage and a Choice Home Warranty Ultimate Plan complete this inviting Park West lifestyle offering. Beyond the home, Park West offers a sought-after lifestyle with neighborhood pools, tennis courts, walking trails, playgrounds, and convenient access to schools, shopping, dining, and local beaches and waterways.
Property Information
Property Type
Residential
Sub-Type
Single Family Residence
Style
Traditional
Year Built
2006
Living Area
2,756 sq ft
Lot Size
0.14 acres
Ownership
Fee Simple
Days on Market
15
MLS® Listing#
26019183
Property Features
Interior
Cooling
Heating
Flooring
Fireplace
Patio
Construction
Windows
Community
Sewer
Water Source
Rooms
- Master BedroomUpper
Schools
- Elementary:
- Charles Pinckney Elementary
- Middle:
- Cario
- High:
- Wando
Financial Details
HOA
$1,155 / Annually
Annual Taxes
$2,023
Directions
Driving Directionsturn Onto Park West Boulevard From Highway 17 North Or South.follow Park West Boulevard Past The Shopping Centers And Schools.turn Right Onto Grey Marsh Road.turn Left Onto Sonja Way, And The Home Will Be On Your Left.
Affordability Calculator
$162,000
Estimated monthly payment
$4,311/mo
Principal $648,000 · Est. interest $904,018 over 30 yrs
Neighborhood Market Statistics
How this home compares to active listings in Mount Pleasant, SC
- $1,000,000
- Median Listing Price
- 48
- Median Days on Market
- 2,411
- Median Sq Ft
- $429
- Median Price / Sq Ft
- 434
- Active Listings
- This home’s price is 19% below the area median.
- Its price per sq ft is 31% below the area median.
Market statistics compiled from active EXIT Realty® and MLS listings in Mount Pleasant, SC.
Location

Points of Interest in Mount Pleasant, SC
Showing the Mount Pleasant area map.
Nearby Schools
Oceanside Collegiate Academy
Secondary · 1.3 mi away
Cario Middle School
Secondary · 1.5 mi away
Charles Pinckney Elementary School
Elementary · 1.6 mi away
Children's Discovery Center
School · 1.7 mi away
Laurel Hill Primary School
Elementary · 1.9 mi away
Carolina Park Elementary
Elementary · 2.0 mi away
East Cooper Center for Advanced Studies
Secondary · 2.3 mi away
Wando High School
Secondary · 2.4 mi away
Goddard School
School · 2.4 mi away
Primrose Schools
Elementary · 3.0 mi away
Jennie Moore Elementary School
Elementary · 3.1 mi away
Laing Middle School Band Program
Secondary · 3.2 mi away
Philip Simmons High
Secondary · 3.4 mi away
Philip Simmons Elementary
Elementary · 3.8 mi away
Philip Simmons Middle School
Secondary · 3.8 mi away
Palmetto Christian Academy
School · 4.7 mi away
School of Rock
School · 4.8 mi away
Belle Hall Elementary School
Elementary · 4.8 mi away
Chesterbrook Academy Preschool
School · 4.8 mi away
Christ Kids Academy
School · 4.8 mi away
Commute Calculator
Nearby Homes
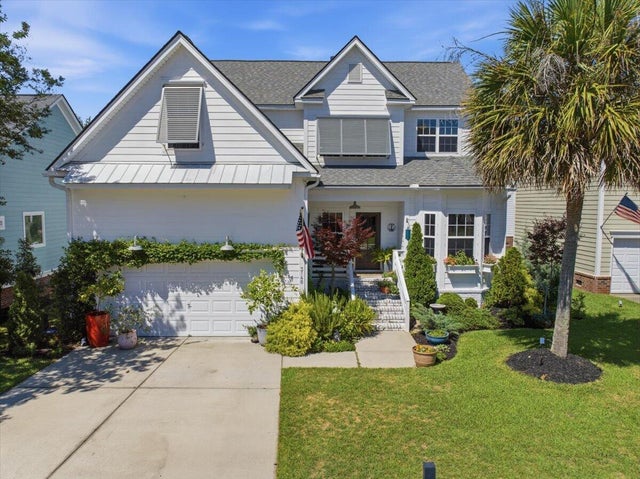


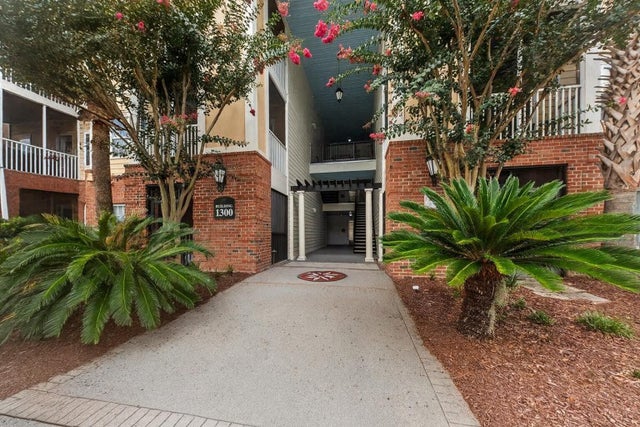
Similar Homes Nearby


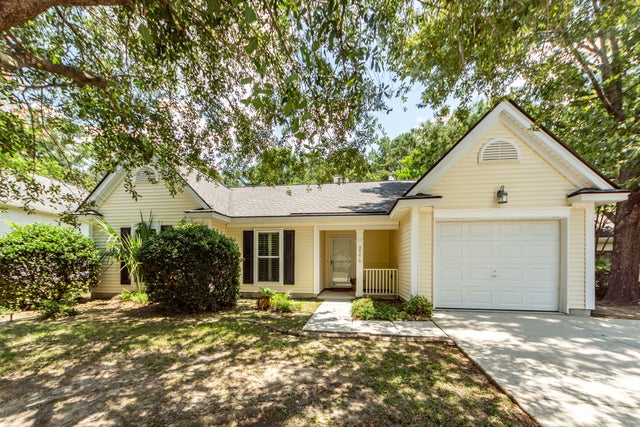

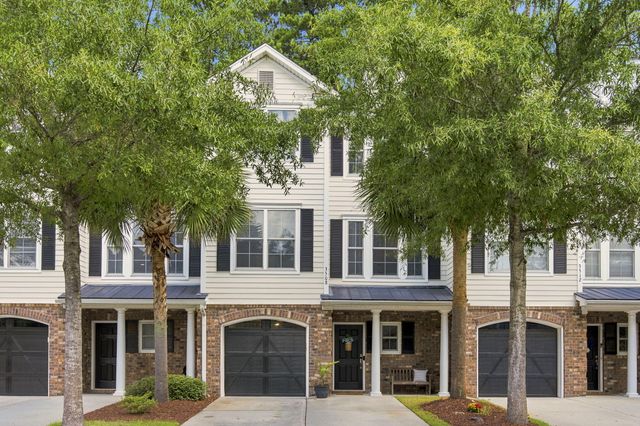
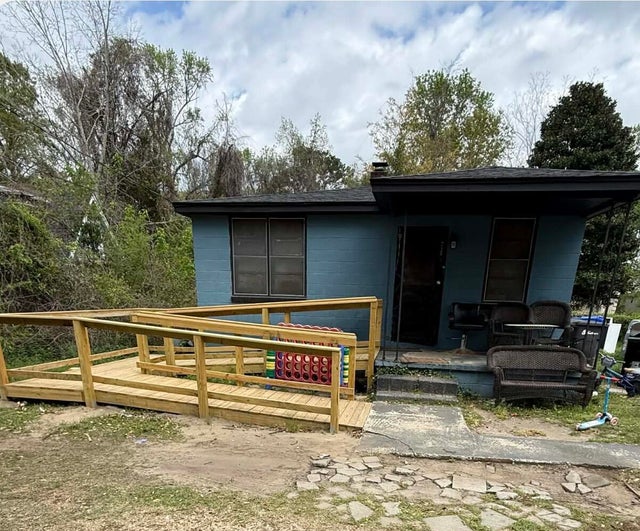
Similar Home Values
Comparable nearby listings and their asking prices.
| Address | Price | Beds | Baths | Sq Ft |
|---|---|---|---|---|
| 3822 Sawmill Court, Mount Pleasant, SC | $570,000 | 3 | 3 | 1,750 |
| 1131 Daffodil Lane, Mount Pleasant, SC | $589,000 | 3 | 2 | 1,310 |
| 2776 Palmetto Hall Boulevard, Mount Pleasant, SC | $595,000 | 3 | 2 | 1,348 |
| 1172 Landau Lane, Mount Pleasant, SC | $599,000 | 3 | 3 | 1,704 |
| 3508 Bagley Drive, Mount Pleasant, SC | $599,000 | 4 | 3 | 1,931 |
| 728 Eagle Street, Mount Pleasant, SC | $600,000 | 3 | 1 | 828 |
Moving Cost Estimate
EXIT Agents in Mount Pleasant


Listing Courtesy: AgentOwned Realty Preferred Group
Presented by: Eliza Bailey - 843-884-7300