

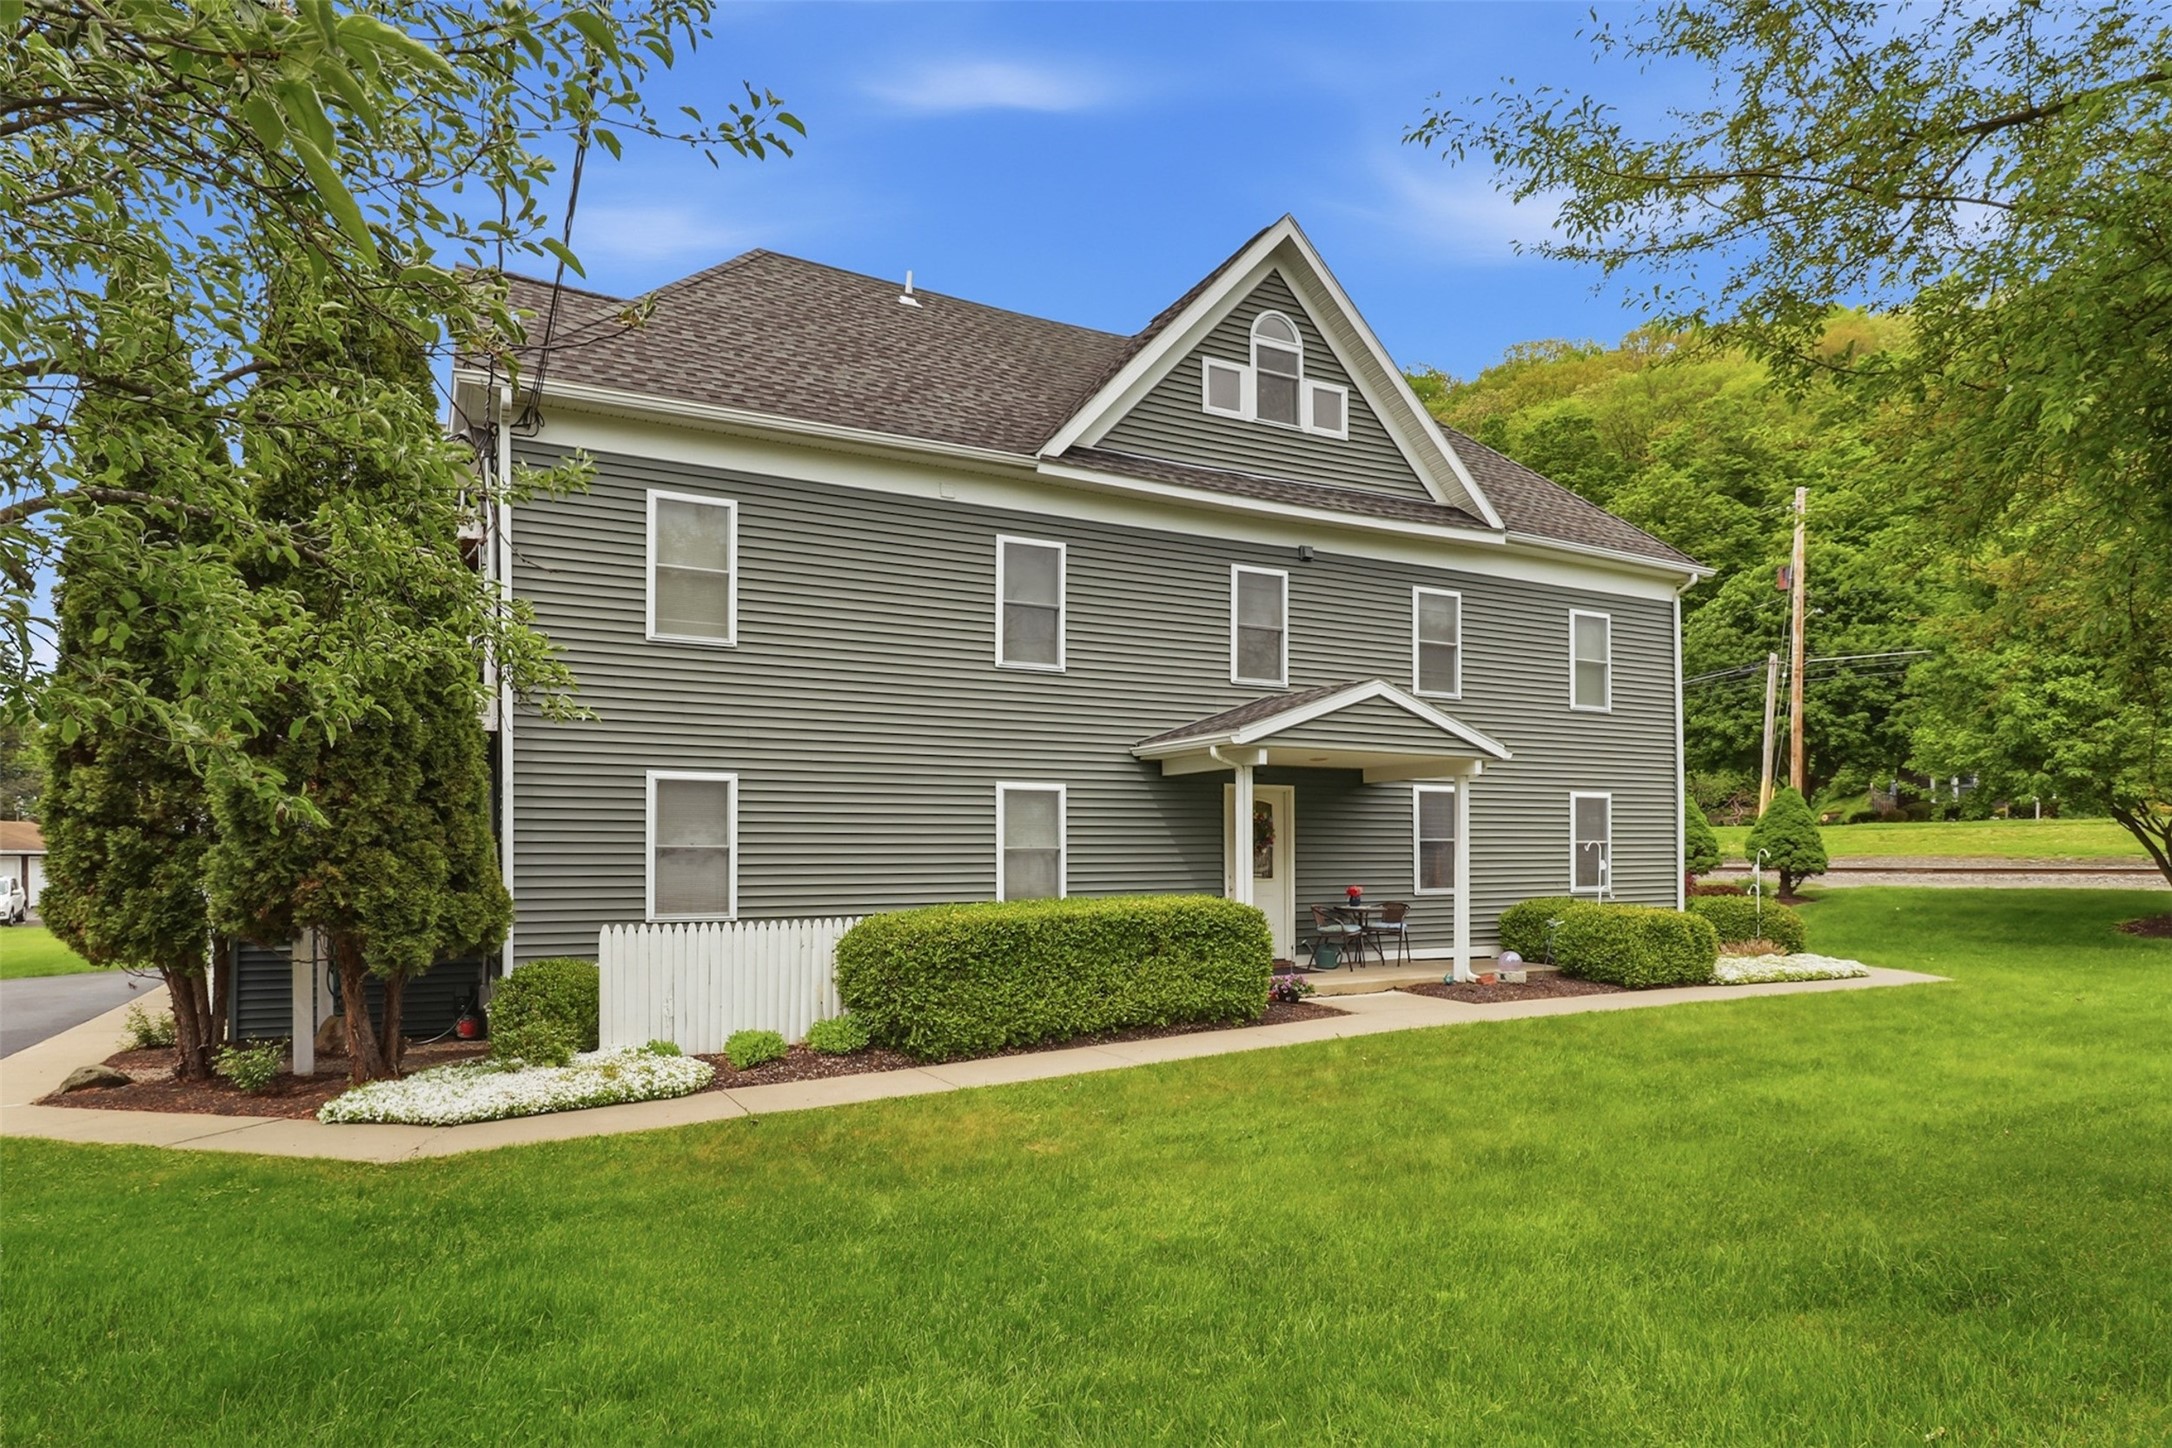
11 Talcott Street, Owego, NY 13827
Tioga County
Key Facts
Description
Completely remodeled in 2007, this one of a kind 5-unit multi-family investment property was thoughtfully rebuilt with quality craftsmanship, meticulous attention to detail, and long-term efficiency in mind. Offering approximately 5,202 square feet of living space, the property consists of four 2-bedroom, 1-bath apartments and one 1-bedroom, 1-bath apartment. Each unit features a well-designed open floor plan with an intentional use of space-which enhances max storage capacity. The upper 3 units have their own private balconies, and the two lower-level apartments offer the added convenience of no steps once inside, enhancing accessibility. Every apartment has their own personal interior and exterior entrances and are separately metered for gas and electric. The apartments have their own electrical panel box, 6 total mini-split heating and cooling systems, and a full appliance package featuring a refrigerator, dishwasher, electric stove, and microwave.
Property Information
Property Type
Residential Income
Sub-Type
Apartment
Style
MultiFamily
Year Built
1825
Living Area
5,202 sq ft
Lot Dimensions
157 x 334
Ownership
OWNER
Zoning
02
Days on Market
49
MLS® Listing#
336125
Property Features
Interior
Appliances
Cooling
Heating
Flooring
Patio
Lot Features
Construction
Utilities
Sewer
Water Source
Schools
- Elementary:
- Owego
Financial Details
Annual Taxes
$8,895
Assessed Value
$139,200
Parcel Number
493001-117-019-0001-050-000-0000
Directions
40 minutes from Ithaca-direct route: Follow NY-96B S and NY-96 S to Talcott St in Owego.
Affordability Calculator
$85,000
Estimated monthly payment
$2,262/mo
Principal $340,000 · Est. interest $474,330 over 30 yrs
Neighborhood Market Statistics
How this home compares to active listings in Owego, NY
- 51
- Median Days on Market
- 1,916
- Median Sq Ft
- $88
- Median Price / Sq Ft
- 32
- Active Listings
- Its price per sq ft is 7% below the area median.
Market statistics compiled from active EXIT Realty® and MLS listings in Owego, NY.
Location

Points of Interest in Owego, NY
Showing the Owego area map.
Nearby Schools
Owego Elementary School
Elementary · 0.3 mi away
Owego Appalachins Central School District
School · 0.4 mi away
Owego Appalachins School District
School · 0.5 mi away
Owego Free Academy
School · 0.5 mi away
Owego Apalachin Middle School
Secondary · 0.6 mi away
St. Patricks Church
School · 0.7 mi away
Owego Apalachin Central School District
School · 0.7 mi away
Zion Lutheran School
School · 1.2 mi away
Tioga Middle School
Secondary · 5.6 mi away
Tioga Senior High School
Secondary · 5.6 mi away
Tioga Central School
School · 5.6 mi away
Tioga Elementary School
Elementary · 5.6 mi away
Apalachin Elementary School
Elementary · 6.5 mi away
Thomas J Watson Sr Elementary School
Elementary · 7.6 mi away
Champions at Tioga Hills Elementary School
Elementary · 8.2 mi away
Tioga Hills Elementary School
Elementary · 8.2 mi away
Candor Junior-Senior High School
Secondary · 8.9 mi away
Candor Central School
School · 8.9 mi away
Candor Elementary School
Elementary · 9.0 mi away
Nathan T Hall School
Elementary · 9.3 mi away
Commute Calculator
Nearby Homes




Moving Cost Estimate
EXIT Agents in Owego


Listing Courtesy: Howard Hanna S Tier Inc - 6072570800
 Fair Housing Notice