

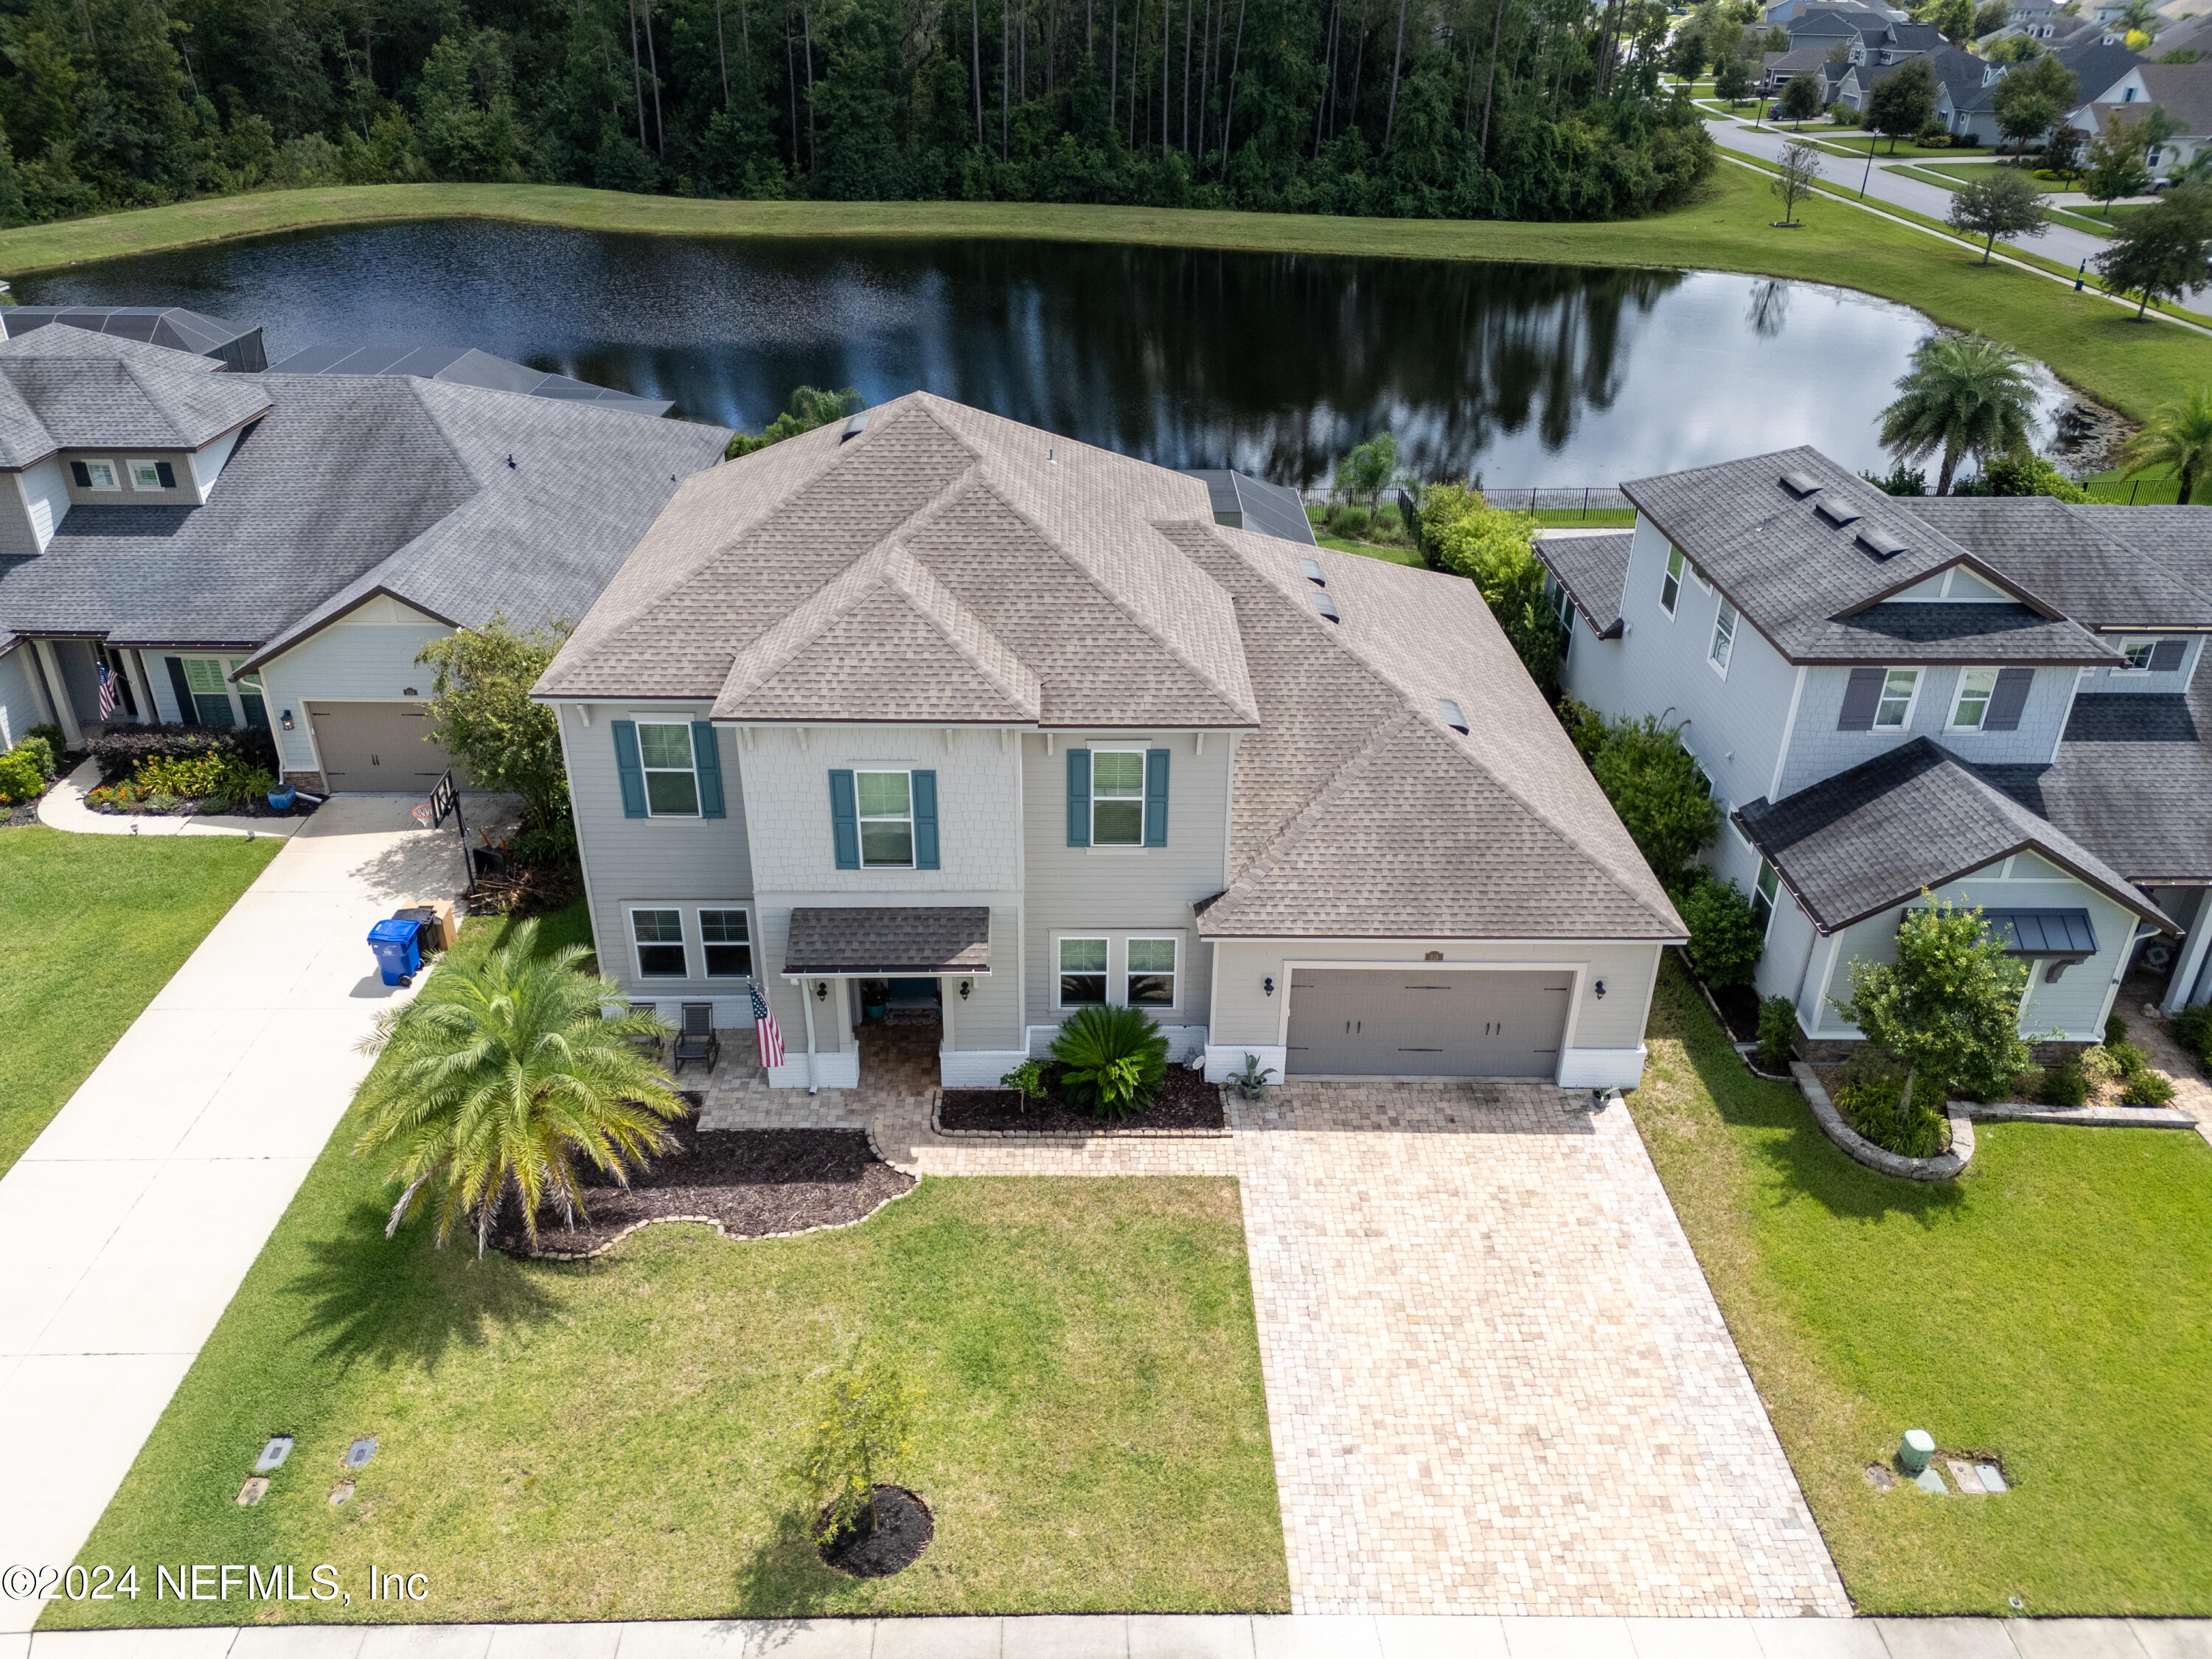
818 OUTLOOK Drive, Ponte Vedra, FL 32081
The Outlook At Twenty Mile · St. Johns County
Key Facts
Description
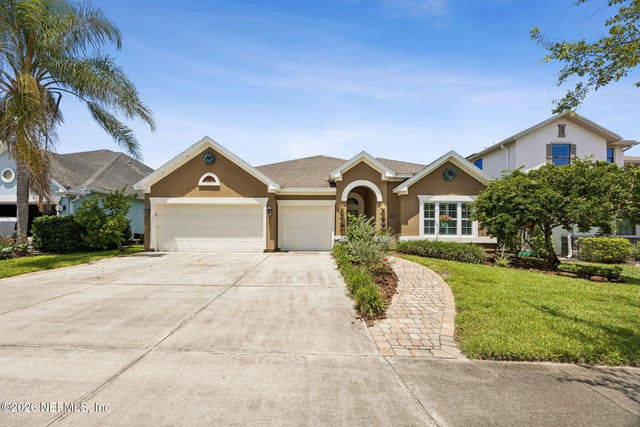
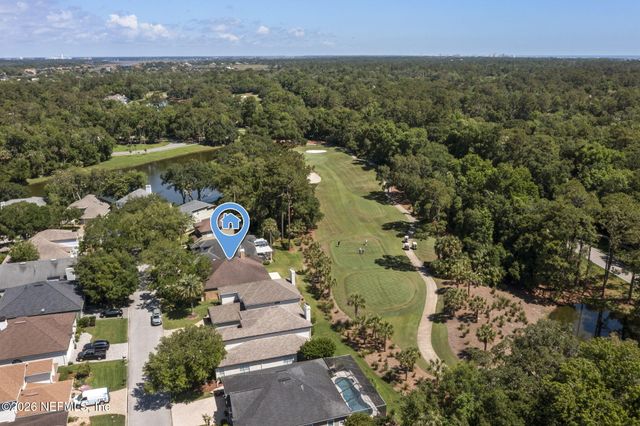
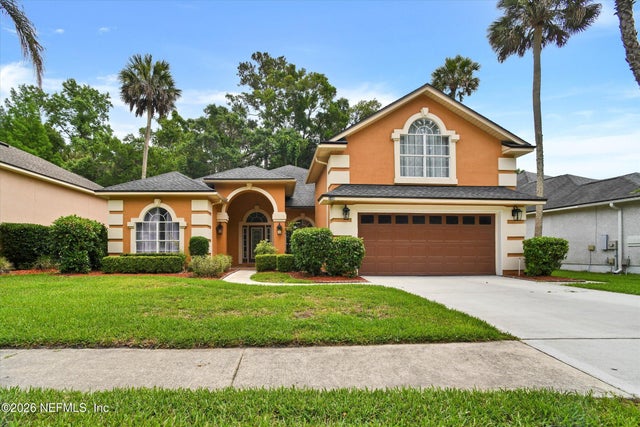
The Outlook in Twenty Mile! This 2 story, 5 bed, 4 bath is located on a quiet cul-de-sac. Private lanai w/beautifully tiled salt water pool and spa, natural gas, water and electric ready for kitchen, palm trees, fenced in yard is great for pets and children. On the ground floor you will find a junior suite separate from the main living area with lake views and full en suite bathroom. A large den(14x11) with french doors and two walk in closets can be used as an additional bedroom, dining room, walk in butler's pantry, eat in kitchen, full bathroom and laundry room with drop zone. Retreat to your quiet second floor primary suite with unobstructed views of the preserve, a gorgeous expansive bathroom complete with soaker tub and frameless shower as well as two walk in closets. A large loft space, 2 more spacious bedrooms and the 4th full bathroom w/ double vanity. Electric panel wired for EV and generator
Property Information
Property Type
Residential
Sub-Type
Single Family Residence
Style
Contemporary
Year Built
2017
Stories
2
Living Area
3,462 sq ft
Lot Size
0.22 acres
Garage Spaces
3
Days on Market
100
MLS® Listing#
2135639
Property Features
Interior
Appliances
Cooling
Heating
Flooring
Pool
Parking
Laundry
Patio
Fencing
Lot Features
Security
Utilities
Sewer
Water Source
Rooms
- 14.24 x 13.52
- 8.79 x 8.30
- 17.60 x 16.63
- Bathroom 24.99 x 7.88
- Bathroom 2
- Bathroom 34.79 x 11.65
- Bathroom 49.05 x 4.85
- Bathroom 55.90 x 3.51
- Bedroom 29.32 x 12.68
- Bedroom 218.40 x 12.66
- Bedroom 310.03 x 9.97
- Bedroom 315.26 x 11.65
- Bedroom 414.06 x 11.01
- Bedroom 5
- Dining Room10.40 x 13.81
- Dining Room15.06 x 14.14
- Kitchen20.29 x 14.14
- Kitchen
- Laundry5.08 x 10.02
- Laundry9.05 x 5.74
- Living Room
- Living Room17.23 x 20.21
- Office14.56 x 13.68
Schools
- Elementary:
- Palm Valley Academy
- Middle:
- Palm Valley Academy
- High:
- Allen D. Nease
Financial Details
HOA
$445 / Annually
Annual Taxes
$15,414
Tax year 2025
Parcel Number
0680614050
Directions
From Palm Valley Rd, turn onto Debbies Way, then left onto Twenty Mile Rd, turn right onto Spanish Creek, right onto Outlook, home is on your right.
Affordability Calculator
$249,000
Estimated monthly payment
$6,626/mo
Principal $995,999 · Est. interest $1,389,508 over 30 yrs
Neighborhood Market Statistics
How this home compares to active listings in Ponte Vedra, FL
- $735,556
- Median Listing Price
- 69
- Median Days on Market
- 2,272
- Median Sq Ft
- $325
- Median Price / Sq Ft
- 432
- Active Listings
- This home’s price is 69% above the area median.
- Its price per sq ft is 11% above the area median.
Market statistics compiled from active EXIT Realty® and MLS listings in Ponte Vedra, FL.
Location
Map is currently unavailable for this location.
Points of Interest in Ponte Vedra, FL
Showing the Ponte Vedra area map.
Commute Calculator
Nearby Homes

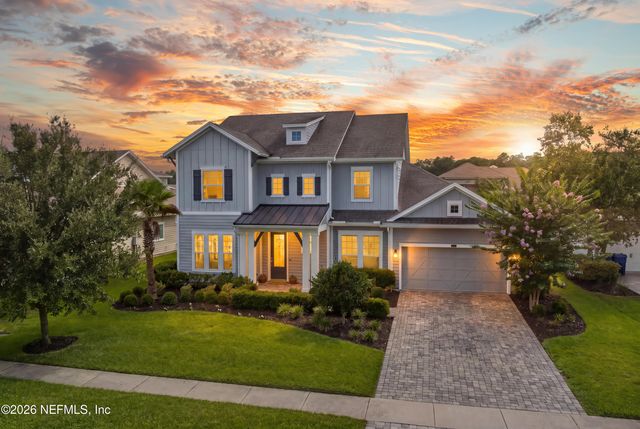


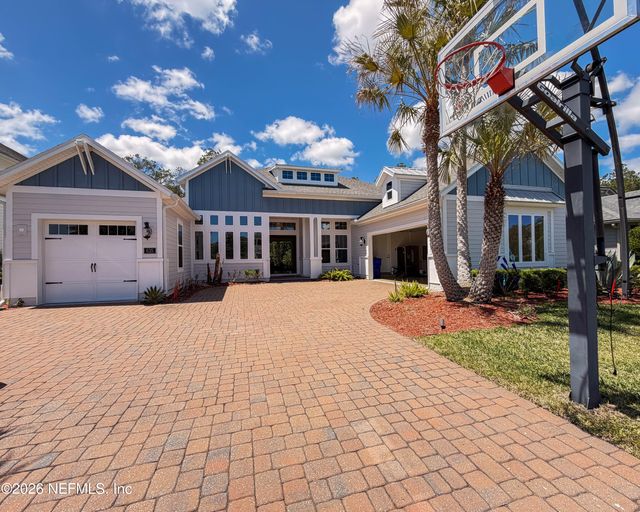
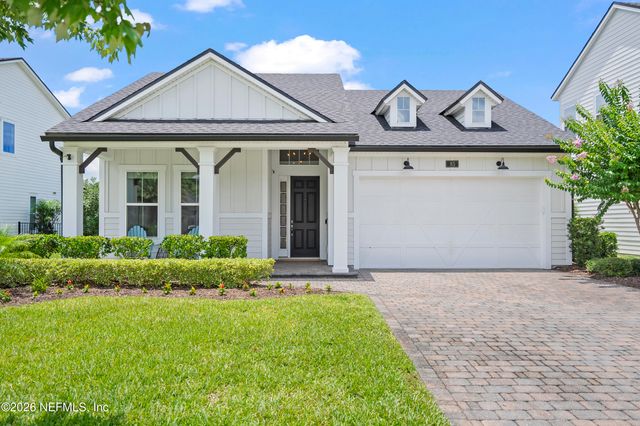
Similar Homes Nearby



Similar Home Values
Comparable nearby listings and their asking prices.
| Address | Price | Beds | Baths | Sq Ft |
|---|---|---|---|---|
| 333 WOODLAND GREENS Drive, Ponte Vedra, FL | $875,000 | 6 | 4 | 3,698 |
| 223 SETTLERS LANDING Drive, Ponte Vedra, FL | $879,000 | 4 | 3 | 2,906 |
| 6510 BURNHAM Circle, Ponte Vedra, FL | $885,000 | 4 | 2 | 2,151 |
| 848 MILL STREAM Road, Ponte Vedra Beach, FL | $895,000 | 5 | 4 | 3,031 |
| 81 SOMERVILLE Drive, Ponte Vedra, FL | $895,000 | 4 | 3 | 2,830 |
| 109 SHELL BLUFF Court, Ponte Vedra Beach, FL | $899,000 | 4 | 3 | 2,807 |
Moving Cost Estimate
EXIT Agents in Ponte Vedra


Listing Courtesy: WEICHERT REALTORS COASTAL CITY - 9048148170
Data provided is deemed reliable but is not guaranteed. The data relating to real estate for sale on this website comes in part from the Northeast Florida Multiple Listing Service, Inc. The information being provided is for consumers personal, non-commercial use and may not be used for any purpose other than to identify prospective properties consumers may be interested in purchasing. Information deemed reliable but not guaranteed. Copyright ©2026 Northeast Florida Multiple Listing Service, Inc. All Rights Reserved.