

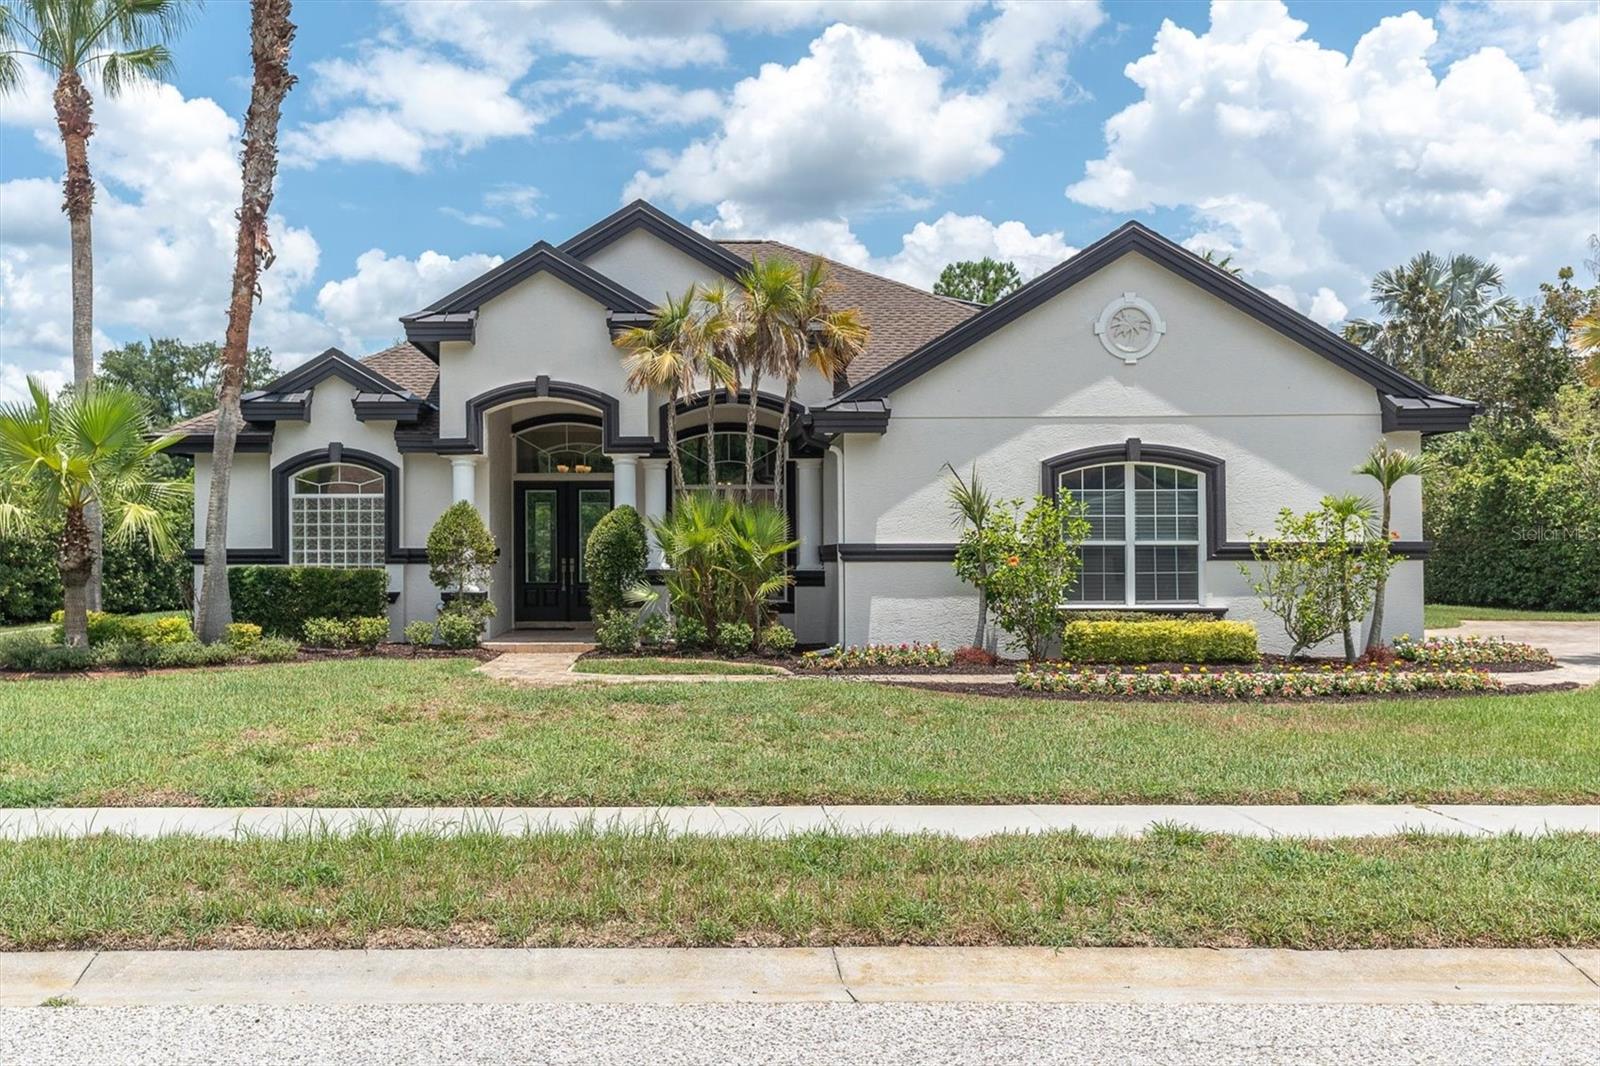
1526 LAKE POLO DRIVE, ODESSA, FL 33556
GREY HAWK AT LAKE POLO · Pasco County
Key Facts
Description
Virtually Staged. Rarely does a home in Grey Hawk at Lake Polo offer this combination of land, water, lifestyle, and move-in-ready design. Perfectly positioned on an oversized half-acre homesite with peaceful pond views, this freshly renewed Odessa residence delivers the space, privacy, and elevated Florida living buyers are searching for, all within a gated community and sought-after school area. Outdoors, this home truly separates itself. The screened pavered lanai features a private pool and heated spa, two generous covered entertaining spaces, and an outdoor kitchen designed for year-round Florida living. Beyond the lanai, the backyard opens to an expansive lawn with a paver fire pit area and tranquil water views, creating a setting that feels private, usable, and difficult to duplicate at this price point. From the moment you arrive, the curb appeal feels polished and inviting with fresh exterior paint, a new roof, lush landscaping, a paver drive, and a side-entry 3-car garage with oversized parking, golf cart parking, and EV charging. Inside, the home has been beautifully updated with fresh interior paint, new luxury vinyl flooring, new carpet, and a clean, current palette that makes every room feel bright, calm, and ready. The floor plan is exceptionally versatile, offering 4 bedrooms, 4 full bathrooms, a dedicated office, formal and casual living spaces, an expansive upstairs loft with a full bathroom, and an additional bonus room that creates a true surprise space. Whether used as a media room, game room, teen retreat, fitness area, homeschool space, guest lounge, or second office, this home adapts beautifully to the way people live today. The main living areas are open and spacious with high ceilings, abundant natural light, and seamless views to the screened outdoor living area. At the heart of the home, the refreshed kitchen brings timeless style and everyday function together with stone countertops, solid wood cabinetry, soft-close upgraded cabinet features, built-in oven, cooktop, range hood, generous prep space, and a natural connection to the great room and dining areas. The main-floor primary suite offers a peaceful retreat with a glass slider overlooking the resort-style lanai, pool, spa, and pond beyond. Dual walk-in closets add everyday luxury, while the spacious bath features dual vanities, soaking tub, private water closet, linen storage, and walk-in shower. Grey Hawk at Lake Polo offers a gated setting with private roads, park, playground, dog park, sidewalks, golf carts permitted, and community lake access with dock/fishing amenities. With a Flood Zone X designation, no reported damage from the 2024 storms, no CDD, and a convenient Odessa location near Trinity, Tampa, top schools, shopping, dining, and the Veterans/Suncoast Expressway, this home delivers the lifestyle buyers wait for. For 3D walkthrough and more, copy and paste: bit.ly/1526LakePolo Fresh, spacious, beautifully updated, and set on one of the most compelling homesites in the community — this is the one to see now.
Property Information
Property Type
Residential
Sub-Type
Single Family Residence
Style
Custom / Florida / Ranch
Year Built
2005
Stories
2
Living Area
4,103 sq ft
Lot Size
0.51 acres
Garage Spaces
3
Ownership
Fee Simple
Zoning
MPUD
Days on Market
3
MLS® Listing#
W7887453
Property Features
Interior
Exterior
Appliances
Cooling
Heating
Flooring
Pool
Parking
Laundry
Patio
Lot Features
Construction
Foundation
Roof
Windows
Other Structures
Community
Utilities
Sewer
Water Source
Rooms
- Bedroom 212x12First
- Bedroom 312x12First
- Bedroom 414x12First
- Bonus Room16x13Second
- Great Room17x17First
- Kitchen16x15First
- Living Room13x14First
- Loft15x29Second
- Master Bedroom15x20First
- Office10x11First
Schools
- Elementary:
- Odessa Elementary
- Middle:
- Seven Springs Middle-PO
- High:
- J.W. Mitchell High-PO
Financial Details
HOA
$207 / Monthly
Associa Gulf Coast/Monica Beltran
Annual Taxes
$8,944
Tax year 2025
Parcel Number
17-26-36-0030-00000-0090
Directions
SR 54 to Grey Hawk. Turn into Guard gate and turn right. Follow to home on left.
Affordability Calculator
$158,000
Estimated monthly payment
$4,205/mo
Principal $632,000 · Est. interest $881,696 over 30 yrs
Neighborhood Market Statistics
How this home compares to active listings in ODESSA, FL
- $732,500
- Median Listing Price
- 67
- Median Days on Market
- 2,740
- Median Sq Ft
- $270
- Median Price / Sq Ft
- 205
- Active Listings
- This home’s price is 8% above the area median.
- Its price per sq ft is 29% below the area median.
Market statistics compiled from active EXIT Realty® and MLS listings in ODESSA, FL.
Location
Map is currently unavailable for this location.
Points of Interest in ODESSA, FL
Showing the ODESSA area map.
Commute Calculator
Nearby Homes


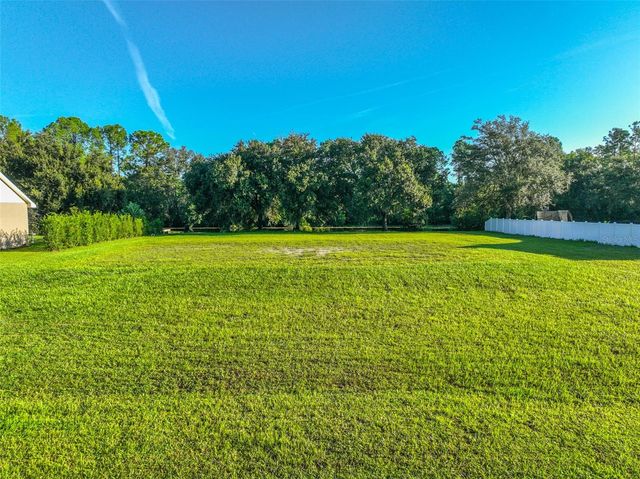
Similar Homes Nearby


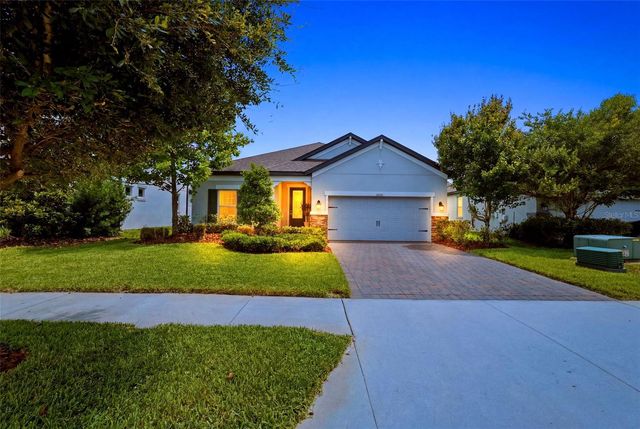
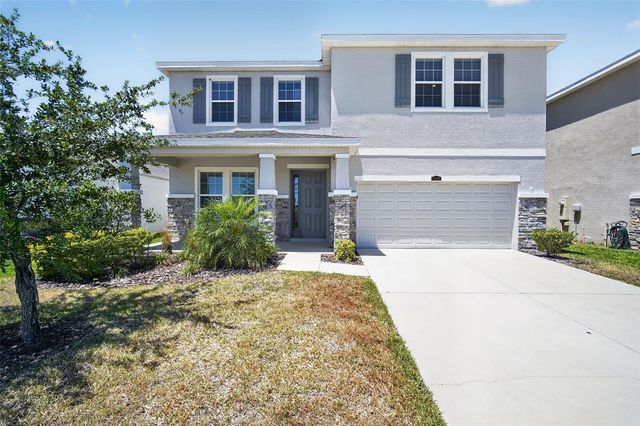

Similar Home Values
Comparable nearby listings and their asking prices.
| Address | Price | Beds | Baths | Sq Ft |
|---|---|---|---|---|
| 14105 MARLBERRY WAY, ODESSA, FL | $574,000 | 4 | 3 | 2,765 |
| 9002 TARAWYND CT, ODESSA, FL | $574,000 | 3 | 2 | 2,589 |
| 2815 SATILLA LOOP, ODESSA, FL | $575,000 | 3 | 2 | 1,901 |
| 11903 RANCHERS GAP DRIVE, ODESSA, FL | $584,900 | 4 | 3 | 2,208 |
| 15394 SWEET SPRINGS BEND, ODESSA, FL | $589,000 | 4 | 3 | 3,313 |
| 11503 CALLISIA DRIVE, ODESSA, FL | $591,500 | 3 | 2 | 1,931 |
Moving Cost Estimate
EXIT Agents in ODESSA


Listing Courtesy: ROCKS REALTY - 727-777-3264
Last Updated: 2026-07-08