

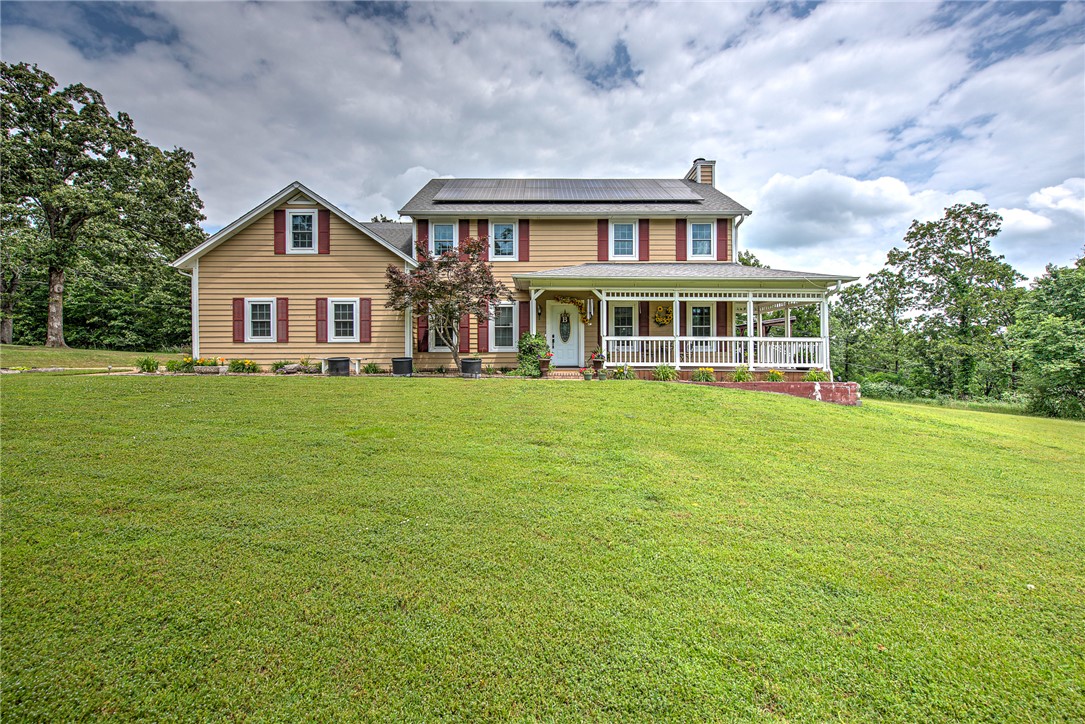
3803 S Sumac Road, Siloam Springs, AR 72761
Country Acres Unit 3 Siloam Spgs · Benton County
Key Facts
Description
**Seller is offering a $5,000 concession towards buyers closing costs or upgrades with an acceptable offer!** Nestled on 1.75 beautiful acres with a mix of cleared land and mature woods, this property offers a peaceful, secluded feel just minutes from town. Enjoy the outdoors from the expansive wraparound deck or relax by the above-ground pool with Trex composite decking and sprinkler system. Inside features 3 bedrooms plus a bonus room, 2.5 baths, a large eat-in kitchen, and a spacious living room with a cozy pellet stove. The second bath has been remodeled, and the home also includes a new water heater and windows with a transferable lifetime warranty. A wonderful blend of privacy, comfort, and convenience in a truly lovely setting. 3rd Bedroom not displayed in photos, will update soon
Property Information
Property Type
Residential
Sub-Type
Single Family Residence
Structure Type
House
Year Built
1989
Stories
2
Living Area
2,278 sq ft
Lot Size
1.75 acres
Days on Market
62
MLS® Listing#
1348031
Property Features
Interior
Appliances
Cooling
Heating
Flooring
Fireplace
Pool
Parking
Laundry
Patio
Fencing
Lot Features
Construction
Foundation
Roof
Security
Other Structures
Community
Utilities
Water Source
Financial Details
HOA
None
Annual Taxes
$2,396
Parcel Number
03-01733-001
Directions
From Hwy 412 W, R on E Kenwood St, L on AR-59, R on E Country Ln, L on Post Oak Dr, L on Sumac Rd, house will be at the very end of Rd.
Affordability Calculator
$93,000
Estimated monthly payment
$2,475/mo
Principal $372,000 · Est. interest $518,973 over 30 yrs
Neighborhood Market Statistics
How this home compares to active listings in Siloam Springs, AR
- $443,220
- Median Listing Price
- 74
- Median Days on Market
- 2,072
- Median Sq Ft
- $205
- Median Price / Sq Ft
- 405
- Active Listings
- This home’s price is 5% above the area median.
- Its price per sq ft is 1% below the area median.
Market statistics compiled from active EXIT Realty® and MLS listings in Siloam Springs, AR.
Location
Map is currently unavailable for this location.
Points of Interest in Siloam Springs, AR
Showing the Siloam Springs area map.
Commute Calculator
Nearby Homes


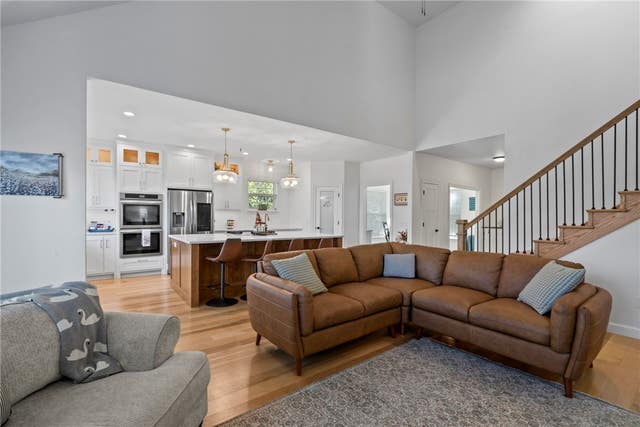

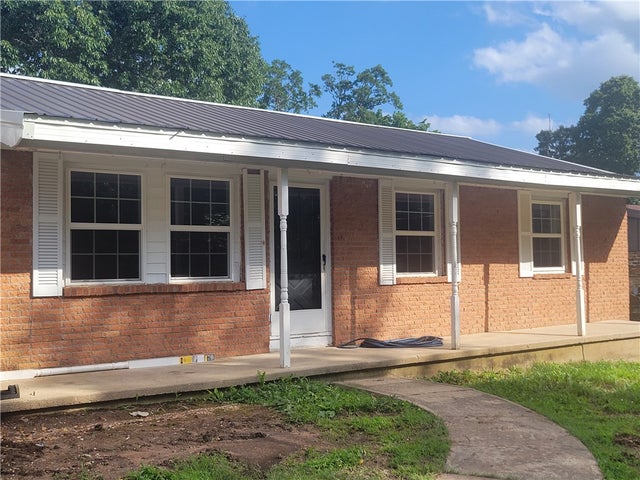

Similar Homes Nearby
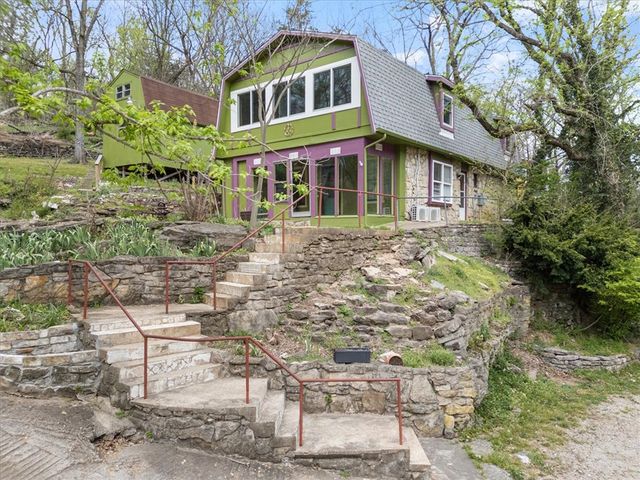
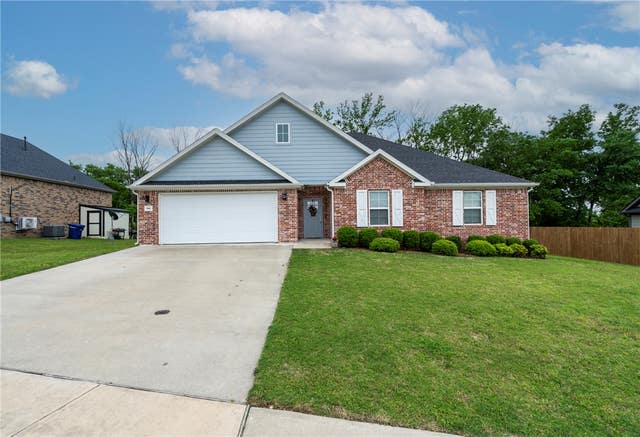


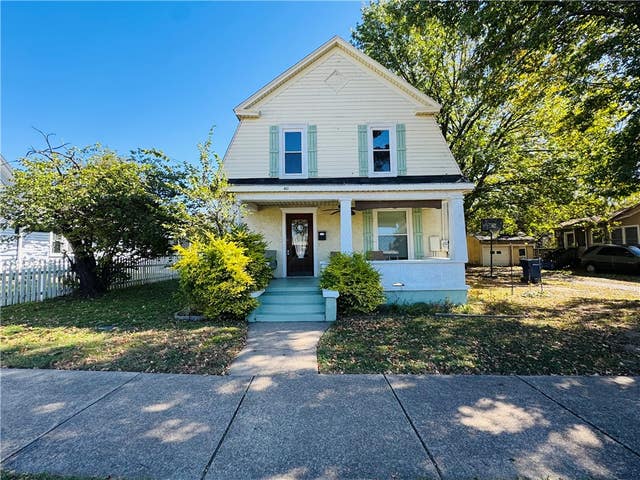
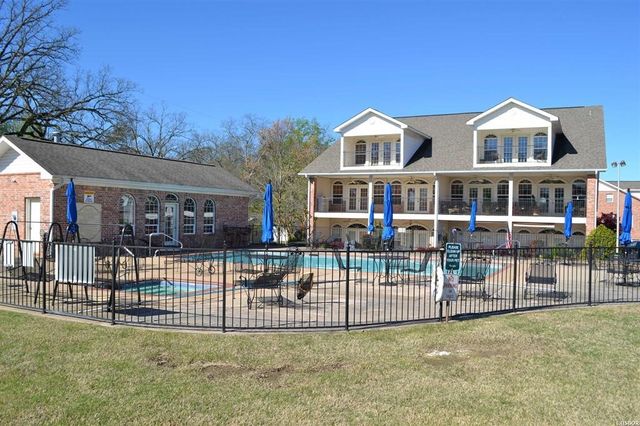
Similar Home Values
Comparable nearby listings and their asking prices.
| Address | Price | Beds | Baths | Sq Ft |
|---|---|---|---|---|
| 190 Main Street, Eureka Springs, AR | $329,000 | 3 | 3 | 2,032 |
| 906 E Fallon Street, Siloam Springs, AR | $335,800 | 4 | 2 | 1,825 |
| 95 Lady Mary Lane, Eureka Springs, AR | $335,900 | 3 | 2 | 1,992 |
| 510 N Mount Olive Street, Siloam Springs, AR | $339,000 | 4 | 3 | 3,174 |
| 411 N Broadway Street, Siloam Springs, AR | $339,000 | 3 | 2 | 1,816 |
| 451 Lakeland Drive B2, Hot Springs, AR | $339,999 | 3 | 3 | 3,168 |
Moving Cost Estimate
EXIT Agents in Siloam Springs


Listing Courtesy: Crye-Leike REALTORS Rogers - 479-903-5268
Presented by: Marissa Ferrantelle