

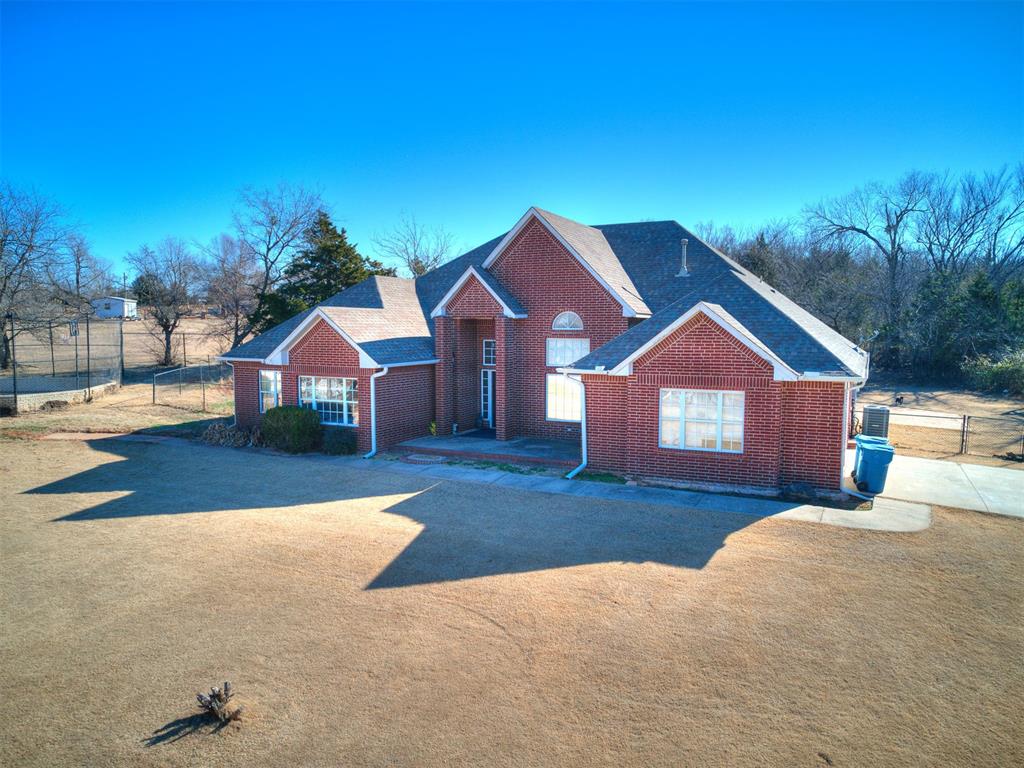
3826 NW 32nd Street, Newcastle, OK 73065
McClain County
Key Facts
Description
Set back from the road on a secluded 1-acre lot, this beautifully designed 3-bedroom, 2-bath home offers privacy, space, and refined comfort. The expansive living room showcases a built-in entertainment center, creating a stylish focal point for relaxing or entertaining. A dedicated study thoughtfully configured for two workspaces provides the perfect solution for modern living and working from home. The oversized kitchen is both functional and elegant, featuring double ovens and a spacious breakfast room ideal for casual dining or morning gatherings. A formal dining room adds a classic touch, perfect for hosting holidays and special occasions. Upstairs, a bonus flex room offers versatile space for a private office, playroom, or creative retreat. The extra-large attached garage offers extra space for storage. Outdoors, a separate storage shed with an attached chicken coop adds charm and functionality while preserving the serene, country-inspired setting. This property can be sold with 3824 NW 32 and 3848 NW 32, presenting a rare opportunity for buyers seeking multiple properties, added value, or investment potential. Elegant, private, and thoughtfully appointed—this property delivers luxury living with room to breathe. Owner/Agent
Property Information
Property Type
Residential
Sub-Type
Single Family Residence
Style
Traditional
Year Built
2005
Living Area
2,612 sq ft
Lot Size
1.04 acres
Garage Spaces
2
Days on Market
119
MLS® Listing#
1212368
Property Features
Exterior
Cooling
Heating
Fireplace
Patio
Construction
Foundation
Roof
Utilities
Sewer
Schools
- Elementary:
- Newcastle Early Childhood Ctr,Newcastle ES
- Middle:
- Newcastle MS
- High:
- Newcastle HS
Financial Details
Parcel Number
3826NW32nd73065
Directions
West on highway 37 past highway 76 towards Tuttle. Turn into large brick gates past the small house on the right and large house on the left. Property is on the very back on the state.
Affordability Calculator
$83,000
Estimated monthly payment
$2,209/mo
Principal $332,000 · Est. interest $463,170 over 30 yrs
Neighborhood Market Statistics
How this home compares to active listings in Newcastle, OK
- $373,913
- Median Listing Price
- 48
- Median Days on Market
- 2,146
- Median Sq Ft
- $180
- Median Price / Sq Ft
- 124
- Active Listings
- This home’s price is 11% above the area median.
- Its price per sq ft is 12% below the area median.
Market statistics compiled from active EXIT Realty® and MLS listings in Newcastle, OK.
Location
Map is currently unavailable for this location.
Points of Interest in Newcastle, OK
Showing the Newcastle area map.
Commute Calculator
Nearby Homes

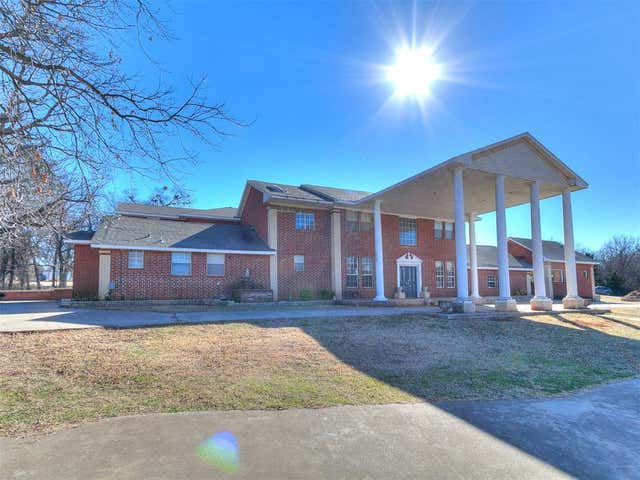

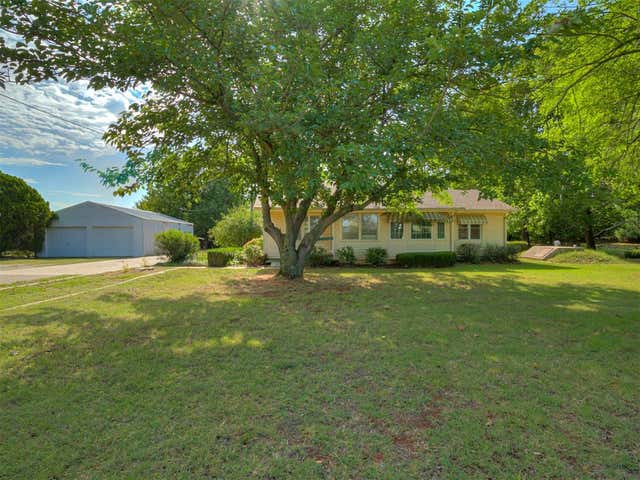


Similar Homes Nearby


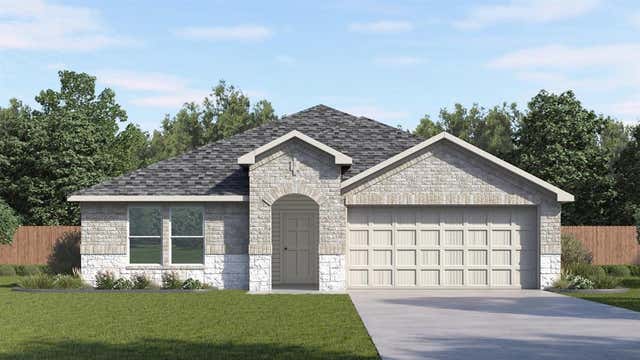
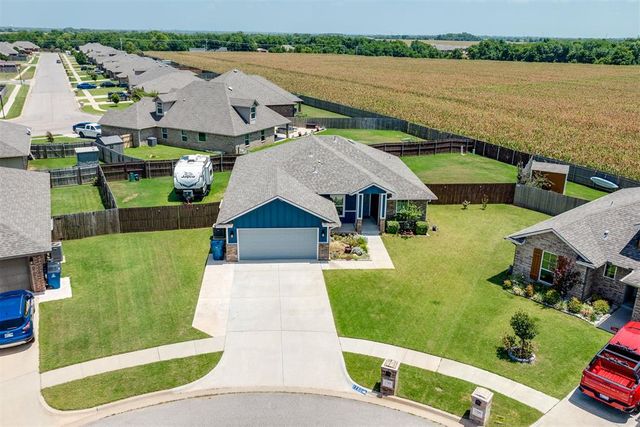

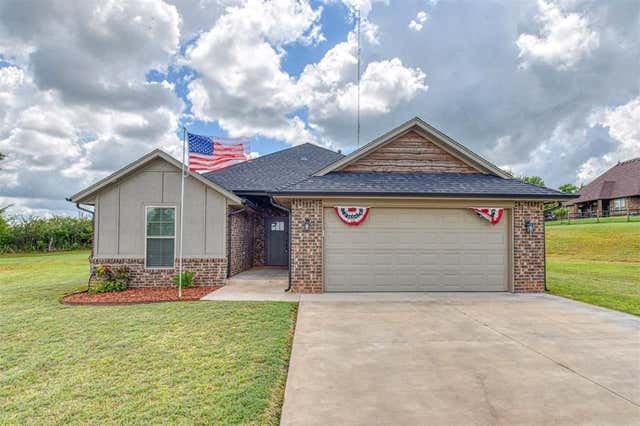
Similar Home Values
Comparable nearby listings and their asking prices.
| Address | Price | Beds | Baths | Sq Ft |
|---|---|---|---|---|
| 831 Virginia Avenue, Newcastle, OK | $294,900 | 3 | 2 | 1,627 |
| 1009 NW 5th Street, Newcastle, OK | $299,900 | 5 | 3 | 2,763 |
| 816 States Avenue, Newcastle, OK | $299,990 | 4 | 2 | 1,796 |
| 1780 Gladington Court, Newcastle, OK | $300,000 | 3 | 2 | 1,617 |
| 1031 SE 16th Terrace, Newcastle, OK | $307,447 | 3 | 2 | 1,689 |
| 3713 King Arthur Court, Newcastle, OK | $314,900 | 3 | 2 | 1,631 |
Moving Cost Estimate
EXIT Agents in Newcastle



Listing Courtesy: Realty of America LLC - 4055290148
Presented by: Angela Grant