

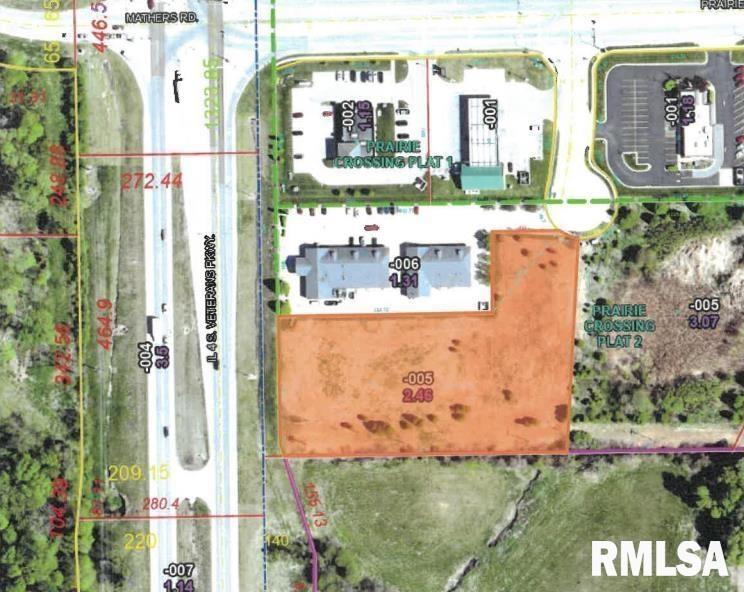
4351 Conestoga Drive, Springfield, IL 62707
None · Sangamon County
Key Facts
Description
Prime 2.46 acre lot in Prairie Crossing, visible frontage from Veterans Parkway, located by major retailers- Menards, Meijer's, hotels, restaurants and others, B-1 zoning, lot corners professionally marked, drone pictures attached, taxes are presently assessed value $597,000
Property Information
Property Type
Land
Lot Dimensions
Irregular 2.46
Zoning
Commercial
Days on Market
330
MLS® Listing#
CA1037829
Property Features
Lot Features
Utilities
Sewer
Water Source
Schools
- High:
- Chatham District #5
Financial Details
HOA
Yes
Annual Taxes
$14,677
Tax year 2024
Parcel Number
22190104005
Directions
Veterans Parkway South, East on Prairie Crossing, Right on Conestoga
Affordability Calculator
$88,000
Estimated monthly payment
$2,342/mo
Principal $352,000 · Est. interest $491,071 over 30 yrs
Neighborhood Market Statistics
How this home compares to active listings in Springfield, IL
- 37
- Median Days on Market
- 1,833
- Median Sq Ft
- $113
- Median Price / Sq Ft
- 181
- Active Listings
Market statistics compiled from active EXIT Realty® and MLS listings in Springfield, IL.
Location
Map is currently unavailable for this location.
Points of Interest in Springfield, IL
Showing the Springfield area map.
Commute Calculator
Nearby Homes

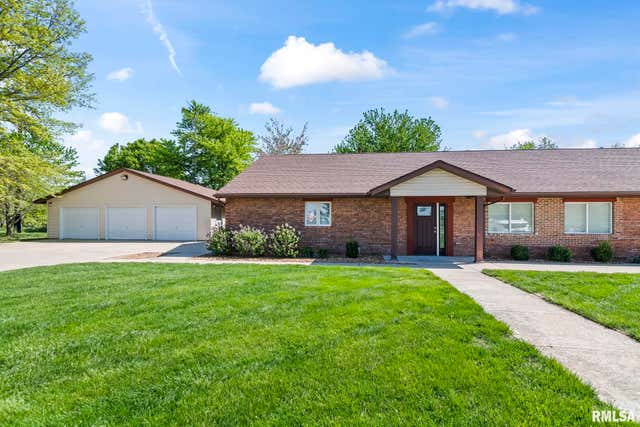


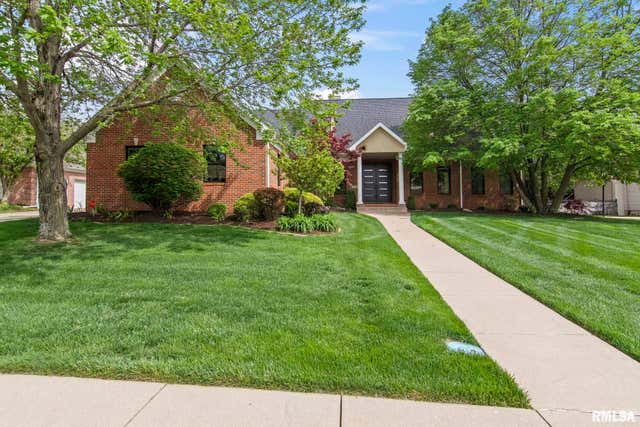
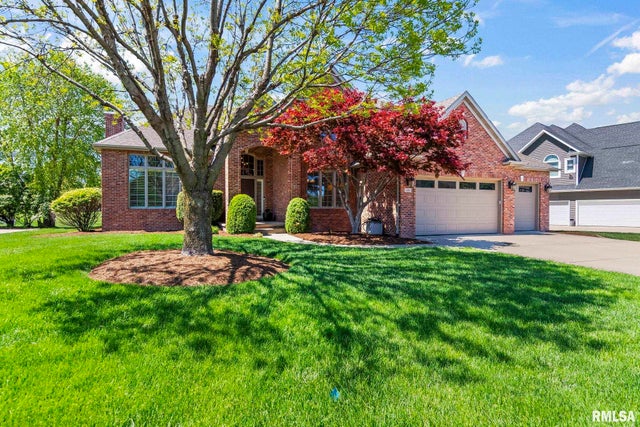
Similar Homes Nearby
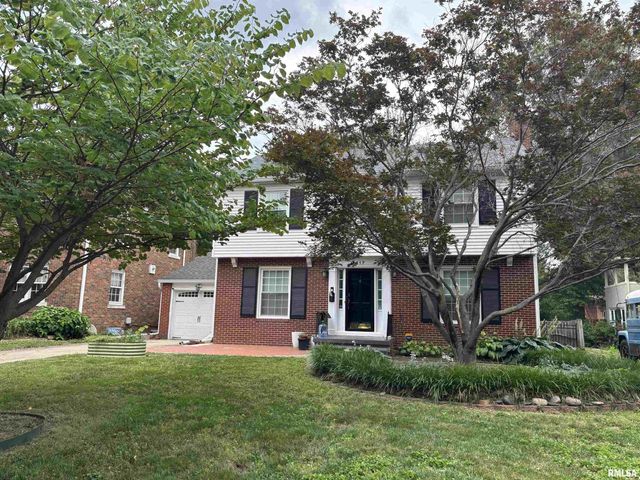
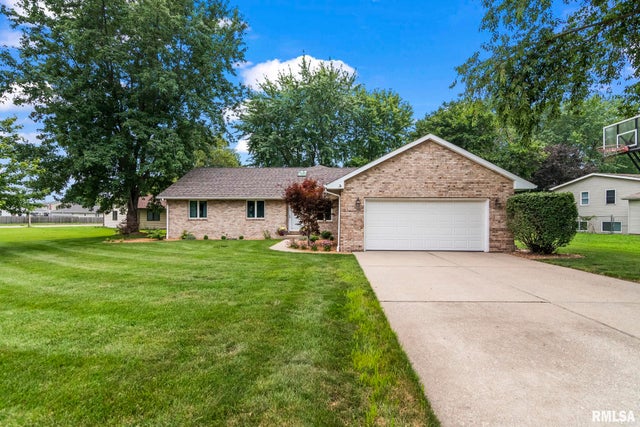

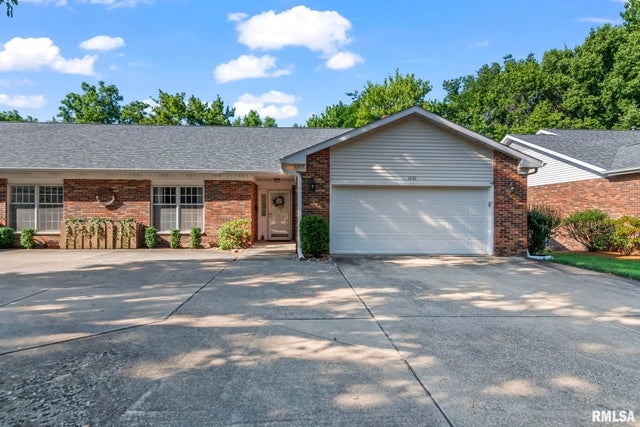
Similar Home Values
Comparable nearby listings and their asking prices.
| Address | Price | Beds | Baths | Sq Ft |
|---|---|---|---|---|
| 1417 S DOUGLAS Avenue, Springfield, IL | $311,500 | 3 | 2 | 2,336 |
| 2241 West Road Drive, Springfield, IL | $315,000 | 4 | 2 | 2,092 |
| 2907 CINDY Lane, Springfield, IL | $319,000 | 3 | 3 | 2,328 |
| 1830 CHERRY Road, Springfield, IL | $325,000 | 3 | 3 | 3,675 |
| Lot 42 Park South Drive, Springfield, IL | $330,000 | — | — | — |
| 3824 Carney Boulevard, Springfield, IL | $334,900 | 4 | 3 | 3,415 |
Moving Cost Estimate
EXIT Agents in Springfield


Listing Courtesy: RE/MAX Professionals - Offc: 217-787-7215
Presented by: Steve A Contri
478027483