

4303 Inverness Street, Dexter City, MI 48130
Washtenaw County
Key Facts
Description
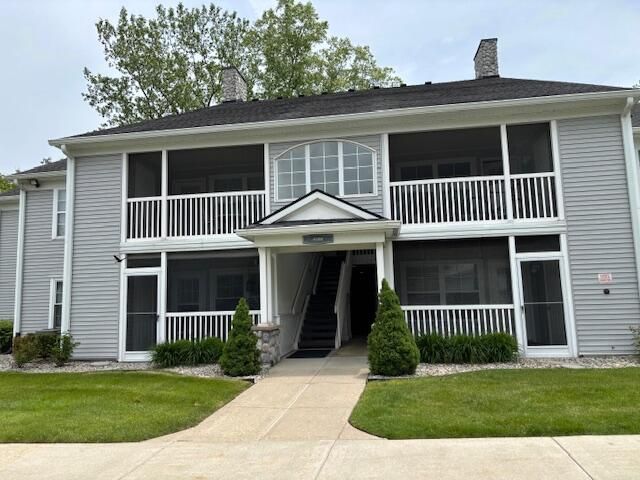
For Rent - Welcome to this beautiful Huron Commons condo walking distance to downtown Dexter. First floor condo (no steps!) with new carpet throughout. End unit with lots of windows make it light and bright. Large primary suite with full bath, laundry and 1 car detached garage. Sorry, no pets or smoking. Application fee $50 ; Price Term: Per Month; Lease Term/Renewal: Minimum 12 month lease; Date Avail Comments: Immediate; Pet Policy: No Pets
Property Information
Property Type
Residential Lease
Sub-Type
Condominium
Style
Ranch
Year Built
1997
Stories
1
Living Area
1,160 sq ft
Garage Spaces
1
Parking Spaces
1
Days on Market
8
MLS® Listing#
81026018268
Property Features
Exterior
Appliances
Cooling
Heating
Flooring
Parking
Laundry
Patio
Foundation
Security
Community
Directions
Dexter-Ann Arbor Rd. to Meadow View Drive to Lake Street to Inverness
Affordability Calculator
$420
Estimated monthly payment
$11/mo
Principal $1,680 · Est. interest $2,344 over 30 yrs
Neighborhood Market Statistics
How this home compares to active listings in Dexter City, MI
- $234,663
- Median Listing Price
- 63
- Median Days on Market
- 1,484
- Median Sq Ft
- $135
- Median Price / Sq Ft
- 13,371
- Active Listings
- This home’s price is 99% below the area median.
- Its price per sq ft is 99% below the area median.
Market statistics compiled from active EXIT Realty® and MLS listings in Dexter City, MI.
Location

Points of Interest in Dexter City, MI
Showing the Dexter City area map.
Nearby Schools
Dexter Community School
School · 0.4 mi away
Dexter Kindercare
School · 0.4 mi away
Mill Creek Middle School
Secondary · 0.4 mi away
Wylie Elementary School
Elementary · 0.5 mi away
Dexter Early Elementary Complex
Elementary · 0.5 mi away
Cornerstone Elementary School
Elementary · 0.6 mi away
Kidsland Montessori Preschool
Elementary · 0.6 mi away
Dexter Community Education
School · 0.7 mi away
Dexter Alternative School
School · 0.7 mi away
Bates Elementary School
Elementary · 0.7 mi away
Creekside Intermediate School
Secondary · 0.8 mi away
Dexter High School
Secondary · 1.4 mi away
Daycroft School
Elementary · 3.0 mi away
Dexter Cooperative Preschool
School · 3.1 mi away
Christian Montessori School
Elementary · 3.9 mi away
Acton Ann Arbor
School · 4.8 mi away
Skyline High School
Secondary · 5.3 mi away
Abbot School
Elementary · 5.4 mi away
Rudolf Steiner School of Ann Arbor
Elementary · 5.4 mi away
Sunshine Special Children's Studio
School · 5.6 mi away
Commute Calculator
Nearby Homes


Similar Homes Nearby
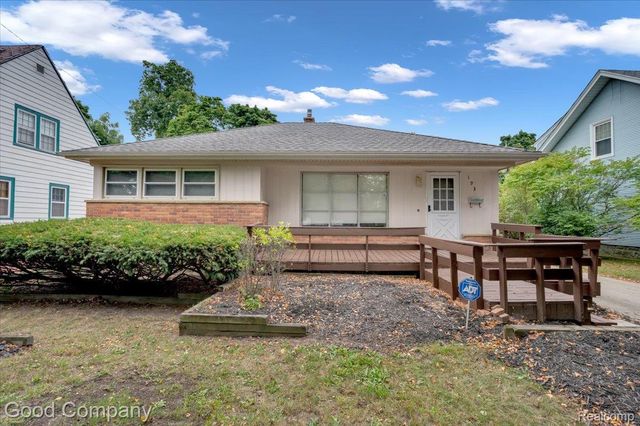
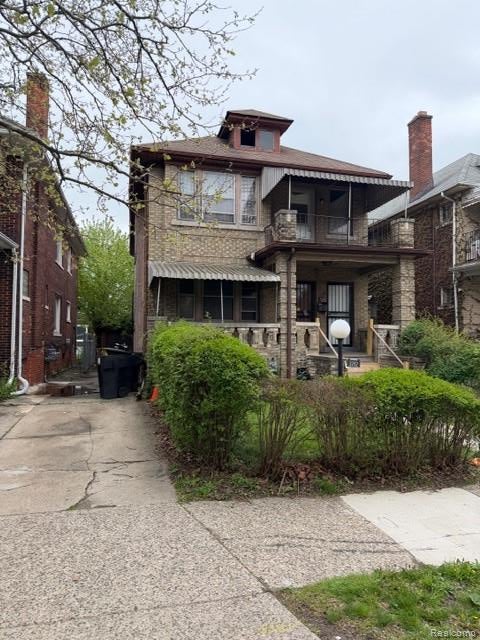
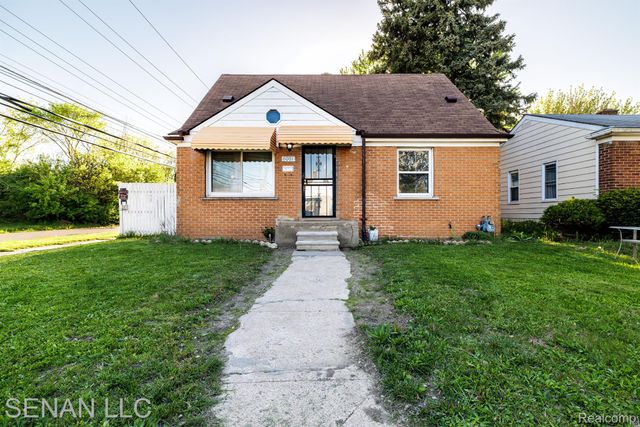

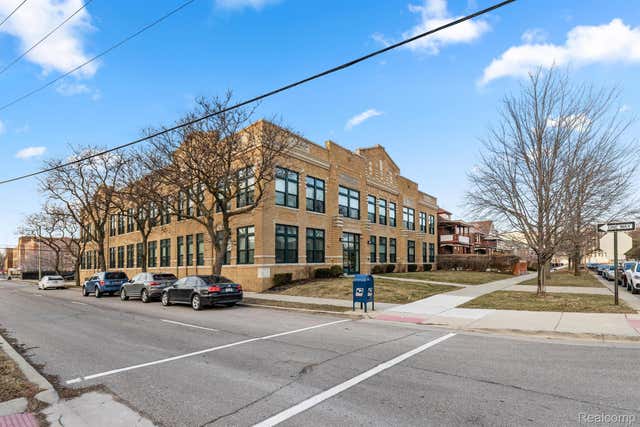
Similar Home Values
Comparable nearby listings and their asking prices.
| Address | Price | Beds | Baths | Sq Ft |
|---|---|---|---|---|
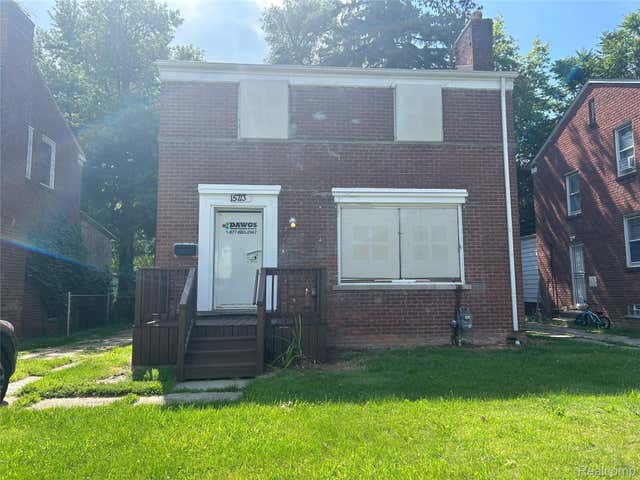
| 15713 VAUGHAN Street, Detroit City, MI | $1,475/mo | 3 | 2 | 1,399 |
| 193 Chippewa Road, Pontiac City, MI | $1,475/mo | 3 | 1 | 2,134 |
| 3757 Blaine Street, Detroit City, MI | $1,480/mo | 3 | 1 | 1,169 |
| 6001 WARWICK Street, Detroit City, MI | $1,495/mo | 3 | 2 | 1,800 |
| 338 E Webster Street, Ferndale City, MI | $1,495/mo | 2 | 1 | 1,000 |
| 609 E Kirby Street 208, Detroit City, MI | $1,495/mo | 1 | 2 | 712 |
Moving Cost Estimate
EXIT Agents in Dexter City


Listing Courtesy: The Charles Reinhart Company - 7346694100
The accuracy of all information, regardless of source, is not guaranteed or warranted. All information should be independently verified. Any use of search facilities of data on the site, other than by a consumer looking to purchase real estate, is prohibited.