

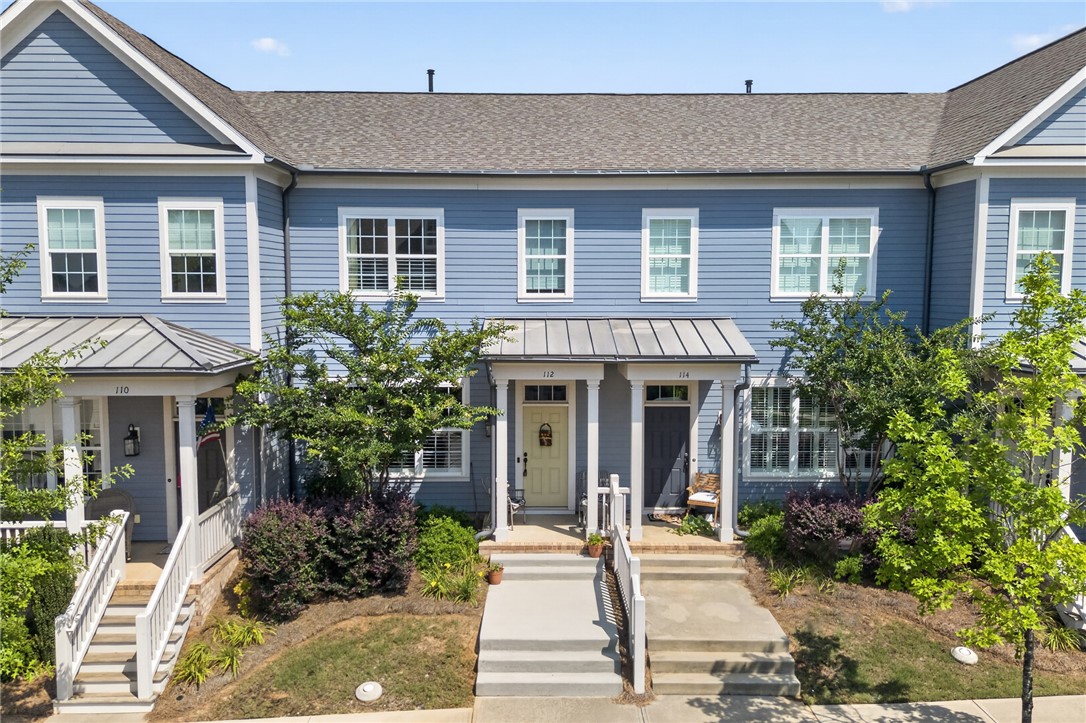
112 Tuttle Street, Clemson, SC 29631
Patrick Square · Pickens County
Key Facts
Description
Welcome to 112 Tuttle Street, a beautifully maintained one-owner townhome in the highly sought-after Patrick Square community of Clemson. Featuring more than 1,500 square feet of thoughtfully designed living space, this home includes two spacious bedrooms, two and a half bathrooms, and a floor plan that blends comfort with everyday functionality. Both bedrooms are privately located upstairs, while the main level provides inviting living and dining spaces along with a convenient half bath for guests. A detached two-car garage is located just behind the home, with additional street parking available out front. Patrick Square is known for its exceptional walkability and vibrant community atmosphere. Enjoy easy access to restaurants, shopping, healthcare, neighborhood amenities, and community events, all just a short stroll from your front door. Clemson University is only minutes away, making this an ideal location for a primary residence, weekend retreat, or those looking to enjoy the convenience of maintenance-free living in one of Clemson's premier neighborhoods. Don't miss this opportunity to own a home in one of the Upstate's most desirable communities.
Property Information
Property Type
Residential
Sub-Type
Townhouse
Style
Craftsman
Year Built
2020
Garage Spaces
2
Days on Market
1
MLS® Listing#
20303606
Property Features
Interior
Appliances
Cooling
Heating
Flooring
Basement
Pool
Parking
Laundry
Patio
Lot Features
Construction
Foundation
Roof
Windows
Security
Community
Utilities
Sewer
Water Source
Schools
- Elementary:
- Clemson Elem
- Middle:
- R.C. Edwards Middle
- High:
- D.W. Daniel High
Financial Details
HOA
$3,648 / Annually
Parcel Number
4064-18-32-4252
Directions
Hwy 123 towards Easley from Clemson. Right off of Isaqueena Trail. Left into Patrick Square.
Affordability Calculator
$86,000
Estimated monthly payment
$2,289/mo
Principal $344,000 · Est. interest $479,911 over 30 yrs
Neighborhood Market Statistics
How this home compares to active listings in Clemson, SC
- $473,913
- Median Listing Price
- 100
- Median Days on Market
- 1,774
- Median Sq Ft
- $227
- Median Price / Sq Ft
- 87
- Active Listings
- This home’s price is 9% below the area median.
Market statistics compiled from active EXIT Realty® and MLS listings in Clemson, SC.
Location
Map is currently unavailable for this location.
Points of Interest in Clemson, SC
Showing the Clemson area map.
Commute Calculator
Nearby Homes


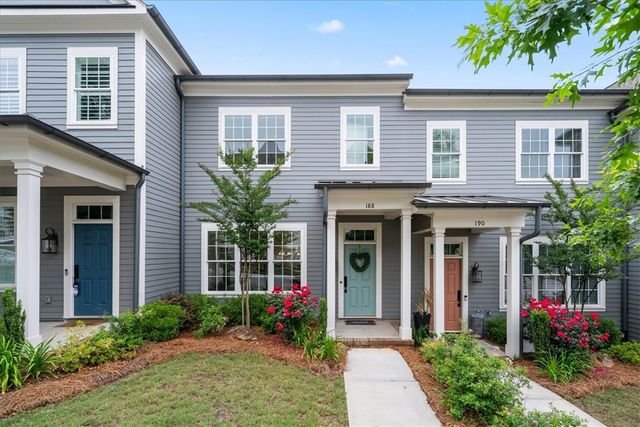

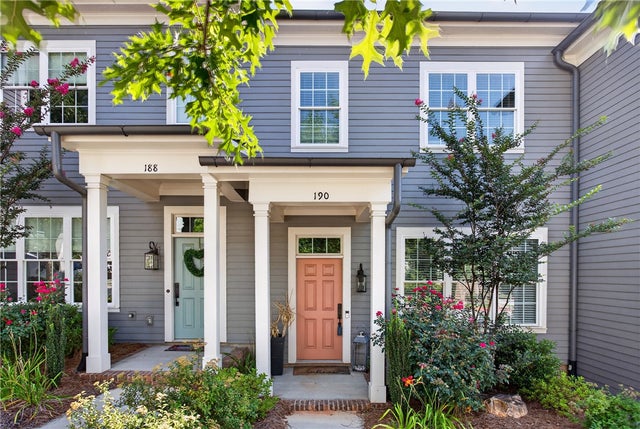
Similar Homes Nearby
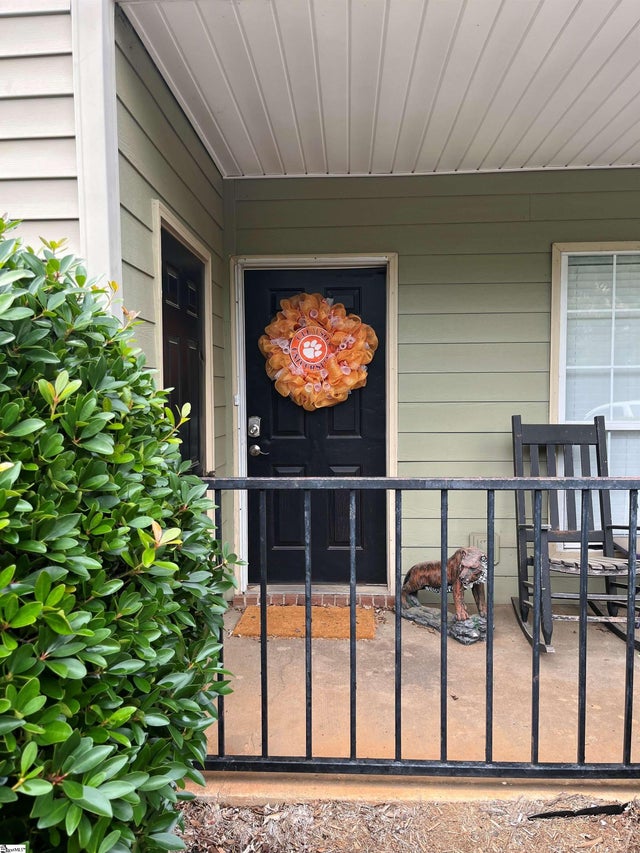

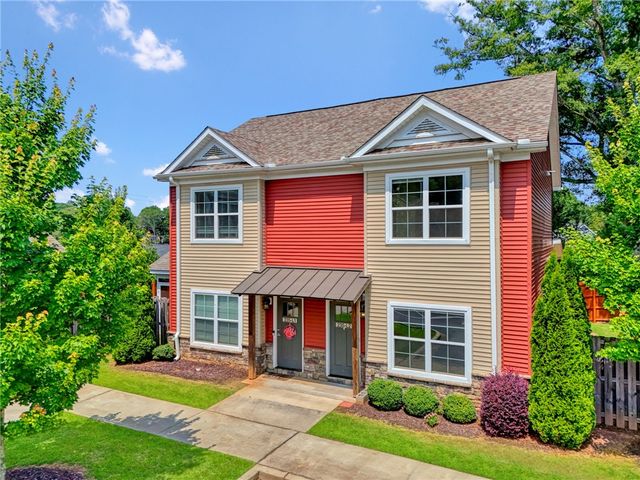
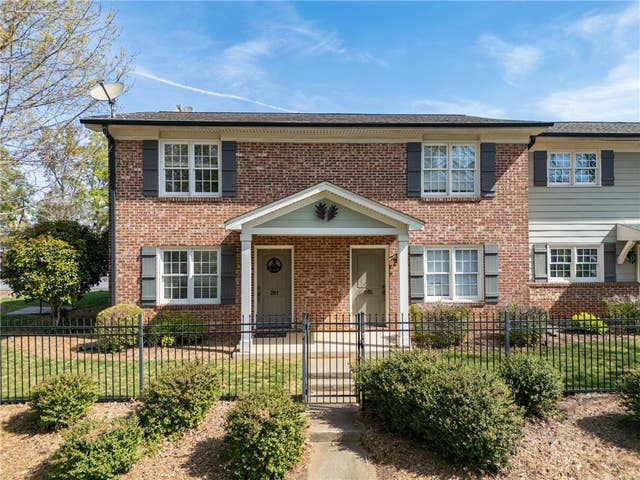


Similar Home Values
Comparable nearby listings and their asking prices.
| Address | Price | Beds | Baths | Sq Ft |
|---|---|---|---|---|
| 155 Anderson Highway #611, Clemson, SC | $309,000 | 4 | 2 | 1,195 |
| 235 Pendleton Road, Clemson, SC | $310,000 | 3 | 2 | 1,440 |
| 235 Pendleton Road L2, Clemson, SC | $310,000 | 3 | 2 | 1,440 |
| 209 Calhoun Street 201, Clemson, SC | $315,000 | 2 | 3 | — |
| 256 Rock Creek Road, Clemson, SC | $324,000 | 3 | 2 | 1,687 |
| 919 Berkeley Drive, Clemson, SC | $325,000 | 4 | 2 | — |
Moving Cost Estimate
EXIT Agents in Clemson


Listing Courtesy: Agent Group Realty - Upstate - 8646866786
Presented by: Robert Whitesides