

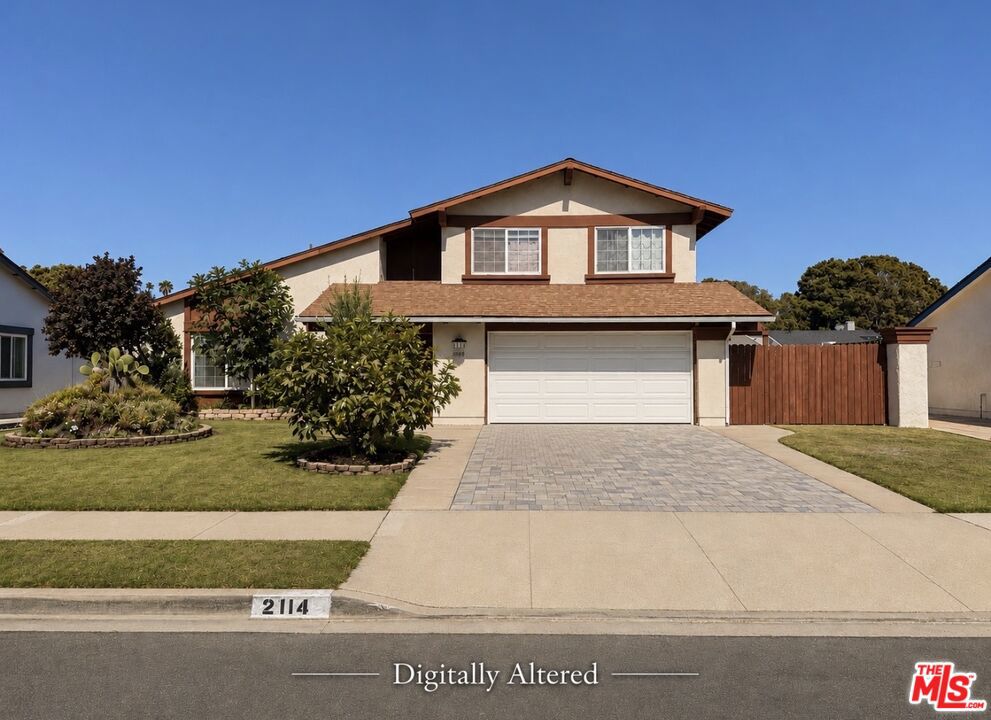
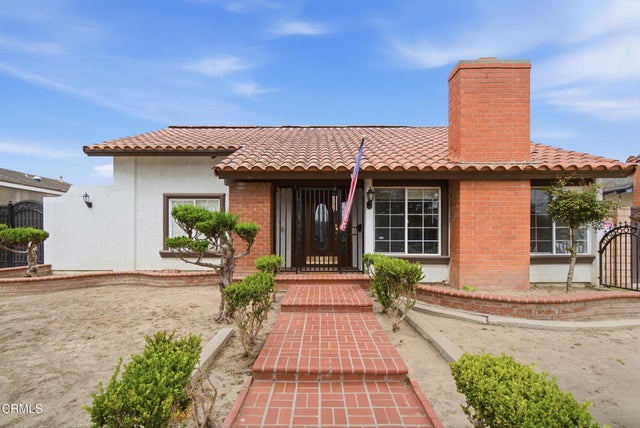
2114 Rhonda Street, Oxnard, CA 93036
Ventura County
Key Facts
Description
Spacious and versatile 5-bedroom, 3-bathroom home designed for comfortable living. This well-appointed floor plan features a highly desirable **primary suite on the main level**, offering privacy and convenience for homeowners or multigenerational living.The home offers generous living spaces filled with natural light, a functional kitchen with ample cabinetry and counter space, and comfortable bedrooms that provide flexibility for family, guests, or a home office. The open layout is ideal for both everyday living and entertaining.Step outside to your own backyard retreat featuring a huge swimming pool**, perfect for cooling off on warm California days, hosting unforgettable gatherings, or simply relaxing in your private outdoor oasis. With plenty of space to enjoy both indoors and out, this home is designed for making lasting memories.Conveniently located near schools, parks, shopping, dining, and easy access to major commuter routes, this exceptional home offers the perfect combination of space, comfort, and lifestyle. Don't miss the opportunity to own this beautiful **5-bedroom home with a downstairs primary suite and an incredible backyard with a huge pool** in one of Oxnard's established neighborhoods.
Property Information
Property Type
Residential
Sub-Type
Single Family Residence
Style
Traditional
Year Built
1971
Stories
2
Living Area
2,046 sq ft
Lot Size
0.15 acres
Lot Dimensions
66x105
Parking Spaces
2
Zoning
R1
Days on Market
8
MLS® Listing#
26858195
Property Features
Appliances
Heating
Flooring
Fireplace
Pool
Parking
Laundry
Financial Details
HOA
None
Parcel Number
1790083105
Directions
Google Maps.
Affordability Calculator
$197,800
Estimated monthly payment
$5,264/mo
Principal $791,200 · Est. interest $1,103,794 over 30 yrs
Neighborhood Market Statistics
How this home compares to active listings in Oxnard, CA
- $941,304
- Median Listing Price
- 49
- Median Days on Market
- 1,830
- Median Sq Ft
- $591
- Median Price / Sq Ft
- 217
- Active Listings
- This home’s price is 5% above the area median.
- Its price per sq ft is 18% below the area median.
Market statistics compiled from active EXIT Realty® and MLS listings in Oxnard, CA.
Location

Points of Interest in Oxnard, CA
Showing the Oxnard area map.
Nearby Schools
Strawberry Patch Preschool
Elementary · 0.4 mi away
Marshall School
Elementary · 0.6 mi away
Sierra Linda Elementary School
Elementary · 0.6 mi away
Ritchen Elementary School
Elementary · 0.7 mi away
Rio del Norte Elementary School
Elementary · 0.8 mi away
Assistance League School
School · 0.8 mi away
Fremont Intermediate School
School · 0.9 mi away
Pacific Camps
School · 0.9 mi away
Oxnard High School
Secondary · 1.0 mi away
Curren Elementary School
Elementary · 1.1 mi away
Condor High
Secondary · 1.6 mi away
Pacifica High School
Secondary · 1.6 mi away
National University
School · 1.6 mi away
Oxnard Union High School District
Secondary · 1.7 mi away
James Foster School
School · 1.8 mi away
El Rio Elementary School
Elementary · 1.8 mi away
Rio del Sol Steam School
Elementary · 1.9 mi away
Santa Clara Elementary School
Elementary · 1.9 mi away
Rio Lindo Elementary School
Elementary · 1.9 mi away
Ofb Day Nursery School, Preschool & Kindergarten
School · 1.9 mi away
Commute Calculator
Nearby Homes
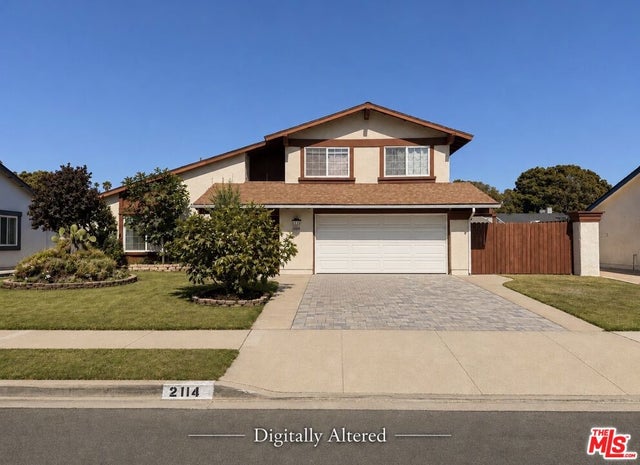
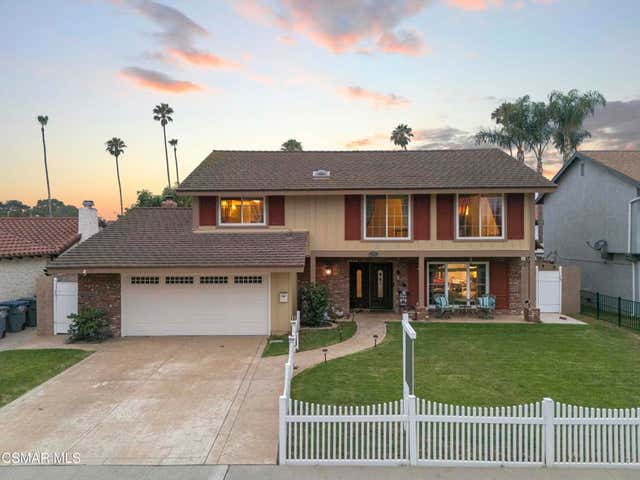


Similar Homes Nearby


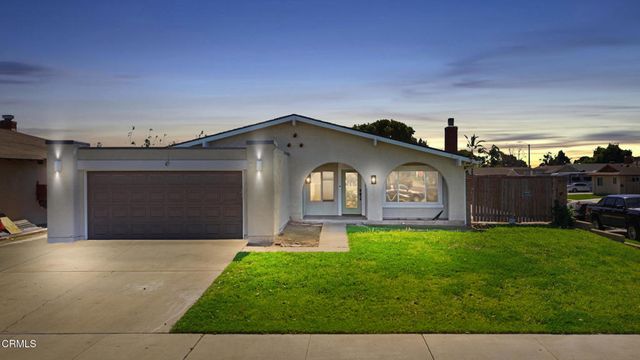


Similar Home Values
Comparable nearby listings and their asking prices.
| Address | Price | Beds | Baths | Sq Ft |
|---|---|---|---|---|
| 362 Salem Avenue, Oxnard, CA | $715,000 | 4 | 2 | 1,390 |
| 1440 Morris Street, Oxnard, CA | $750,000 | 4 | 1 | 1,080 |
| 3090 Net Court, Oxnard, CA | $845,000 | 4 | 2 | 1,480 |
| 1109 Douglas Avenue, Oxnard, CA | $845,000 | 4 | 2 | 1,850 |
| 544 Nile River Drive, Oxnard, CA | $845,000 | 4 | 3 | 1,977 |
| 1131 Camelot Way, Oxnard, CA | $869,900 | 4 | 3 | 2,040 |
Moving Cost Estimate
EXIT Agents in Oxnard


Listing Courtesy: eXp Realty of Greater Los Angeles - 8886521314
Presented by: Christopher Jones
Licensed in the state of California.