

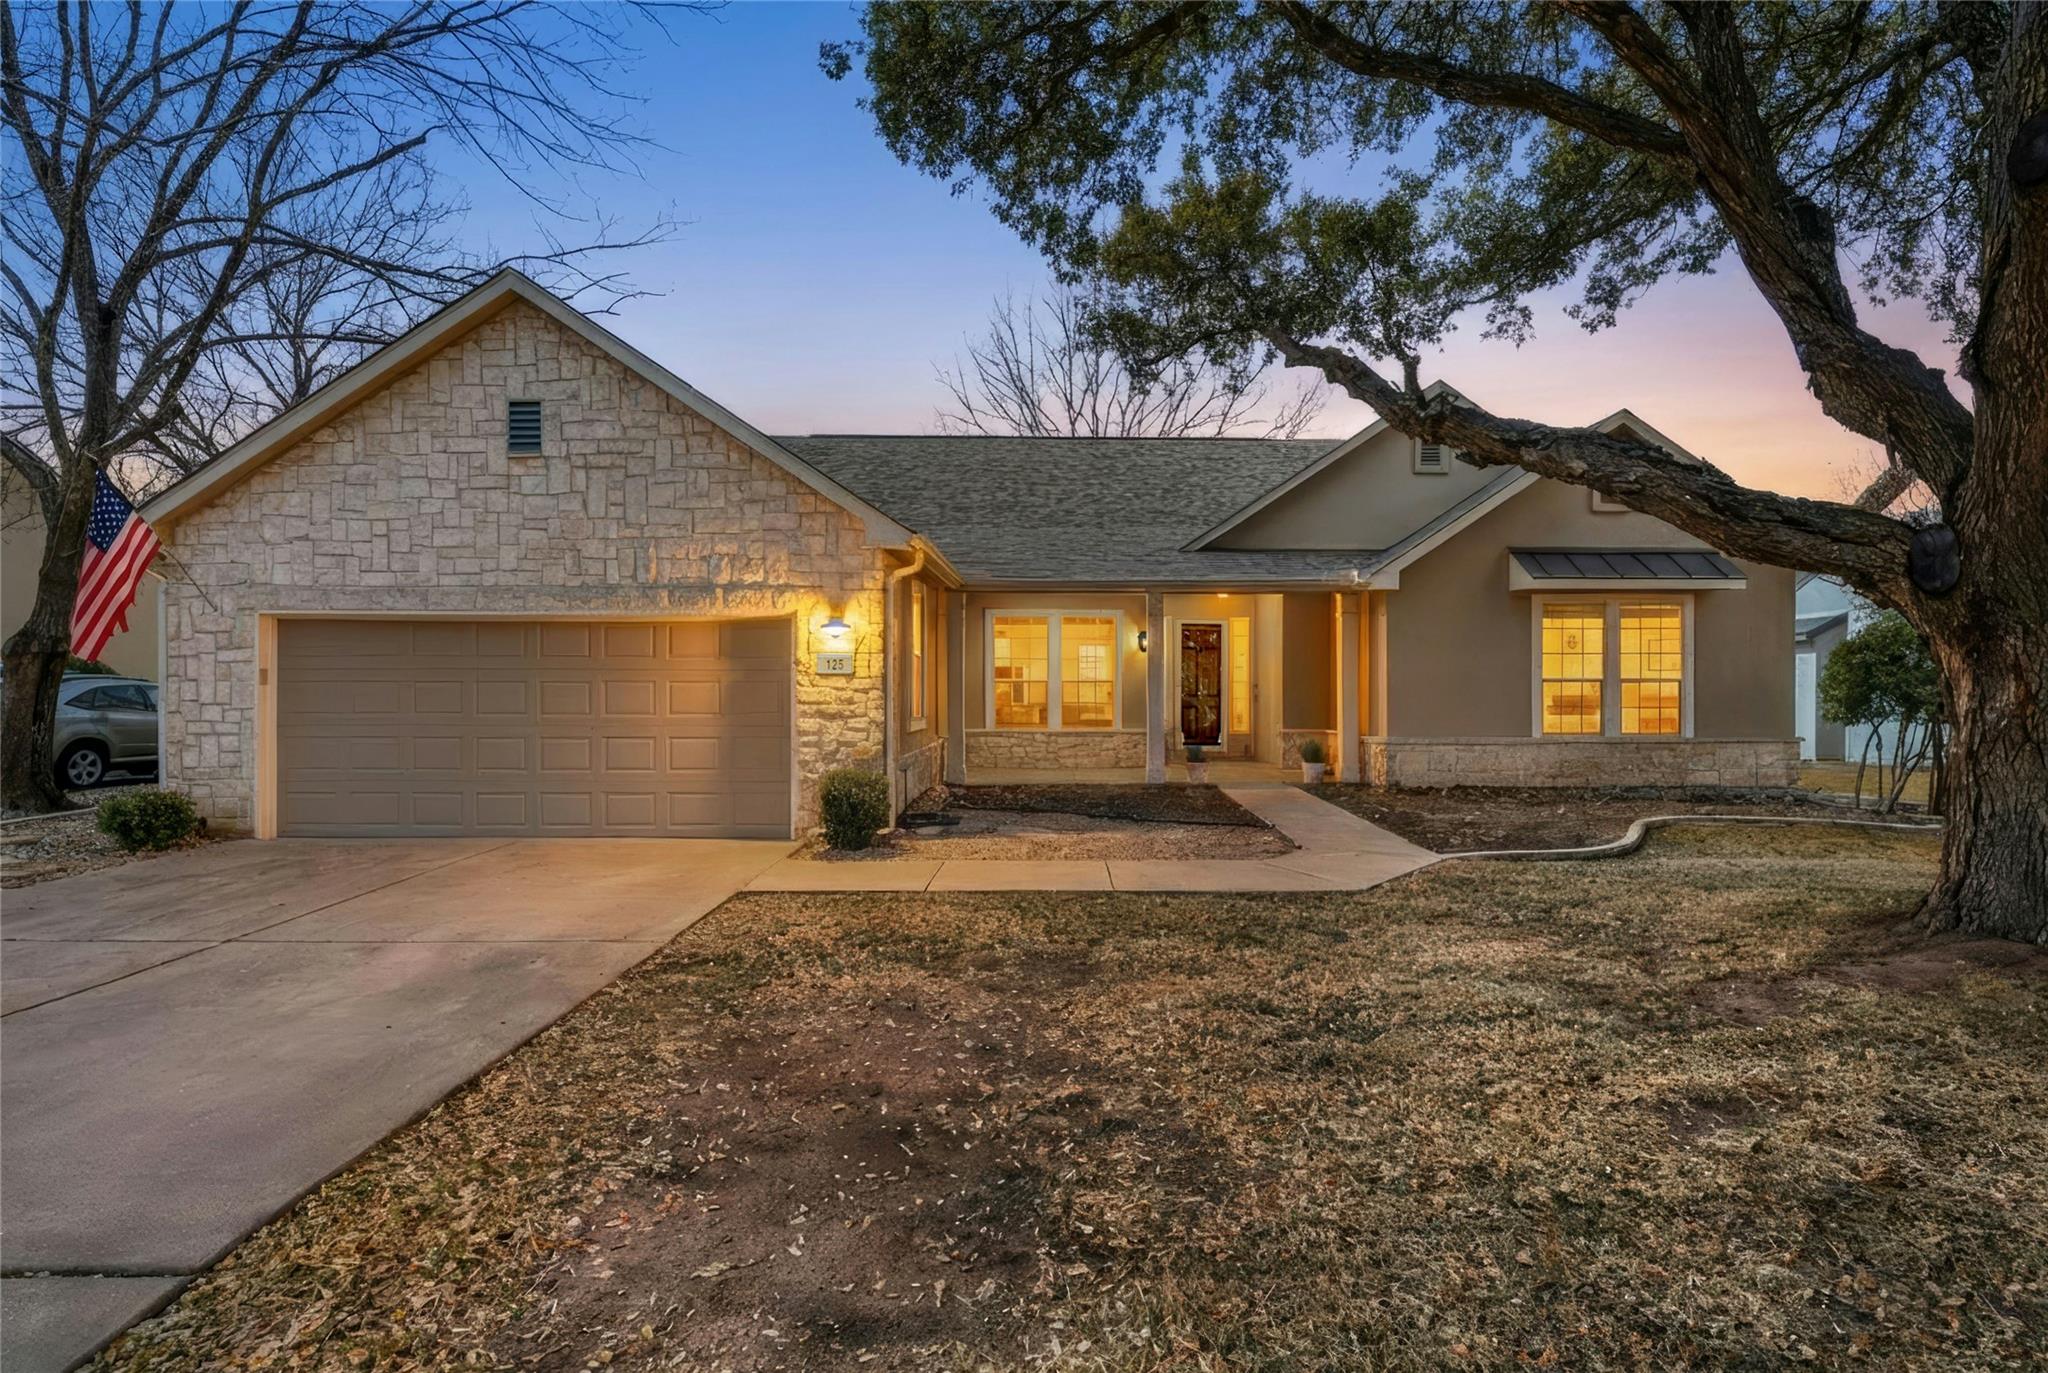
125 Crystal Springs DR, Georgetown, TX 78633
Sun City Georgetown Neighborhood 02 Amd B · Williamson County
Key Facts
Description
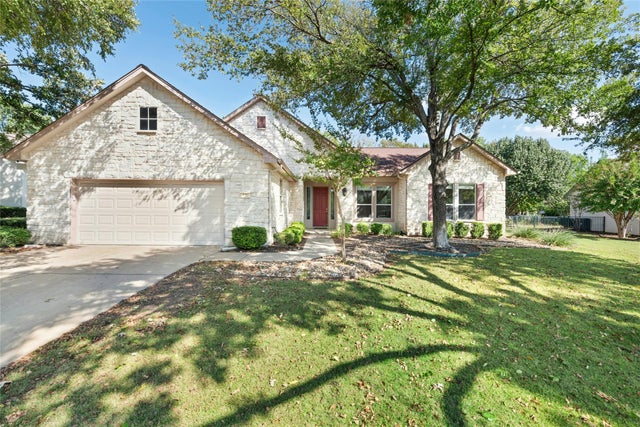
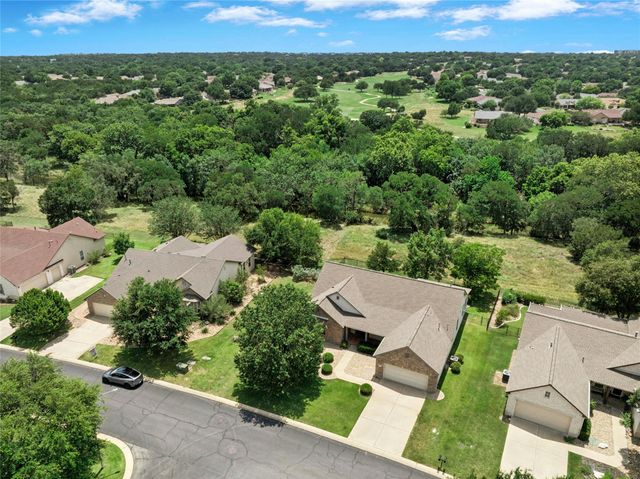
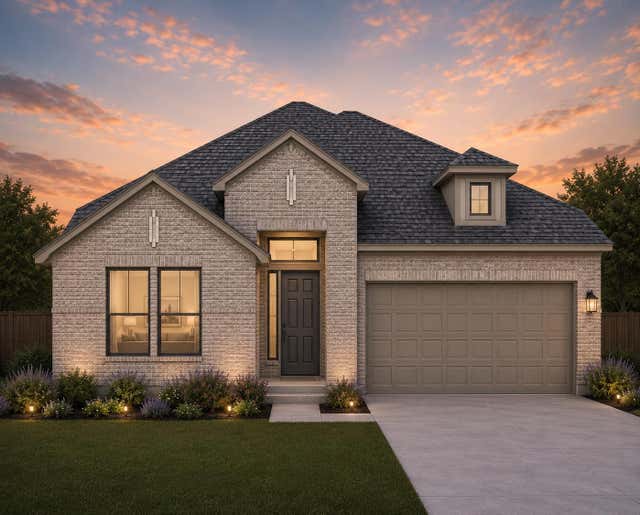
This beautifully updated Del Webb San Gabriel floorplan offers a serene retreat where comfort, style, and nature come together. A welcoming front porch sets the tone as you step inside, where large picture windows immediately draw your eye to peaceful views of nature beyond. Wood-look tile flooring flows throughout the main living areas, bringing warmth and a calming, organic feel to the home. The updated kitchen is both functional and inviting, featuring stainless steel appliances, granite countertops, neutral painted cabinetry, and picturesque views that extend into the hearth room and dining area. Open and airy, this space is ideal for hosting family gatherings, entertaining friends, or enjoying quiet evenings by the fireplace. A generous living and dining area offers flexibility--perfect for formal entertaining or easily styled as one expansive living space to suit your lifestyle. The spacious primary suite is a private haven, highlighted by bay windows that flood the room with natural light and showcase tranquil outdoor views. The spa-inspired primary bath includes quartz countertops, painted cabinetry, a soaking tub, and a frameless glass-enclosed shower. Guests will appreciate the privacy of the secondary bedroom with an ensuite bath, while a convenient half bath accommodates everyday visitors. Step outside to the fully covered, lifetime deck and patio--an ideal spot for morning coffee, sunset relaxation, or grilling and dining al fresco while surrounded by nature. With thoughtful updates throughout--including the kitchen and all bathrooms--along with a newer roof, a new water heater, whole-house water filtration, custom shades, full gutters, and updated fencing, this home offers peace of mind as well as style. Set within a highly coveted 55+ community, it delivers the comfort, quality, and lifestyle today's buyers are seeking.
Property Information
Property Type
Residential
Sub-Type
Single Family Residence
Year Built
1995
Living Area
2,100 sq ft
Lot Size
0.22 acres
Garage Spaces
2
Parking Spaces
2
Ownership
Fee-Simple
Days on Market
122
MLS® Listing#
9087707
Property Features
Interior
Exterior
Appliances
Cooling
Heating
Flooring
Fireplace
Pool
Parking
Laundry
Patio
Fencing
Lot Features
Construction
Foundation
Roof
Windows
Security
Other Structures
Community
Utilities
Sewer
Water Source
Schools
- Elementary:
- NA_Sun_City
- Middle:
- NA_Sun_City
- High:
- NA_Sun_City
Financial Details
HOA
$1,960 / Annually
Sun City Community Association
Annual Taxes
$8,969
Tax year 2025
Assessed Value
$493,507
Parcel Number
20993102010013
Directions
From Del Webb turn onto Whispering Wind. Turn right on Crystal Springs. House is on the right.
Affordability Calculator
$113,980
Estimated monthly payment
$3,033/mo
Principal $455,920 · Est. interest $636,049 over 30 yrs
Neighborhood Market Statistics
How this home compares to active listings in Georgetown, TX
- $486,523
- Median Listing Price
- 63
- Median Days on Market
- 2,381
- Median Sq Ft
- $210
- Median Price / Sq Ft
- 1,502
- Active Listings
- This home’s price is 17% above the area median.
- Its price per sq ft is 29% above the area median.
Market statistics compiled from active EXIT Realty® and MLS listings in Georgetown, TX.
Location

Getting Around
Points of Interest in Georgetown, TX
Showing the Georgetown area map.
Nearby Schools
Village Elementary
Elementary · 0.6 mi away
McCoy Elementary School
Elementary · 1.1 mi away
Jo Ann Ford Elementary
Elementary · 1.3 mi away
A Child's Place
School · 2.3 mi away
Heritage Charter Academy
School · 2.3 mi away
Benold Middle School
Secondary · 2.8 mi away
Jack Frost Elementary School
Elementary · 3.0 mi away
Gisd Administration Building
School · 3.1 mi away
Gateway Tech H S
Secondary · 3.3 mi away
Orenda Education
School · 3.3 mi away
Pam's Play School
School · 3.6 mi away
Georgetown High School
Secondary · 4.1 mi away
Georgtown 9th Grade School
School · 4.2 mi away
Richarte High School
Secondary · 4.2 mi away
Georgetown Independent School District
School · 4.2 mi away
MC Coy Elementary School
Elementary · 4.2 mi away
Goodwater Montessori Public Charter School
Elementary · 4.5 mi away
Pat Cooper Elementary School
Elementary · 5.0 mi away
Primrose Schools
Elementary · 5.0 mi away
Georgetown Independent School District
School · 5.1 mi away
Commute Calculator
Nearby Homes

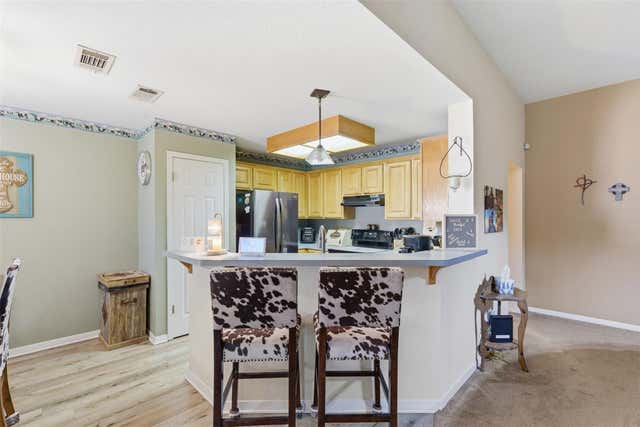
Similar Homes Nearby



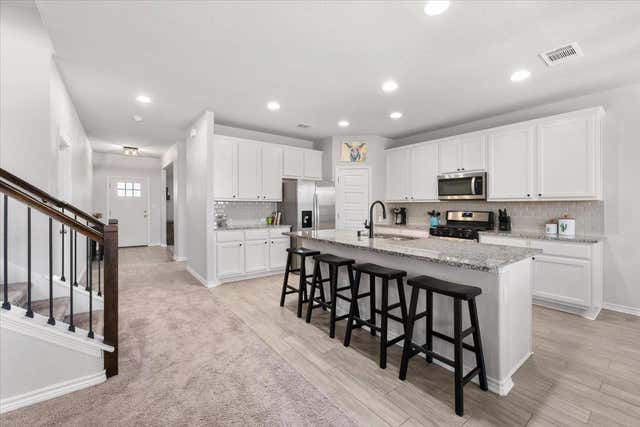
Similar Home Values
Comparable nearby listings and their asking prices.
| Address | Price | Beds | Baths | Sq Ft |
|---|---|---|---|---|
| 108 Hannah TRL, Georgetown, TX | $399,000 | 4 | 3 | 2,390 |
| 2608 Silver Valley LN, Georgetown, TX | $399,000 | 3 | 2 | 1,478 |
| 252 Benmyrtle TRL, Georgetown, TX | $399,000 | 3 | 3 | 2,219 |
| 915 Apache Mountain LN, Georgetown, TX | $399,000 | 2 | 2 | 1,712 |
| 5408 Vanner PATH, Georgetown, TX | $399,000 | 4 | 3 | 2,811 |
| 404 Veneta LN, Georgetown, TX | $399,000 | 4 | 3 | 2,142 |
Moving Cost Estimate
EXIT Agents in Georgetown


Listing Courtesy: The Stacy Group, LLC - (512) 869-0223
Last Updated: 2026-02-25
9002366