

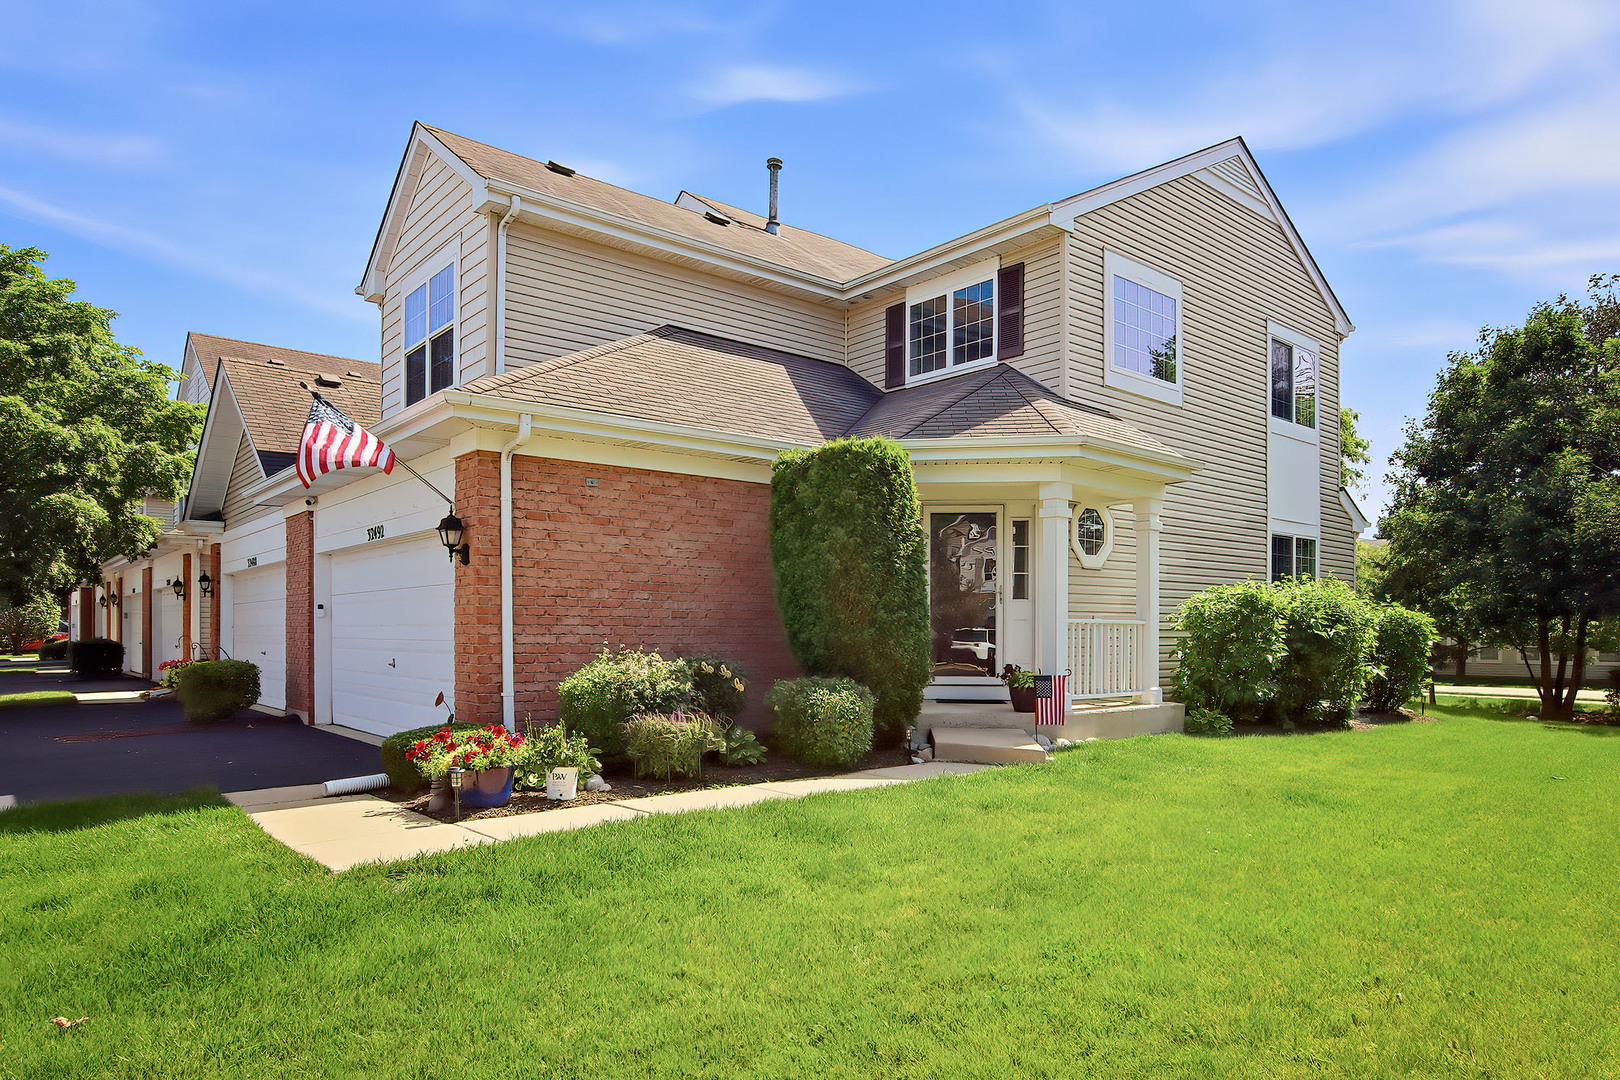
32492 N Rushmore Avenue 0, Lakemoor, IL 60051
Lake County
Key Facts
Description
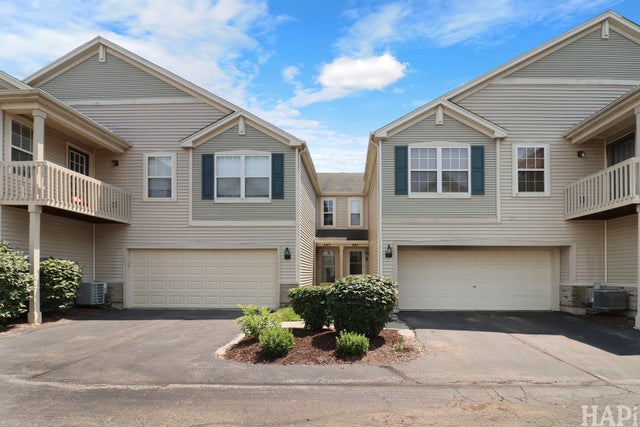
Welcome home to 32492 N Rushmore Ave, a beautifully updated endunit townhome in the desirable Rockwell Place subdivision. This 2bedroom, 2.5bath home with a spacious loft offers modern comfort, thoughtful upgrades, and an inviting, functional layout. The main level features bright, open living space that flows seamlessly into a refreshed kitchen, complete with new stainlesssteel appliances (2023), new countertops and backsplash (2024), softclose cabinetry in the kitchen and bathrooms (2025), and updated faucets and hardware (2021). New lighting, ceiling fans, and fixtures installed throughout in 2021-2022 elevate the home's ambiance, including convenient dimmer controls in the kitchen. Upstairs, two generously sized bedrooms provide peaceful retreats, each served by wellappointed full bathrooms. The primary suite includes a private ensuite, while a mainlevel half bath adds everyday convenience. The unfinished basement offers excellent storage and exciting future potential - ideal for a home gym, workshop, or a future finished living area tailored to your needs. Outside, enjoy the expanded patio (2023), perfect for relaxing, grilling, or entertaining. Additional upgrades add longterm value and peace of mind, including an owned water softener and reverse osmosis system (2022), rebuilt electrical panel (2026), and new furnace and A/C (2020). Movein ready and packed with smart updates, this Rockwell Place home delivers comfort, efficiency, and a prime location close to parks, shopping, dining, and commuter routes. Come see everything this wonderful home has to offer.
Property Information
Property Type
Residential
Sub-Type
Condominium
Year Built
2006
Stories
2
Living Area
1,311 sq ft
Lot Dimensions
Common
Garage Spaces
2
Parking Spaces
2
Ownership
Condo
Days on Market
22
MLS® Listing#
12694031
Property Features
Appliances
Cooling
Heating
Flooring
Basement
Parking
Laundry
Patio
Construction
Foundation
Roof
Sewer
Water Source
Rooms
- Bedroom 211X11Second
- Bedroom 3
- Bedroom 4
- Dining Room9X12Main
- Family Room
- Kitchen11X12Main
- Laundry5X6Main
- Living Room13X14Main
- Loft10X12Second
- Master Bedroom11X20Second
Schools
- Elementary:
- Big Hollow Elementary School
- Middle:
- Big Hollow Primary School
- High:
- Grant Community High School
- District:
- Grant Community High School
Financial Details
HOA
$337 / Monthly
Annual Taxes
$4,705
Tax year 2025
Parcel Number
05334040070000
Directions
120 to Sullivan Lake Blvd, L on Four Seasons Blvd, R on Sonoma Pass, L on Rushmore Ave, House on left.
Affordability Calculator
$55,000
Estimated monthly payment
$1,464/mo
Principal $220,000 · Est. interest $306,920 over 30 yrs
Neighborhood Market Statistics
How this home compares to active listings in Lakemoor, IL
- $283,333
- Median Listing Price
- 22
- Median Days on Market
- 1,231
- Median Sq Ft
- $193
- Median Price / Sq Ft
- 11
- Active Listings
- This home’s price is 3% below the area median.
- Its price per sq ft is 9% above the area median.
Market statistics compiled from active EXIT Realty® and MLS listings in Lakemoor, IL.
Location

Getting Around
Points of Interest in Lakemoor, IL
Showing the Lakemoor area map.
Nearby Schools
A Child's Place
School · 1.7 mi away
Big Hollow Middle School
Secondary · 2.3 mi away
McHenry Middle School
Secondary · 3.1 mi away
Gavin South Middle School
Secondary · 3.2 mi away
Little Lambs Preschool
School · 3.4 mi away
Hilltop Elementary School
Elementary · 3.5 mi away
Grant Community High School District Bus Barn
Secondary · 3.8 mi away
Matthews Middle School
Elementary · 3.8 mi away
Stanton School
Secondary · 3.8 mi away
Learning Tree
School · 4.1 mi away
Grant Community High School
Secondary · 4.1 mi away
Village Elementary School
Elementary · 4.2 mi away
Cotton Creek School
Elementary · 4.2 mi away
Early Education Center
School · 4.2 mi away
Round Lake Area Schools Cusd #116
School · 4.2 mi away
Robert Crown School
Elementary · 4.3 mi away
Montini Catholic School Primary Cen
Elementary · 4.3 mi away
Park School Campus
Elementary · 4.3 mi away
McHenry East High School
Secondary · 4.4 mi away
Johnsburg Elementary School
Elementary · 4.4 mi away
Commute Calculator
Nearby Homes
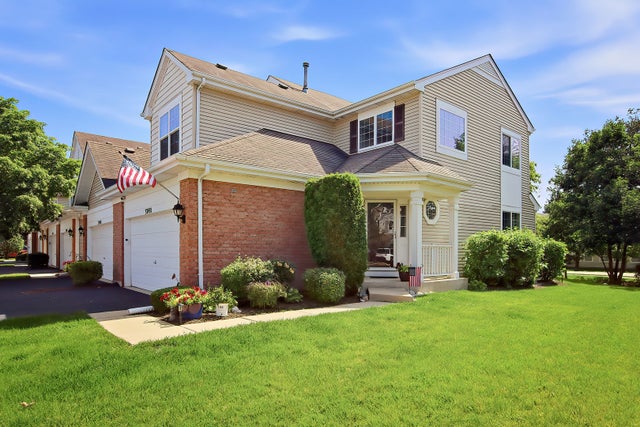
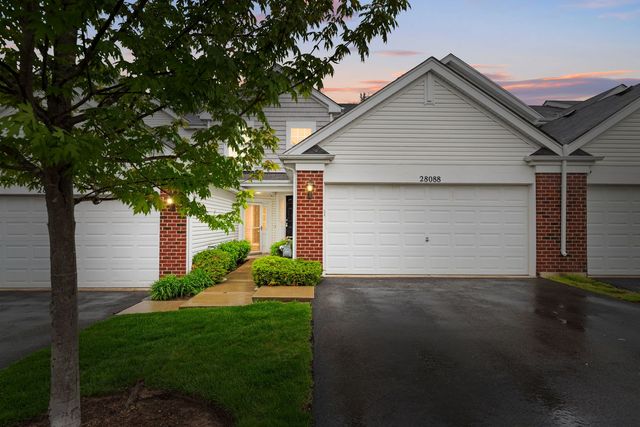


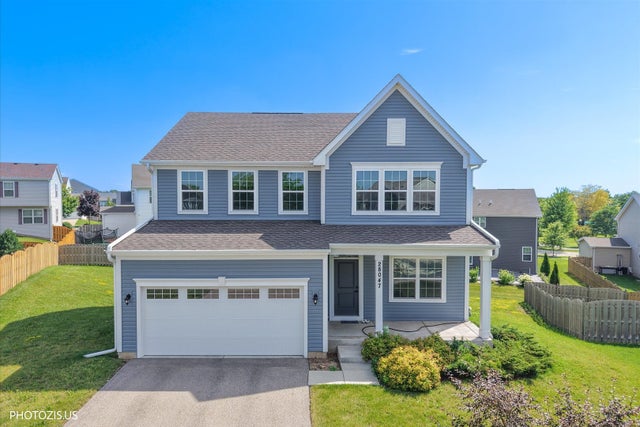

Similar Homes Nearby



Similar Home Values
Comparable nearby listings and their asking prices.
| Address | Price | Beds | Baths | Sq Ft |
|---|---|---|---|---|
| 423 Lily Lane, Lakemoor, IL | $224,900 | 3 | 1 | 644 |
| 705 Morris Court, Lakemoor, IL | $235,000 | 2 | 2 | 1,298 |
| 669 MORRIS Court, Lakemoor, IL | $252,500 | 2 | 2 | 1,456 |
| 32451 N Allegheny Way, Lakemoor, IL | $265,000 | 2 | 2 | 1,164 |
| 105 Morningside Drive, Lakemoor, IL | $299,000 | 2 | 3 | — |
Moving Cost Estimate
EXIT Agents in Lakemoor


Listing Courtesy: HomeSmart Connect LLC - 8474955000
Last Updated: 2026-07-01
477014905