

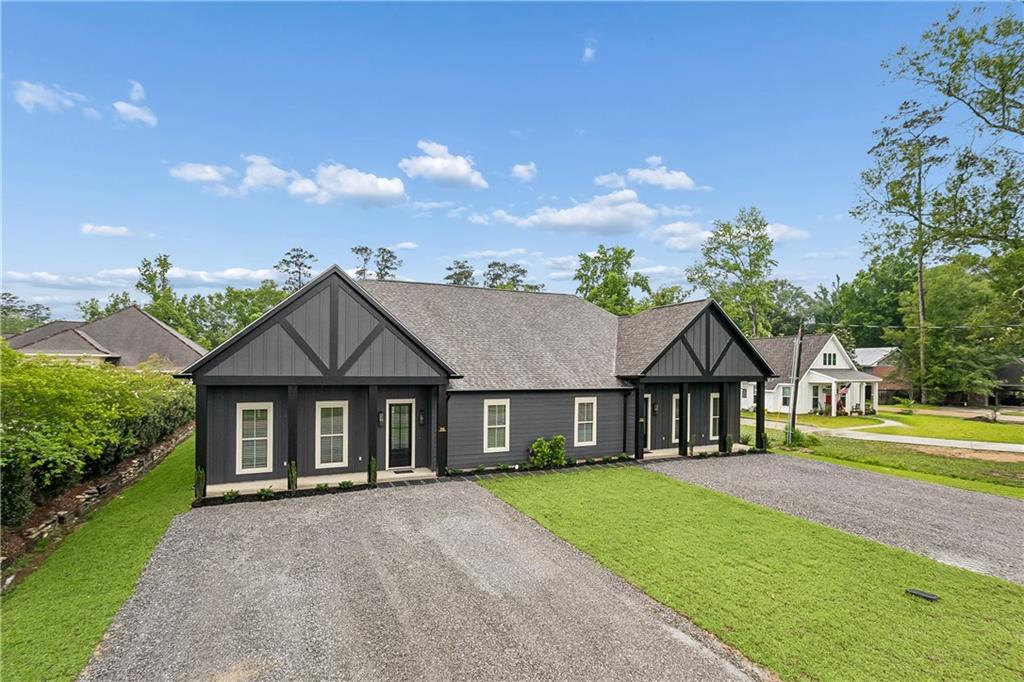
715 W 18TH Avenue, Covington, LA 70433
Not a Subdivision · St Tammany County
Key Facts
Description
BRAND NEW CONSTRUCTION IN COVINGTON JUST DOWN FROM ST. TAMMANY HOSPITAL - NOTHING ELSE LIKE IT! Location, location, location! LUXURY LIVING at its best in a super convenient location. Top Notch finishes. Each of the spacious bedrooms has its own bathroom! Huge open concept Living Rm, Dining Rm, and Kitchen layout. Stainless Steel Frigidaire Professional kitchen appliances. 2.5" wood blinds throughout. Ceiling fans throughout, closet systems. Crown mouldings! Primary Bath boasts oversized shower AND deep tub with handheld shower. Covered rear patio. Generous off-street parking. Designed for professionals who choose to lease but don't wish to sacrifice quality finishes, or thin-walled apartments or condos. And for those who want the special Covington "vibe." Or maybe for those who need longer than 6 months but don't want a 12 month lease! Refrigerator, washer, & dryer included. Landscaping & grass maintenance included in rent. No pets. Employment verification, credit report, etc. Shown only by appointment with advanced notice please. Consider that if there were 3 individuals wanting to share a residence, this amounts to $1100 per person which is very affordable! No apartment complex, no thinn-walled double, no yardwork but the opportunity to get outside and enjoy a nice rear yard with covered patio. READ LISTING DETAILS CAREFULLY as this is NOT a "rent-a-room" situation! Designed to offer each occupant their own suite for privacy! Owner is licensed LA Realtor. RentSpree Link https://apply.link/kKvzgSg
Property Information
Property Type
Residential Lease
Sub-Type
Townhouse
Style
Contemporary, Patio Home
Year Built
2026
Stories
1
Living Area
2,200 sq ft
Lot Dimensions
50 x 150
Parking Spaces
3
Days on Market
83
MLS® Listing#
2554601
Property Features
Interior
Exterior
Appliances
Cooling
Heating
Pool
Parking
Patio
Lot Features
Construction
Foundation
Security
Sewer
Water Source
Rooms
- 12 x 5.8First
- BedroomFirst
- Bedroom12.3 x 11.4First
- Dining Room14.1 x 8.7First
- Kitchen19.6 x 10.7First
- Laundry8 x 6.1First
- Living Room19.2 x 17.6First
- Master Bathroom11.3 x 10.2First
- Master Bedroom17.1 x 13.7First
Financial Details
Parcel Number
20561
Directions
Going south on S Tyler, rt at W 18th. Next to Landers Physical Therapy
Affordability Calculator
$660
Estimated monthly payment
$18/mo
Principal $2,640 · Est. interest $3,683 over 30 yrs
Neighborhood Market Statistics
How this home compares to active listings in Covington, LA
- $402,299
- Median Listing Price
- 71
- Median Days on Market
- 2,202
- Median Sq Ft
- $187
- Median Price / Sq Ft
- 402
- Active Listings
- This home’s price is 99% below the area median.
- Its price per sq ft is 99% below the area median.
Market statistics compiled from active EXIT Realty® and MLS listings in Covington, LA.
Location
Map is currently unavailable for this location.
Points of Interest in Covington, LA
Showing the Covington area map.
Commute Calculator
Nearby Homes

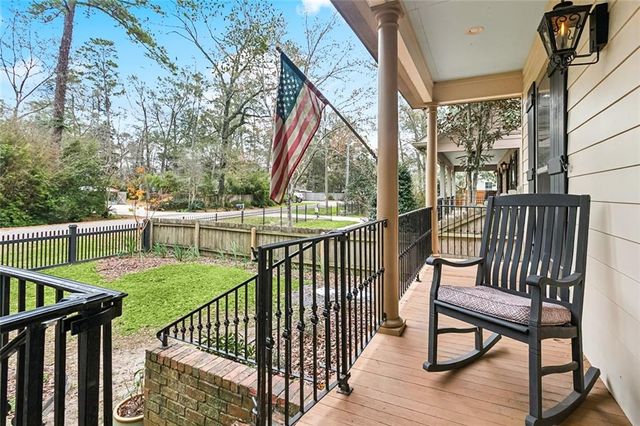

Similar Homes Nearby
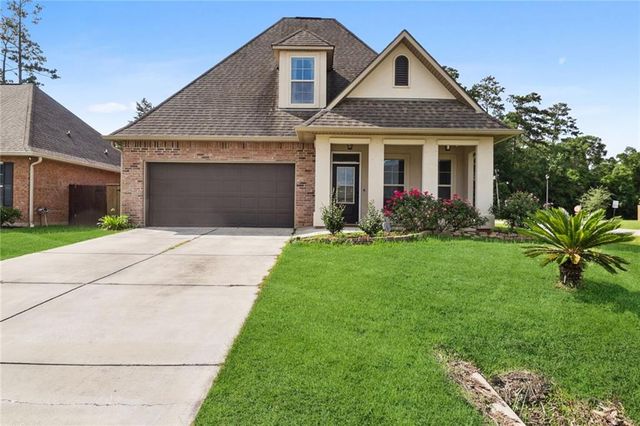

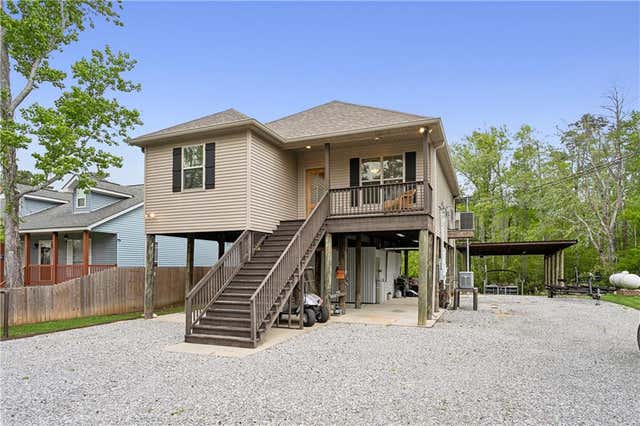
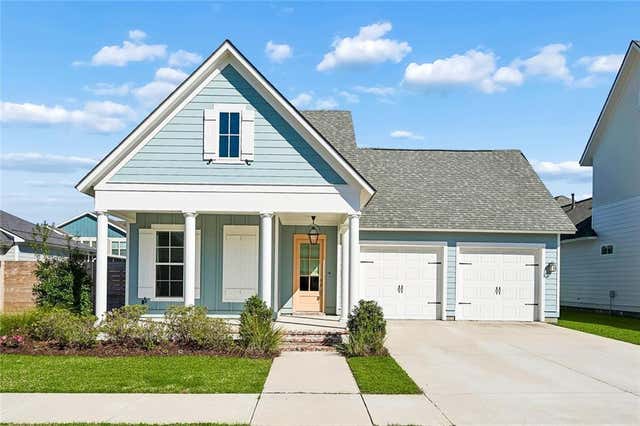


Similar Home Values
Comparable nearby listings and their asking prices.
| Address | Price | Beds | Baths | Sq Ft |
|---|---|---|---|---|
| 2213 DARLENE Drive, Covington, LA | $2,350/mo | 4 | 3 | 2,397 |
| 421 CREEKSIDE Court, Covington, LA | $2,550/mo | 4 | 3 | 2,627 |
| 18313 CUSACHS Drive, Covington, LA | $2,700/mo | 3 | 2 | 1,368 |
| 2373 BRADBURY Place, Covington, LA | $2,750/mo | 3 | 3 | 2,123 |
| 21212 WHITE WING DOVE Drive, Covington, LA | $2,850/mo | 4 | 2 | 2,346 |
| 312 LISMORE Lane, Covington, LA | $2,900/mo | 3 | 3 | 1,521 |
Moving Cost Estimate
EXIT Agents in Covington


Listing Courtesy: High Road Properties, Inc. - 5046698826