

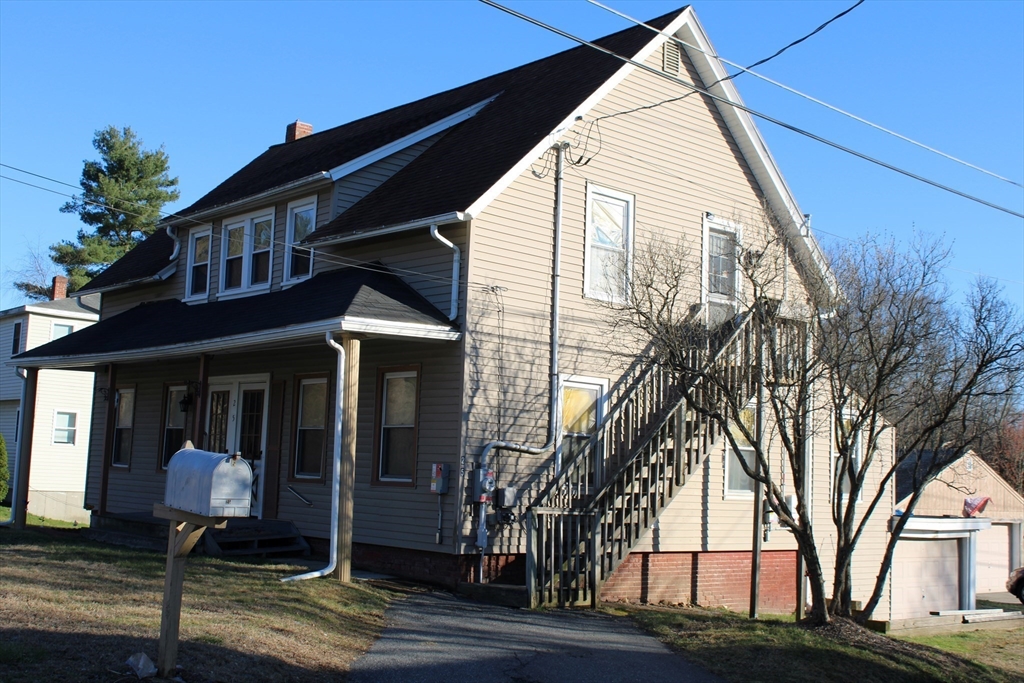
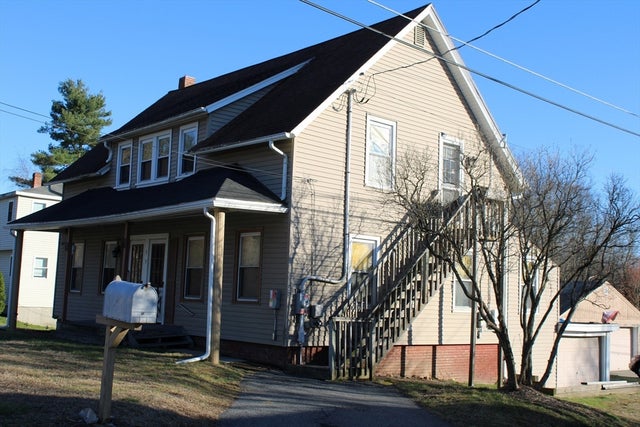
25 Quinebaug Road, Dudley, MA 01571
Worcester County
Key Facts
Description
Nestled in the heart of Dudley, Massachusetts, this residence at 25 Quinebaug Rd presents an opportunity to own a piece of New England charm with a history dating back to 1900. Situated on a 6534 square foot lot, offers a blend of classic architecture and the potential for modern living. With a generous 2229 square feet of living area spread across two stories provides ample space for comfortable living. The property offers four bedrooms allowing for versatile use as private living spaces or guest accommodations. Imagine waking up each morning enjoying your coffee in a sun-drenched 3 season porch. The property includes two full bathrooms, ensuring convenience for everyone. The two-car garage offers protected parking and additional storage. This residence needs work/renovations and is a canvas awaiting your personal touch! SOLD AS IS , EXCLUDING ALL OWNER PERSONAL PROPERTY!
Property Information
Property Type
Residential Income
Sub-Type
Duplex
Year Built
1900
Stories
2
Living Area
2,229 sq ft
Lot Size
0.15 acres
Garage Spaces
2
Parking Spaces
8
Zoning
R 30
Days on Market
136
MLS® Listing#
73476460
Property Features
Interior
Exterior
Appliances
Cooling
Heating
Flooring
Basement
Parking
Laundry
Patio
Lot Features
Construction
Foundation
Roof
Windows
Other Structures
Community
Sewer
Water Source
Schools
- Elementary:
- Mason Elem School
- Middle:
- Shepard Hill Middle School
- High:
- Shepard Hill High School
Financial Details
Annual Taxes
$3,570
Tax year 2026
Assessed Value
$354,900
Parcel Number
3839373
Directions
USE GPS
Affordability Calculator
$81,980
Estimated monthly payment
$2,182/mo
Principal $327,920 · Est. interest $457,478 over 30 yrs
Neighborhood Market Statistics
How this home compares to active listings in Dudley, MA
- $600,000
- Median Listing Price
- 20
- Median Days on Market
- 2,227
- Median Sq Ft
- $279
- Median Price / Sq Ft
- 24
- Active Listings
- This home’s price is 32% below the area median.
- Its price per sq ft is 34% below the area median.
Market statistics compiled from active EXIT Realty® and MLS listings in Dudley, MA.
Location
Map is currently unavailable for this location.
Points of Interest in Dudley, MA
Showing the Dudley area map.
Commute Calculator
Nearby Homes

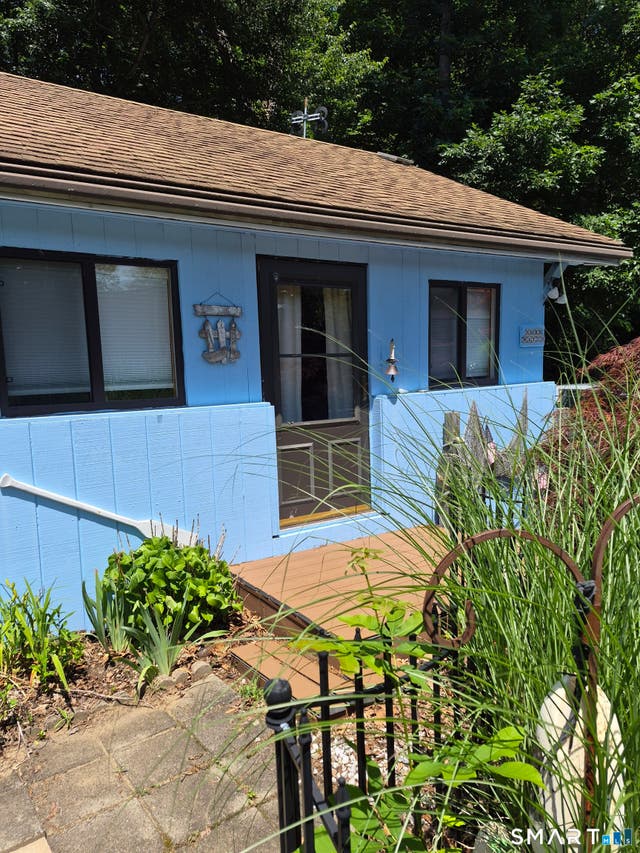

Similar Homes Nearby


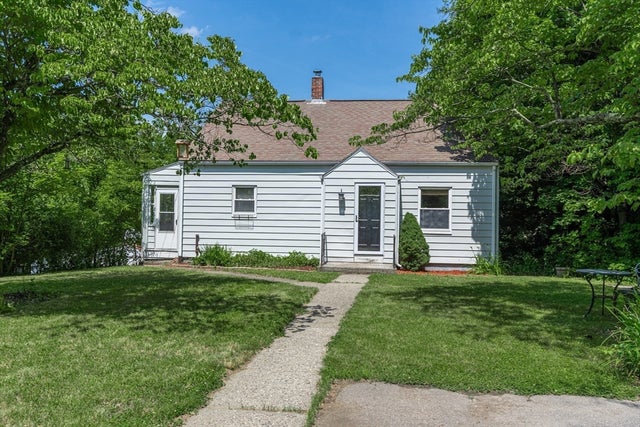
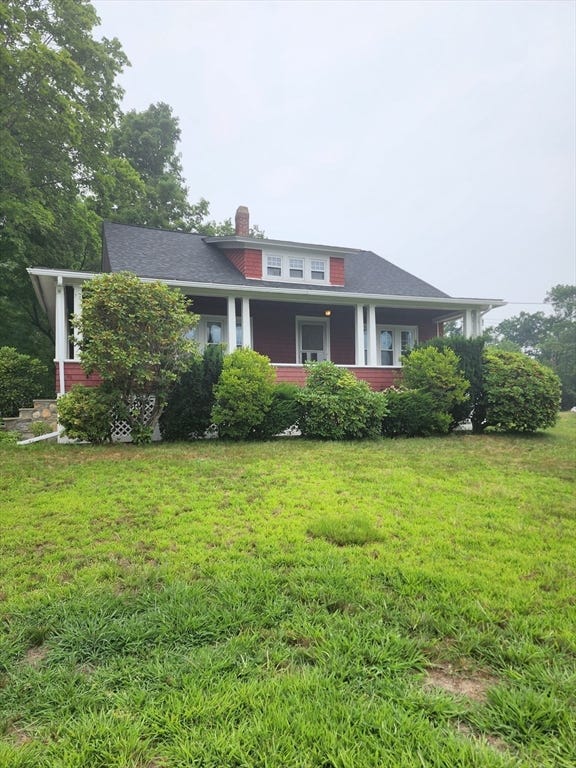
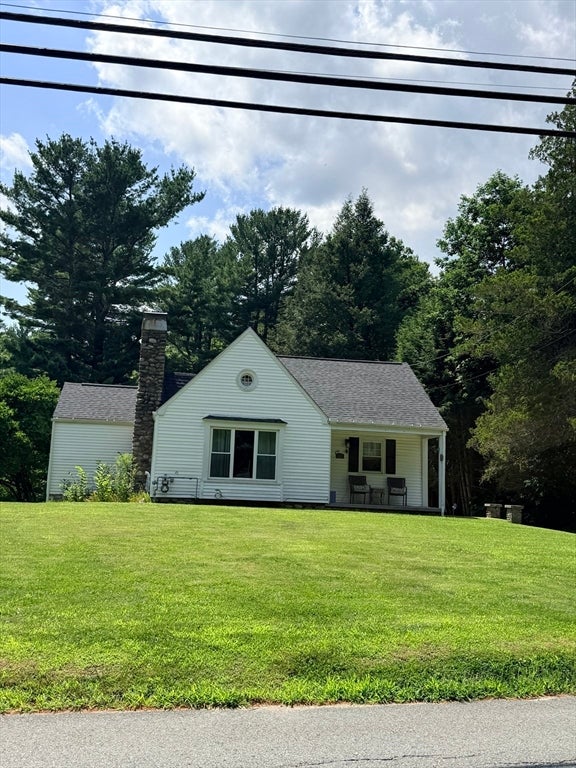

Similar Home Values
Comparable nearby listings and their asking prices.
| Address | Price | Beds | Baths | Sq Ft |
|---|---|---|---|---|
| 72 Nw Schoolhouse Rd, Dudley, MA | $359,900 | 3 | 1 | 1,186 |
| 89 Center Rd, Dudley, MA | $359,900 | 3 | 2 | 1,919 |
| 152 Southbridge Rd, Dudley, MA | $375,000 | 3 | 1 | 1,165 |
| 72 W Main St, Dudley, MA | $420,000 | 4 | 1 | 1,400 |
| 11 Mason Rd, Dudley, MA | $440,000 | 3 | 3 | 1,518 |
| 51 New Boston Rd, Dudley, MA | $479,900 | 5 | 2 | 2,052 |
Moving Cost Estimate
EXIT Agents in Dudley


Listing Courtesy: Coldwell Banker Realty - Worcester - 5087957500
Presented by: Nancy M. Gilmour