

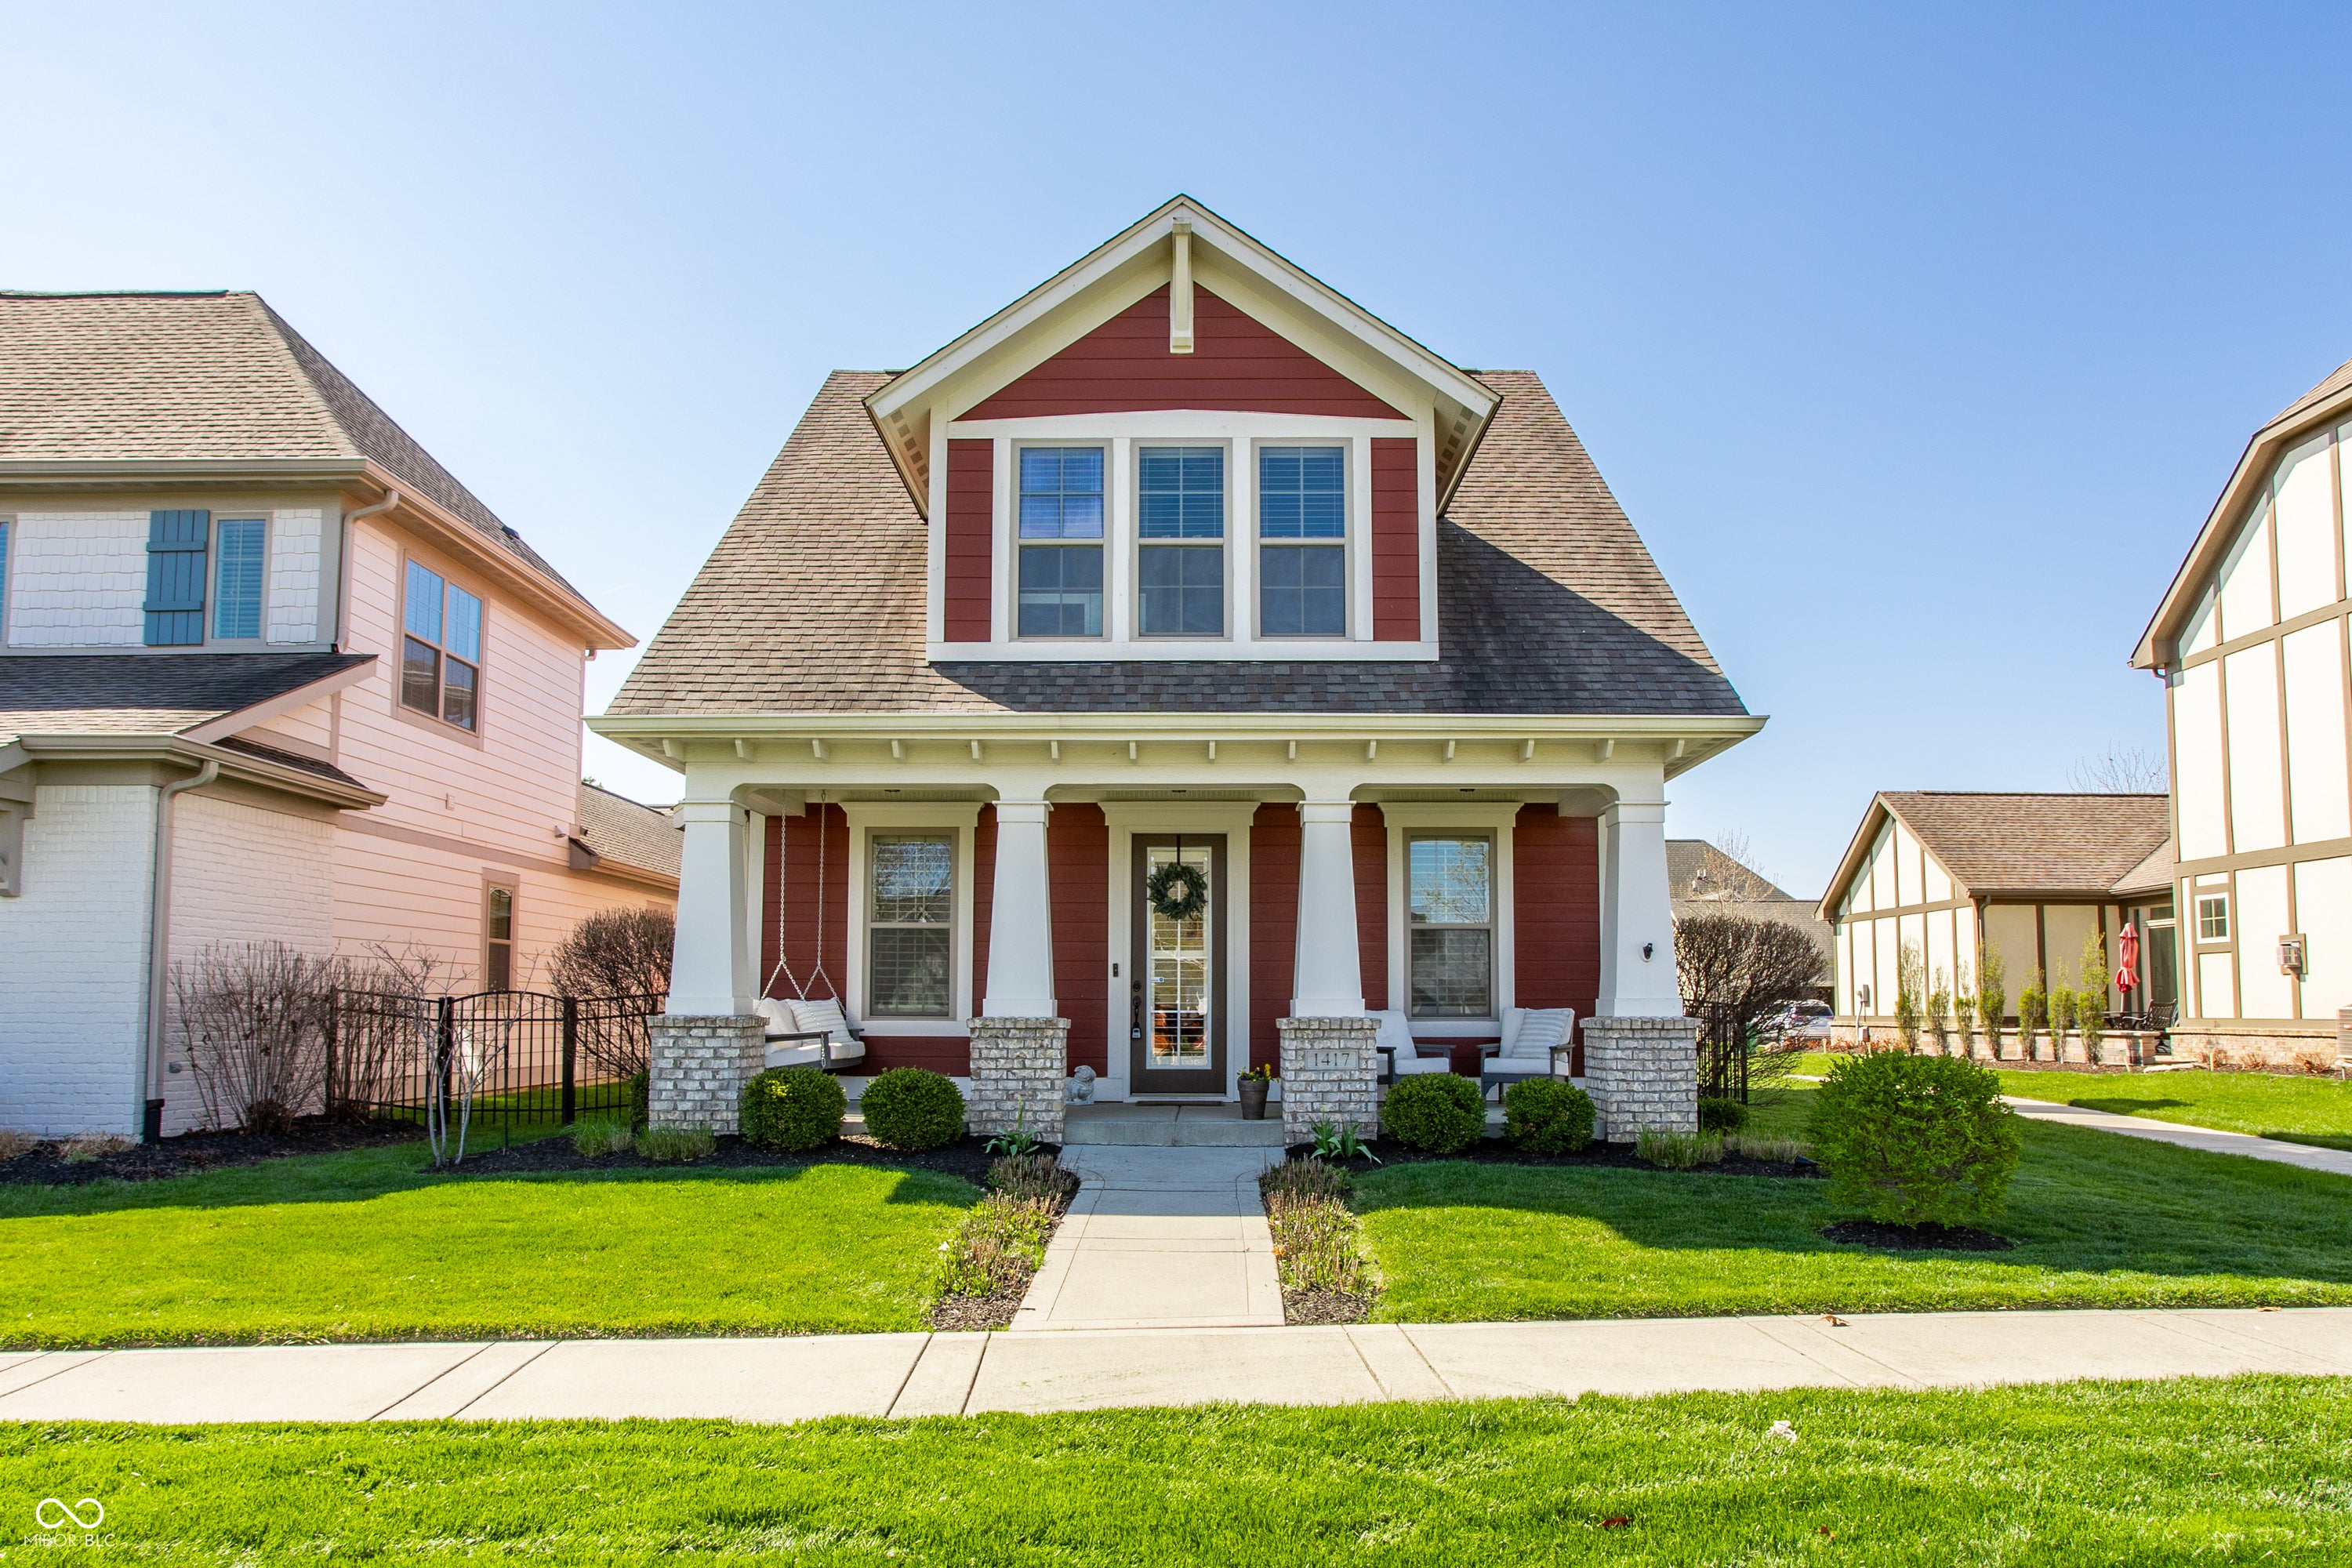
1417 W 151st Street, Westfield, IN 46074
Harmony · Hamilton County
Key Facts
Description
Discover this beautiful Craftsman home by Estridge in Harmony, one of Westfield's most sought-after neighborhoods. Impeccably maintained and move-in ready, this residence offers a perfect blend of style and function. A welcoming front porch leads you into a bright, open floor plan perfect for both entertaining and daily life. Newly installed LVP flooring and a fresh coat of paint throughout the home creates a pristine, new beginning. Featuring 3 bedrooms, 2.5 baths, plus a flexible room with 10-foot ceilings that can serve as a home office or formal dining room. The luxury kitchen boasts granite countertops, tile backsplash, and stainless-steel appliances, overlooking the family room with a cozy gas fireplace. all windows are adorned with custom plantation shutters, maximizing natural light throughout the home. The primary retreat is a sanctuary with a tray ceiling, dual vanities, a tiled shower, and a large walk-in closet. Bedrooms 2 and 3 are generously sized and share a well-appointed bathroom with double vanities. The laundry room is conveniently located on the second floor and includes ample storage cabinetry. Enjoy summer evenings on the huge front porch or relax on the cozy covered lanai, which connects the home to the 2.5-car garage with extra storage space. The fenced-in side yard offers raised garden beds, perfect for the avid gardener. Modern convenience is provided by a tankless water heater. The community provides an exceptional lifestyle with a fitness center, clubhouse, pools, walking trails, dog parks, and tennis/pickleball courts. This friendly, family-focused neighborhood is conveniently located near shopping, restaurants, the YMCA, and the Grand Park Sports Complex. MOVE-IN READY! Schedule your showing today.
Property Information
Property Type
Residential
Sub-Type
Single Family Residence
Style
Craftsman / Traditional
Year Built
2015
Living Area
2,073 sq ft
Lot Size
0.11 acres
Garage Spaces
2
Days on Market
114
MLS® Listing#
22085413
Property Features
Interior
Appliances
Cooling
Heating
Fireplace
Parking
Laundry
Patio
Fencing
Construction
Foundation
Security
Water Source
Schools
- Elementary:
- Shamrock Springs Elementary School
- Middle:
- Westfield Middle School
- High:
- Westfield High School
Financial Details
HOA
$824 / Semi-Annually
Parcel Number
290916001030000015
Directions
GPS Friendly
Affordability Calculator
$104,980
Estimated monthly payment
$2,794/mo
Principal $419,920 · Est. interest $585,826 over 30 yrs
Neighborhood Market Statistics
How this home compares to active listings in Westfield, IN
- $522,000
- Median Listing Price
- 47
- Median Days on Market
- 2,400
- Median Sq Ft
- $217
- Median Price / Sq Ft
- 246
- Active Listings
- This home’s price is 1% above the area median.
- Its price per sq ft is 17% above the area median.
Market statistics compiled from active EXIT Realty® and MLS listings in Westfield, IN.
Location

Points of Interest in Westfield, IN
Showing the Westfield area map.
Nearby Schools
Shamrock Springs Elementary School
Elementary · 1.1 mi away
Carmel Clay Schools
Elementary · 1.5 mi away
St Maria Goretti School
School · 2.0 mi away
Our Lady of Mt Carmel
School · 2.0 mi away
Maple Glen Elementary
Elementary · 2.1 mi away
Primrose Schools
Elementary · 2.4 mi away
Oak Trace Elementary School
Elementary · 2.4 mi away
Indiana Montessori Academy
Elementary · 2.4 mi away
Carmel Montessori School
Elementary · 2.5 mi away
Goddard School
School · 2.7 mi away
The Little Lamb Christian School
School · 2.9 mi away
Clay Center Elementary Pto
Elementary · 3.1 mi away
Carmel Middle School
Secondary · 3.1 mi away
West Clay Elementary School
Elementary · 3.1 mi away
Creekside Middle School
Secondary · 3.2 mi away
Coram Deo Academy
School · 3.2 mi away
Union Elementary School
Elementary · 3.4 mi away
Primrose Schools
Elementary · 3.4 mi away
College Wood Elementary School
Primary School · 3.4 mi away
Carmel Clay Schools
School · 3.4 mi away
Commute Calculator
Nearby Homes

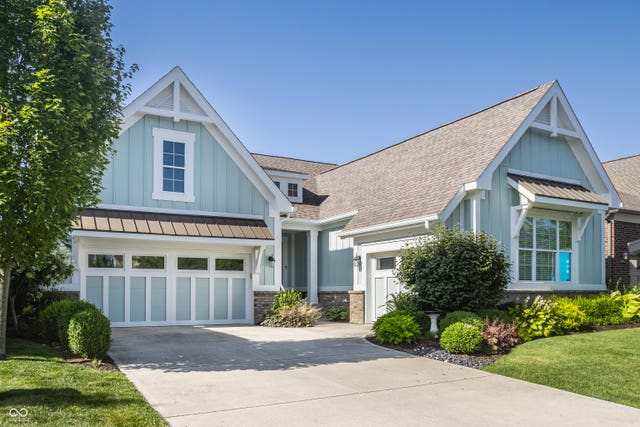
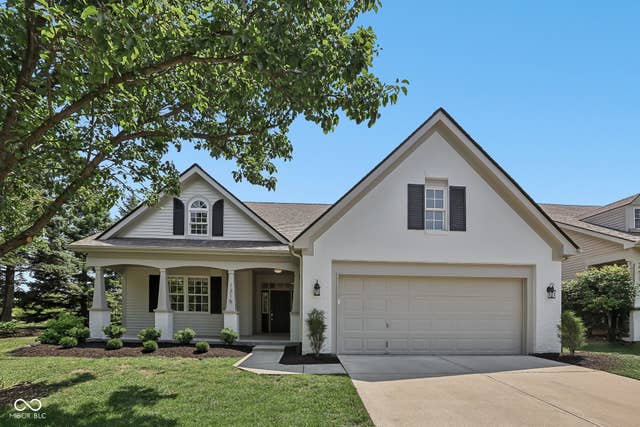
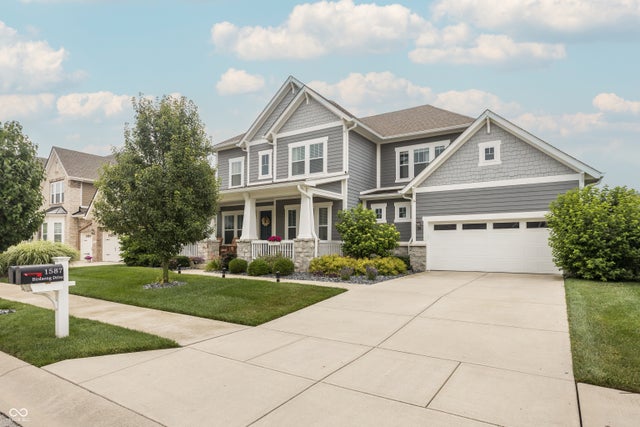

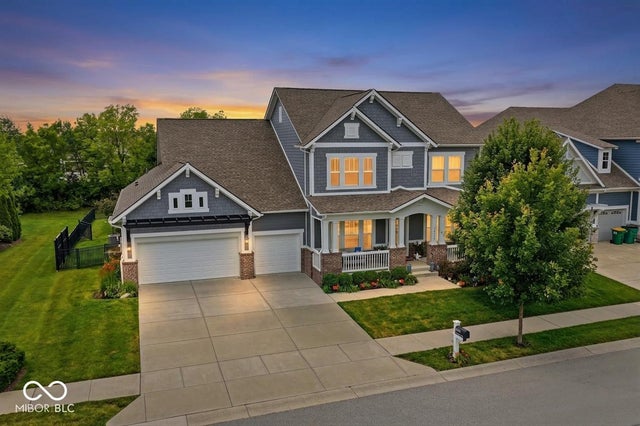
Similar Homes Nearby
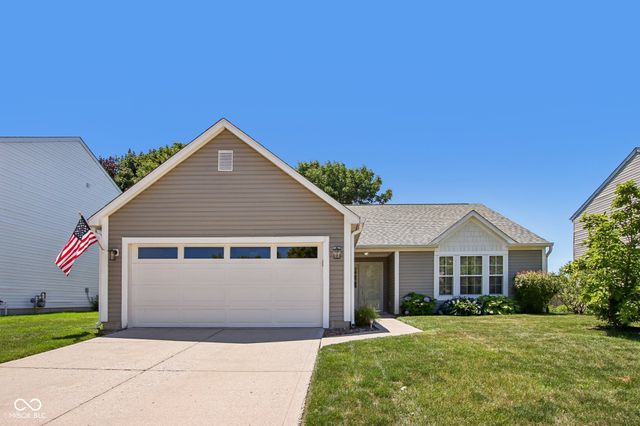
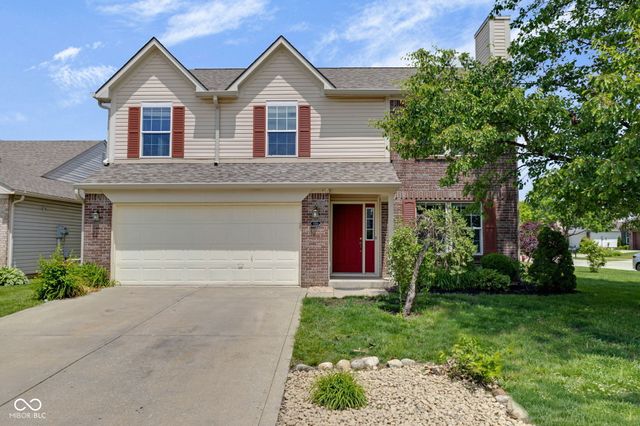
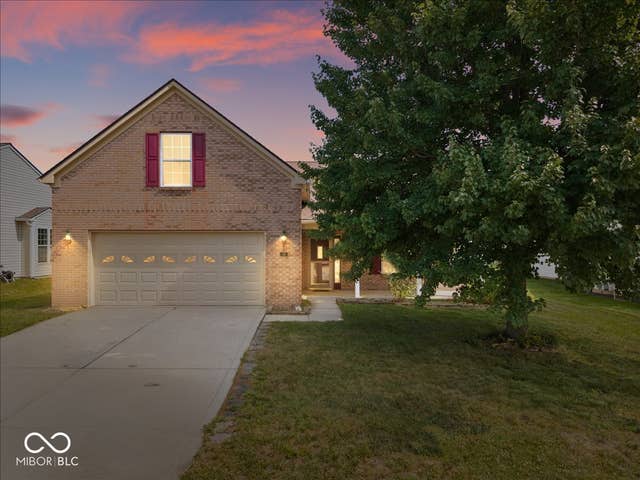
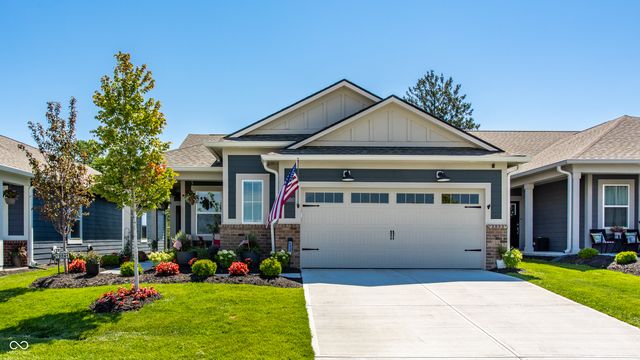
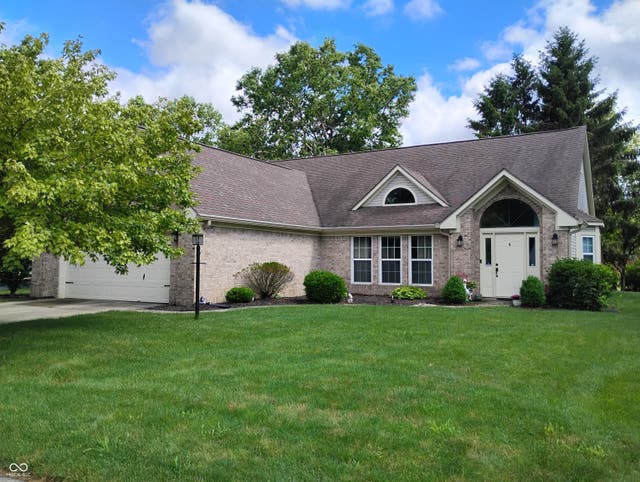
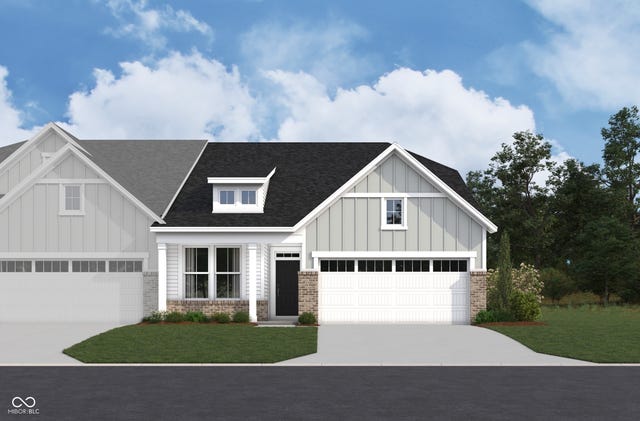
Similar Home Values
Comparable nearby listings and their asking prices.
| Address | Price | Beds | Baths | Sq Ft |
|---|---|---|---|---|
| 17825 Grassy Knoll Drive, Westfield, IN | $369,900 | 3 | 2 | 1,528 |
| 550 Jayson Circle, Westfield, IN | $370,000 | 3 | 3 | 2,147 |
| 58 Fillmore Way, Westfield, IN | $372,000 | 4 | 2 | 1,956 |
| 19241 Boulder Brook Lane, Westfield, IN | $374,000 | 3 | 2 | 1,576 |
| 509 Amberleaf Trail, Westfield, IN | $374,900 | 3 | 2 | 2,000 |
| 18442 Depoe Lane, Westfield, IN | $374,990 | 3 | 2 | 1,764 |
Moving Cost Estimate
EXIT Agents in Westfield


Listing Courtesy: F.C. Tucker Company - lindamay@talktotucker.com
Last Updated: 2026-03-05