

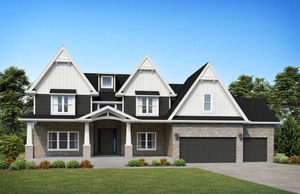
11130 Tuscany Court, Lemont, IL 60439
Estates of Montefiori · Cook County
Key Facts
Description
Welcome home! Stunning NEW CONSTRUCTION to be built in Lemont's ESTATES OF MONTEFIORI. This home is available for customization and selections. Featuring 4 bedrooms, 2.1 baths and an open concept layout with 2 story family room. Lookout basement on premium lot. Minutes to shopping, dining, Metra, expressway access, world-renowned golf courses, forest preserves and Lemont High School, a National Blue Ribbon School. One of the last remaining lots in this established neighborhood. Premium lot
Property Information
Property Type
Residential
Sub-Type
Single Family Residence
Year Built
2025
Living Area
3,100 sq ft
Lot Size
0.40 acres
Lot Dimensions
90X130
Garage Spaces
3
Parking Spaces
3
Ownership
Fee Simple
Days on Market
459
MLS® Listing#
12270565
Property Features
Cooling
Heating
Basement
Parking
Lot Features
Construction
Foundation
Roof
Windows
Community
Sewer
Water Source
Rooms
- 14X13Main
- Bedroom 213X12Second
- Bedroom 313X11Second
- Bedroom 413X11Second
- Dining Room17X12Main
- Family Room22X15Main
- Kitchen14X12Main
- Laundry8X6Main
- Living Room13X11Main
- Master Bedroom25X15Second
- Office11X10Main
Schools
- Elementary:
- River Valley Elementary School
- Middle:
- Old Quarry Middle School
- High:
- Lemont Twp High School
- District:
- Lemont Twp High School
Financial Details
HOA
$300 / Annually
Annual Taxes
$1,229
Tax year 2023
Parcel Number
22144020270000
Directions
Archer just WEST of the Bell Rd stoplight.
Affordability Calculator
$179,998
Estimated monthly payment
$4,790/mo
Principal $719,992 · Est. interest $1,004,453 over 30 yrs
Neighborhood Market Statistics
How this home compares to active listings in Lemont, IL
- $695,455
- Median Listing Price
- 34
- Median Days on Market
- 2,534
- Median Sq Ft
- $296
- Median Price / Sq Ft
- 61
- Active Listings
- This home’s price is 29% above the area median.
- Its price per sq ft is 2% below the area median.
Market statistics compiled from active EXIT Realty® and MLS listings in Lemont, IL.
Location

Points of Interest in Lemont, IL
Showing the Lemont area map.
Nearby Schools
Everest Academy
School · 0.6 mi away
Mount Assisi Alumnae
School · 1.2 mi away
Leslie Shankman School
School · 1.2 mi away
Burr Ridge Middle School
Secondary · 2.5 mi away
Anne M Jeans Elementary School
Elementary · 2.5 mi away
Lemont High School
Secondary · 3.0 mi away
Argonne Child Development Center
School · 3.1 mi away
Ziburelis Lithuanian Montessori
Elementary · 3.2 mi away
John Paul II Polish School / Polska Szkola im Jana Pawla II
School · 3.2 mi away
River Valley School
Elementary · 3.7 mi away
Palos West Elementary School
Elementary · 3.8 mi away
Cass Junior High School
Secondary · 3.8 mi away
Trinity Lutheran School
School · 3.9 mi away
Gower Middle School
Secondary · 3.9 mi away
Goodings Grove School
Elementary · 4.0 mi away
St. Alphonsus St. Patrick School
Elementary · 4.0 mi away
Concord Elementary School
Elementary · 4.2 mi away
Centennial School
Elementary · 4.3 mi away
Gower School District 62
School · 4.3 mi away
Gower West Elementary School
Elementary · 4.3 mi away
Commute Calculator
Nearby Homes

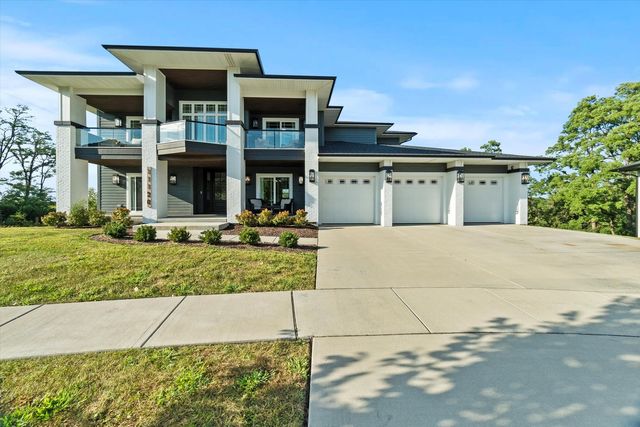

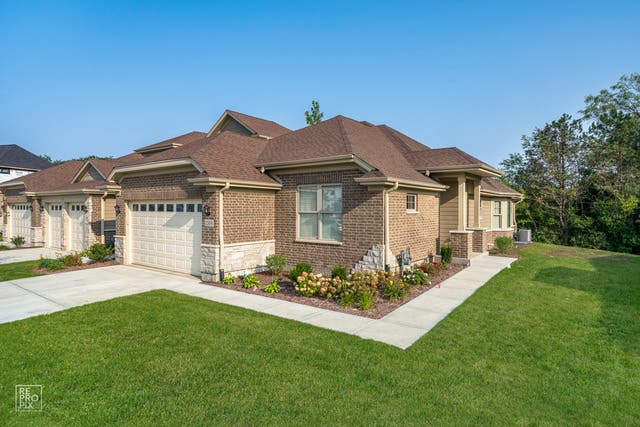
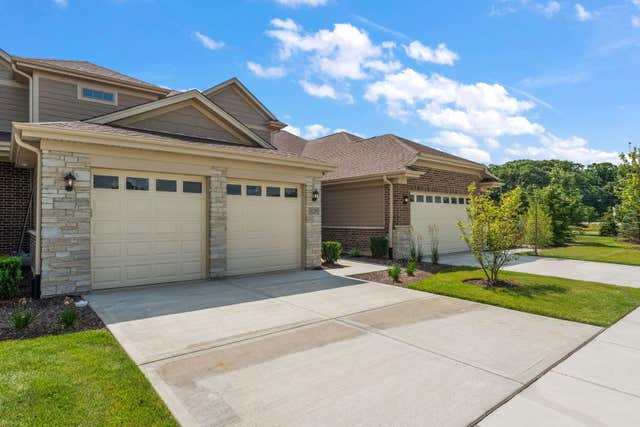
Similar Homes Nearby
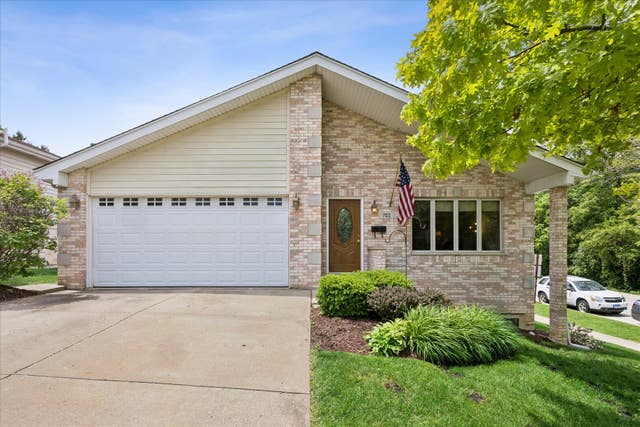


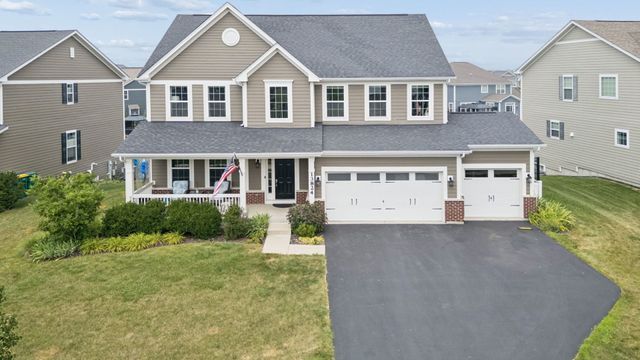
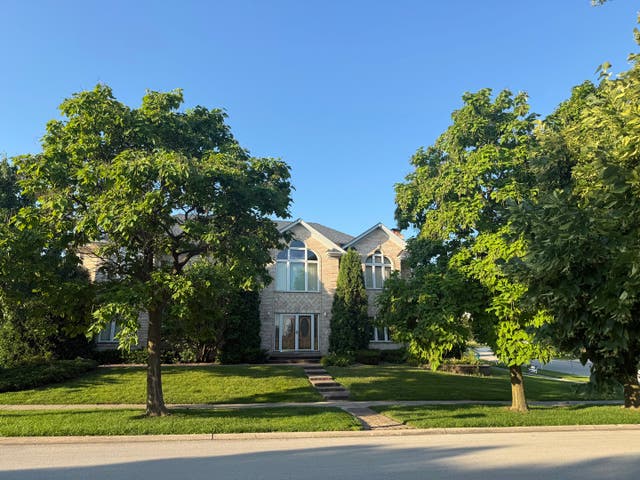
Similar Home Values
Comparable nearby listings and their asking prices.
| Address | Price | Beds | Baths | Sq Ft |
|---|---|---|---|---|
| 702 HICKORY Street, Lemont, IL | $649,000 | 4 | 3 | 2,300 |
| 16551 Kayla Drive, Lemont, IL | $659,990 | 4 | 3 | 2,184 |
| 12198 Oxford Court, Lemont, IL | $679,000 | 3 | 4 | 4,064 |
| 12486 Killarney Drive, Lemont, IL | $679,243 | 4 | 3 | 2,875 |
| 13824 Amelia Drive, Lemont, IL | $750,000 | 4 | 3 | 3,128 |
| 1004 Saddle Lane, Lemont, IL | $754,500 | 4 | 3 | 3,317 |
Moving Cost Estimate
EXIT Agents in Lemont


Listing Courtesy: john greene, Realtor - 6308206500
Last Updated: 2025-01-22