

260 S CENTRAL AVENUE, UMATILLA, FL 32784
UMATILLA MITCHENORS ADD · Lake County
Key Facts
Description
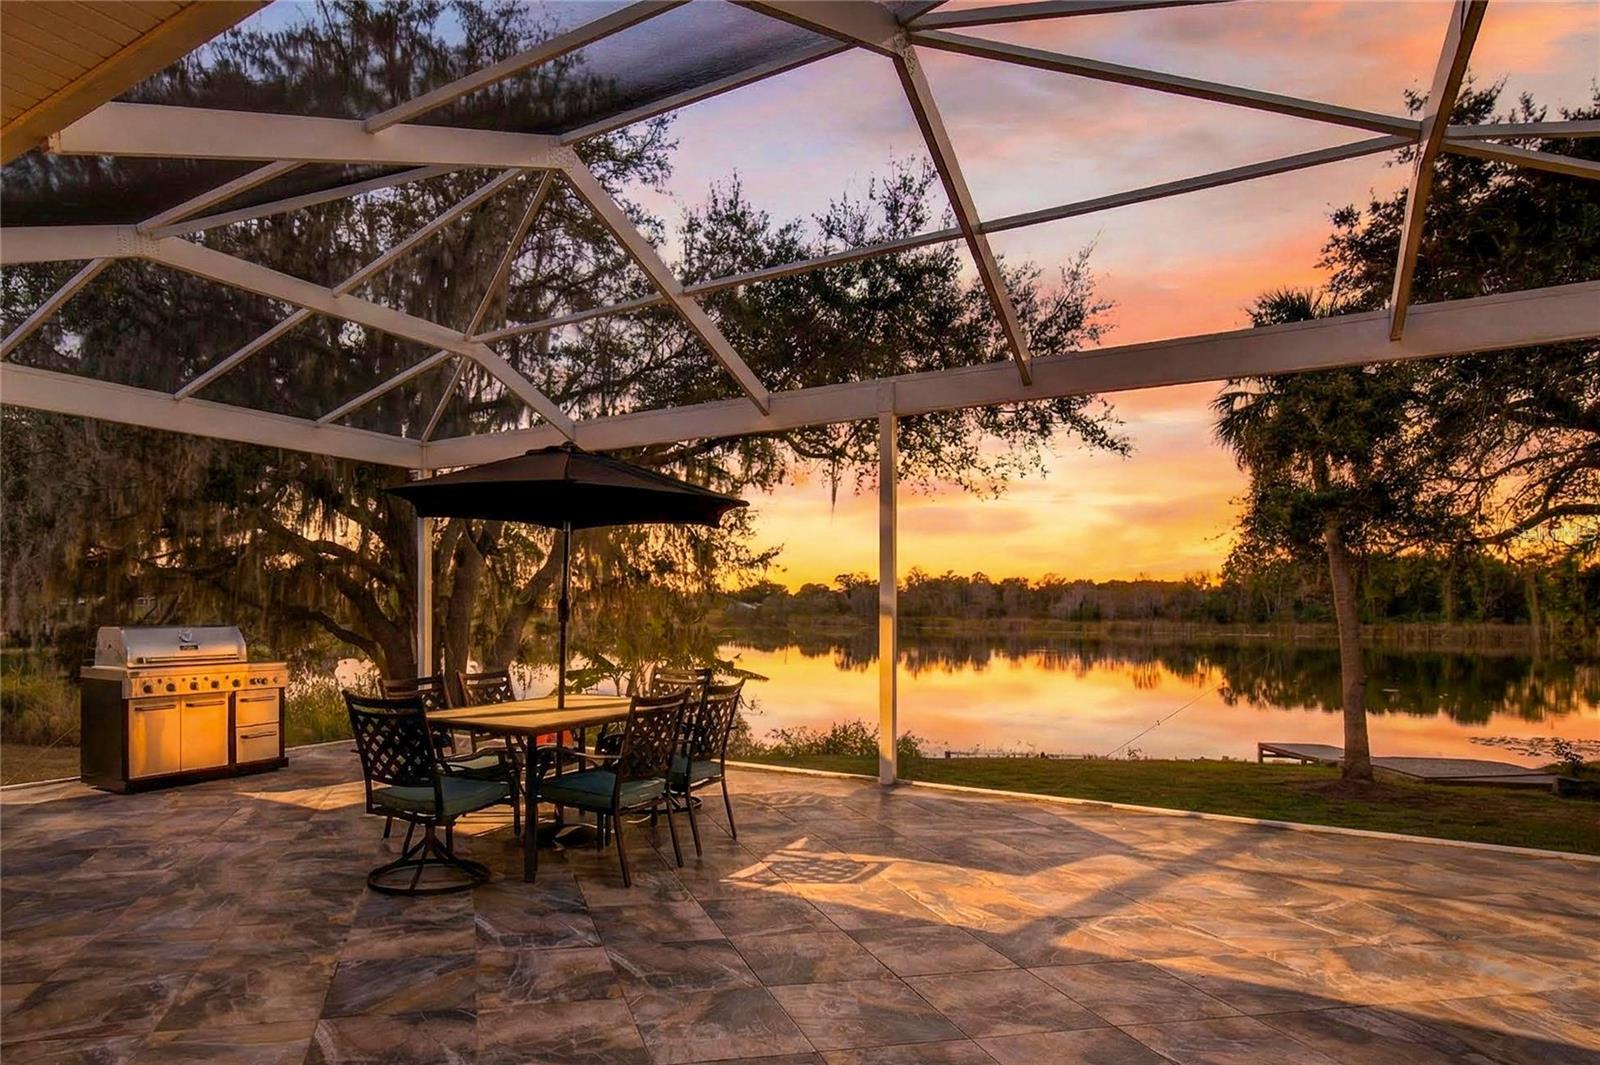
Lakefront Oasis with Income Potential – 260& 264 S. Central Ave., Umatilla, FL. The main home is 1,258 sq ft and the duplex is 2,160 sq ft with both units currently occupied. Discover this exceptional lakefront home in the heart of “Nature’s Hometown” Umatilla, offering peaceful waterfront living with modern comforts and outstanding energy efficiency. Situated on a spacious lot that includes a separate duplex at 260 S. Central Ave. (Units A & B), this property provides versatile options — the duplex can be parceled off as its own unit for added value or rental income. Step inside to find a thoughtfully designed, energy-efficient home featuring: Quartz countertops in the kitchen with all Whirlpool appliances A large pantry housing a Samsung washer and dryer Tongue-and-groove cypress ceilings in the living and dining areas High-grade tile flooring throughout 6" spray foam insulation in the ceiling and around windows for superior efficiency The open living space flows beautifully to a wall of high-quality double-pane glass with two 8-foot sliders that open onto a large screened lanai. Enjoy breathtaking lake views, a private dock, and a relaxing hot tub. Both bedrooms are ensuite with quality glass shower doors (no tubs). The master suite boasts an extra-large walk-in closet and a luxurious dual-head shower. The second bedroom includes a built-in office and a Murphy bed for flexible use. Premium Features & Upgrades: Whole-house Generac home generator (regularly serviced under contract) Trane energy-efficient HVAC system under service contract with St. Louis Air Whole-house tankless gas water heater (Navien) All-gas systems: heat, stove, dryer, and water heater Yard irrigation sourced directly from the lake Digital entry lock Extra-large double carport Outdoor kitchen on the covered porch (with two lakeside entries) Lockable exterior storage unit in front (houses electric panel and freezer) Utilities & Infrastructure: All underground utilities Sewer lift station that pumps directly to the street sewer This main home is an energy-efficient masterpiece with thoughtful details throughout. Titled in a Land Trust (to be provided). Whether you're looking for a primary residence, a vacation getaway, or an investment with rental potential from the duplex, this lakefront property delivers unmatched lifestyle and value in a quiet, scenic setting near the Ocala National Forest. Don't miss this rare opportunity — schedule your private showing today!
Property Information
Property Type
Residential
Sub-Type
Single Family Residence
Year Built
1998
Stories
2
Living Area
1,980 sq ft
Lot Size
0.58 acres
Lot Dimensions
73x405
Ownership
Fee Simple
Zoning
RP
Days on Market
1
MLS® Listing#
G5111095
Property Features
Interior
Exterior
Appliances
Cooling
Heating
Flooring
Parking
Laundry
Construction
Foundation
Roof
Utilities
Sewer
Water Source
Rooms
- 44x12First
- Bedroom 211x10First
- Dining Room10x9First
- Kitchen12x12First
- Living Room14x19First
- Master Bathroom12x8First
- Master Bedroom14x12First
- Utility Room7x7First
Schools
- Elementary:
- Umatilla Elem
- Middle:
- Umatilla Middle
- High:
- Umatilla High
Financial Details
HOA
None
Annual Taxes
$6,857
Tax year 2025
Parcel Number
13-18-26-0500-00A-00501
Directions
From Eustis head North, make a U turn the property will be on your right once you make a U Turn on the West side of the road.
Affordability Calculator
$174,000
Estimated monthly payment
$4,631/mo
Principal $696,000 · Est. interest $970,982 over 30 yrs
Neighborhood Market Statistics
How this home compares to active listings in UMATILLA, FL
- $382,051
- Median Listing Price
- 97
- Median Days on Market
- 1,700
- Median Sq Ft
- $223
- Median Price / Sq Ft
- 87
- Active Listings
- This home’s price is 128% above the area median.
- Its price per sq ft is 97% above the area median.
Market statistics compiled from active EXIT Realty® and MLS listings in UMATILLA, FL.
Location

Points of Interest in UMATILLA, FL
Showing the UMATILLA area map.
Nearby Schools
Sonshine School
School · 0.5 mi away
Alee Academy
School · 0.6 mi away
Umatilla High School
Secondary · 0.8 mi away
Umatilla Middle School
Secondary · 0.9 mi away
Umatilla Elementary School
Elementary · 1.1 mi away
Living Word Academy
School · 2.7 mi away
Alee Academy
School · 3.2 mi away
Altoona School
Elementary · 3.7 mi away
Eustis Middle School
Secondary · 4.6 mi away
Amazing Kids Academy
School · 4.8 mi away
Eustis Elementary School
Elementary · 4.9 mi away
Eustis High School
Secondary · 5.1 mi away
A Kid's Corner Learning Center
School · 5.5 mi away
Eustis Heights Elementary School
Elementary · 5.9 mi away
Lake County Virtual School
School · 6.0 mi away
Lake Academy Eustis
School · 6.1 mi away
Faith Lutheran School
Elementary · 6.5 mi away
Gateway Christian School
School · 6.9 mi away
Liberty Christian Preparatory School
School · 7.3 mi away
Triangle Elementary School
Elementary · 7.5 mi away
Commute Calculator
Nearby Homes

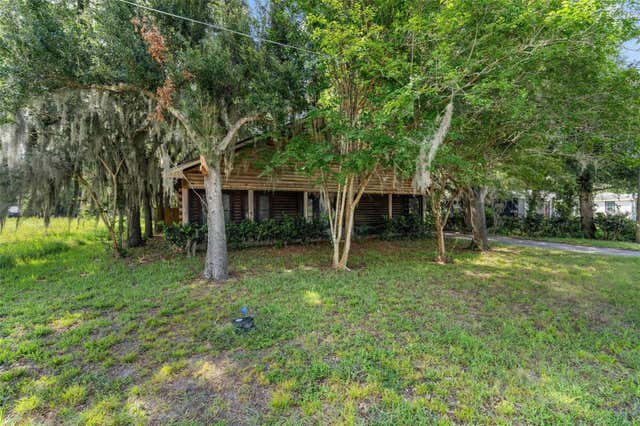
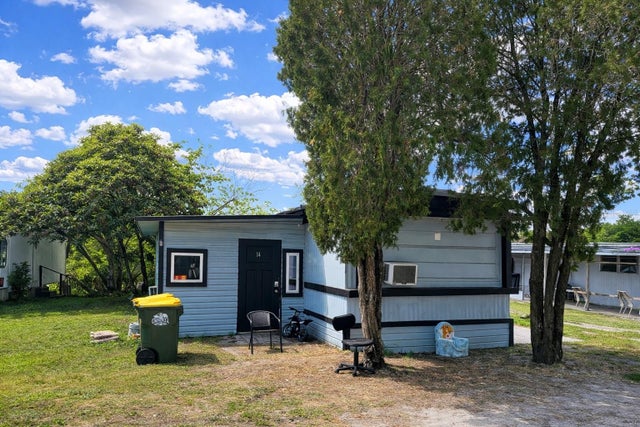
Similar Homes Nearby


Similar Home Values
Comparable nearby listings and their asking prices.
| Address | Price | Beds | Baths | Sq Ft |
|---|---|---|---|---|
| 40145 W 7TH AVENUE, UMATILLA, FL | $610,000 | 4 | 3 | 2,347 |
| 000-08 SE 265TH COURT Road, Umatilla, FL | $689,900 | 4 | 4 | 2,745 |
| 16635 COUNTY ROAD 450, UMATILLA, FL | $690,000 | 4 | 4 | 3,106 |
| 41430 ROGER GILES ROAD, UMATILLA, FL | $699,900 | 3 | 2 | 2,047 |
| TBD LOT 01000 SILVER DRIVE, UMATILLA, FL | $711,725 | 4 | 3 | 2,498 |
| 000-09 SE 265TH COURT Road, Umatilla, FL | $716,900 | 3 | 3 | 2,550 |
Moving Cost Estimate
EXIT Agents in UMATILLA


Listing Courtesy: RLW REALTY - 352-771-2560
Last Updated: 2026-05-15