

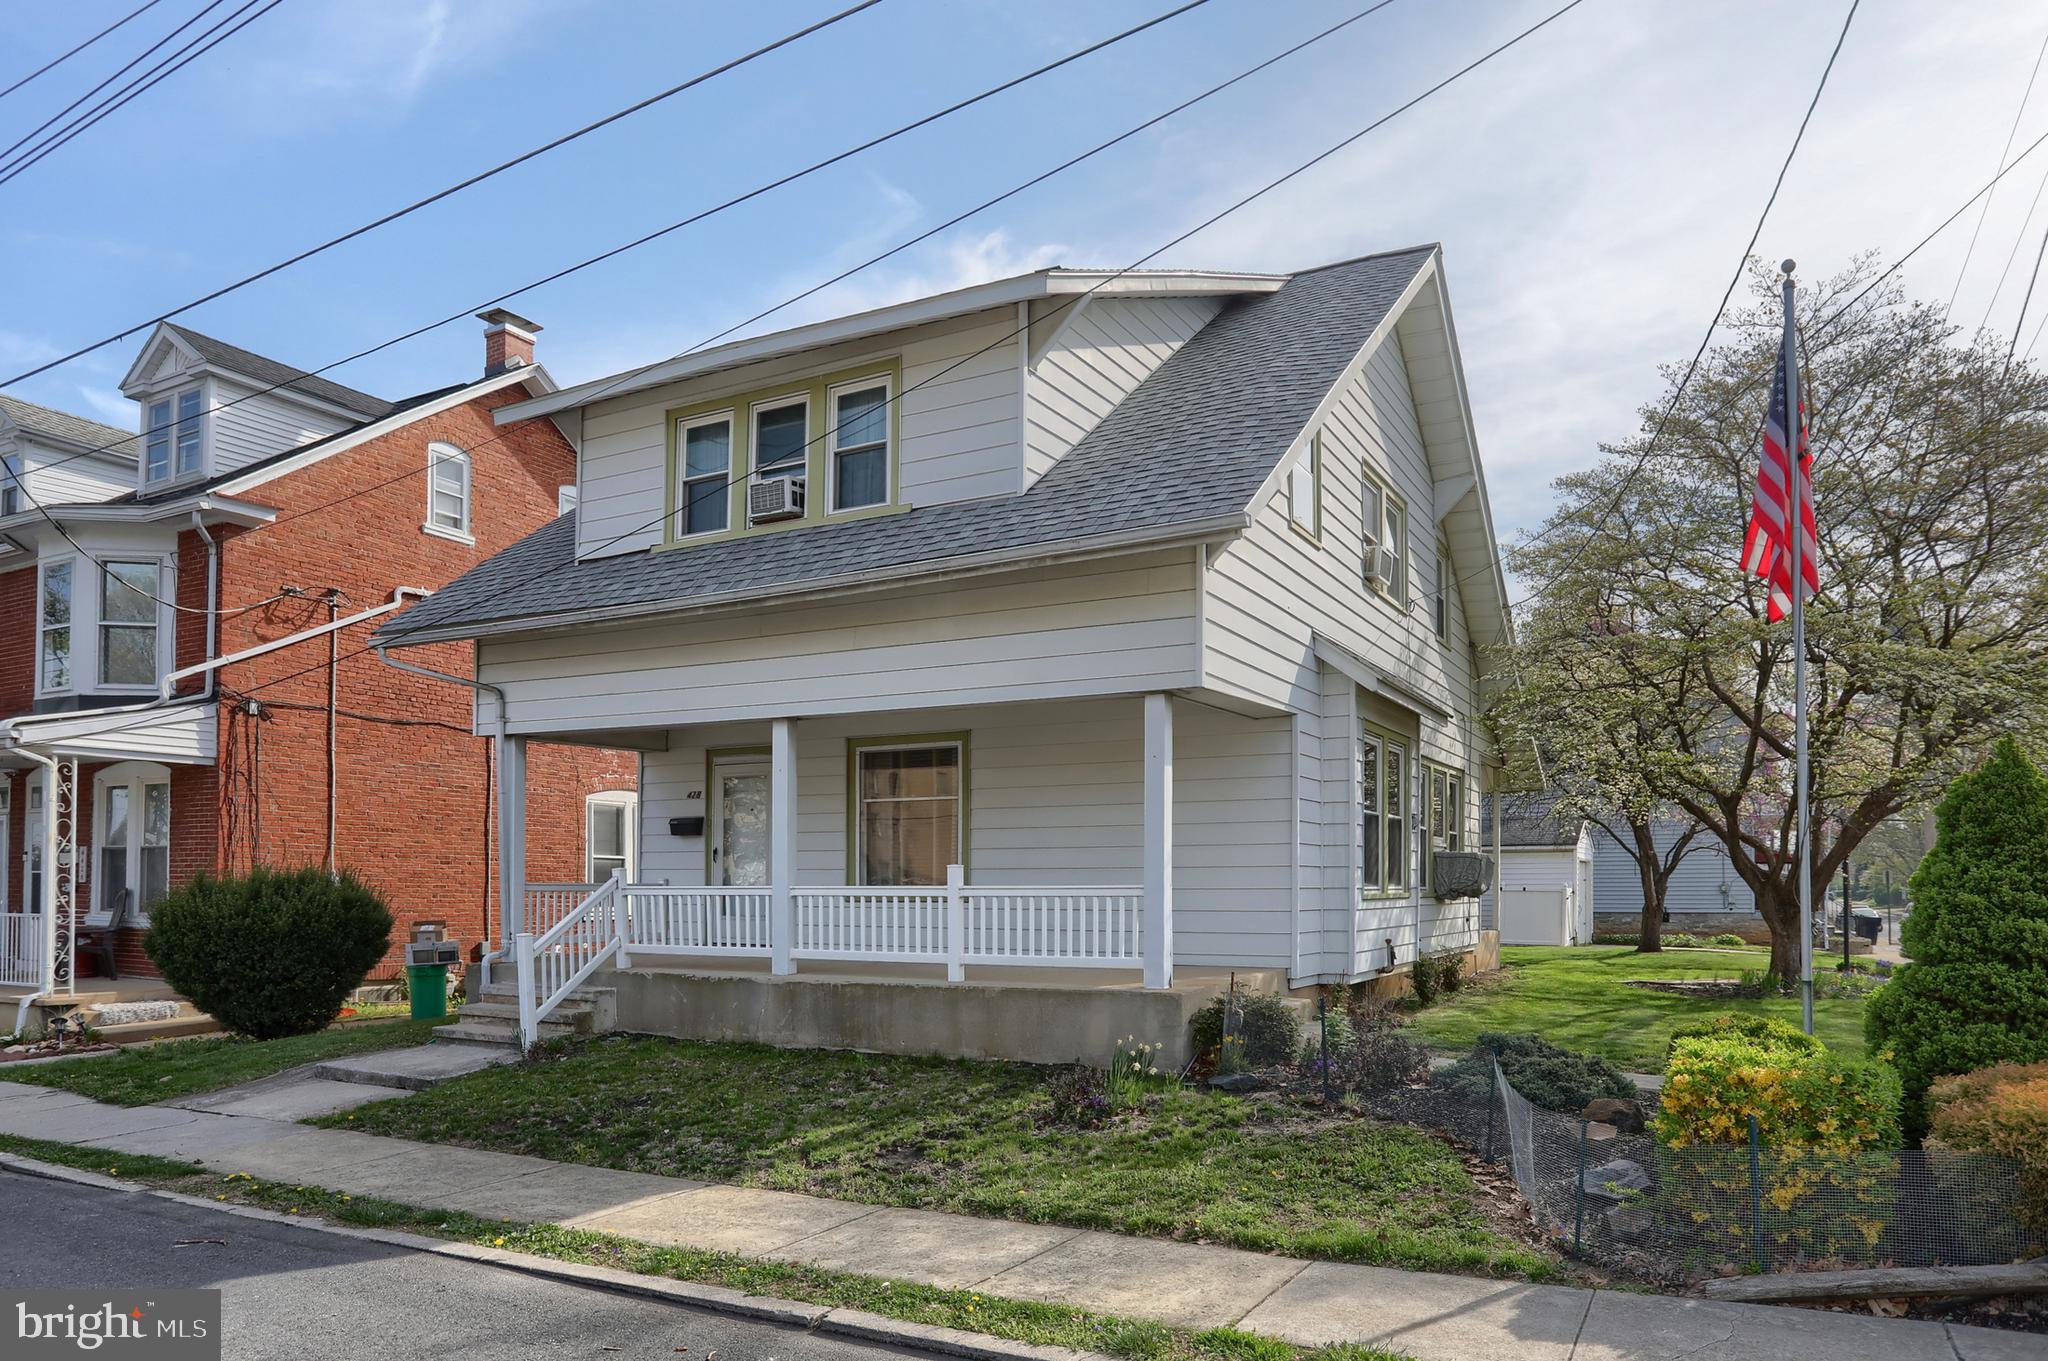
428 S 7TH STREET, LEBANON, PA 17042
NONE AVAILABLE · LEBANON County
Key Facts
Description
Welcome to your next Home Sweet Home! 🏡✨ This charming Cape Cod in Lebanon City has been lovingly cared for by the same family for over 50 years. The main level offers a spacious living room, large dining room, an eat-in kitchen with pantry and appliances, a convenient laundry room, and a full bathroom. Upstairs, you’ll find three generously sized bedrooms—all featuring walk-in closets—and a second full bathroom. Enjoy outdoor living with a spacious backyard, covered front porch, and screened-in patio—perfect for entertaining family and friends. Additional highlights include a detached 1-car garage and a shed for extra storage. Recent updates include a new roof in 2023, along with many other improvements made over the years, showcasing the pride of ownership throughout the home. This is a solid, well-built property with so much to offer. Located close to shopping, parks, schools and many other conveniences. Don’t miss your opportunity to make it yours—schedule your private tour today! 🗝️
Property Information
Property Type
Residential
Sub-Type
Single Family Residence
Structure Type
House
Year Built
1940
Living Area
1,367 sq ft
Lot Size
0.11 acres
Garage Spaces
1
Parking Spaces
2
Zoning
RESIDENTIAL
Days on Market
4
MLS® Listing#
PALN2027192
Property Features
Interior
Cooling
Heating
Flooring
Basement
Pool
Parking
Laundry
Patio
Lot Features
Construction
Foundation
Windows
Community
Sewer
Water Source
Rooms
- Main
- Basement
- Bathroom 2
- Bedroom 1
- Bedroom 2
- Bedroom 3
- Dining RoomMain
- KitchenMain
- LaundryMain
- Living RoomMain
Schools
- District:
- LEBANON
Financial Details
HOA
None
Annual Taxes
$3,764
Tax year 2026
Assessed Value
$113,800
Parcel Number
01-2338784-366770-0000
Directions
please refer to GPS
Affordability Calculator
$53,800
Estimated monthly payment
$1,432/mo
Principal $215,200 · Est. interest $300,223 over 30 yrs
Neighborhood Market Statistics
How this home compares to active listings in LEBANON, PA
- $424,490
- Median Listing Price
- 64
- Median Days on Market
- 1,780
- Median Sq Ft
- $221
- Median Price / Sq Ft
- 246
- Active Listings
- This home’s price is 37% below the area median.
- Its price per sq ft is 11% below the area median.
Market statistics compiled from active EXIT Realty® and MLS listings in LEBANON, PA.
Location
Map is currently unavailable for this location.
Points of Interest in LEBANON, PA
Showing the LEBANON area map.
Commute Calculator
Nearby Homes

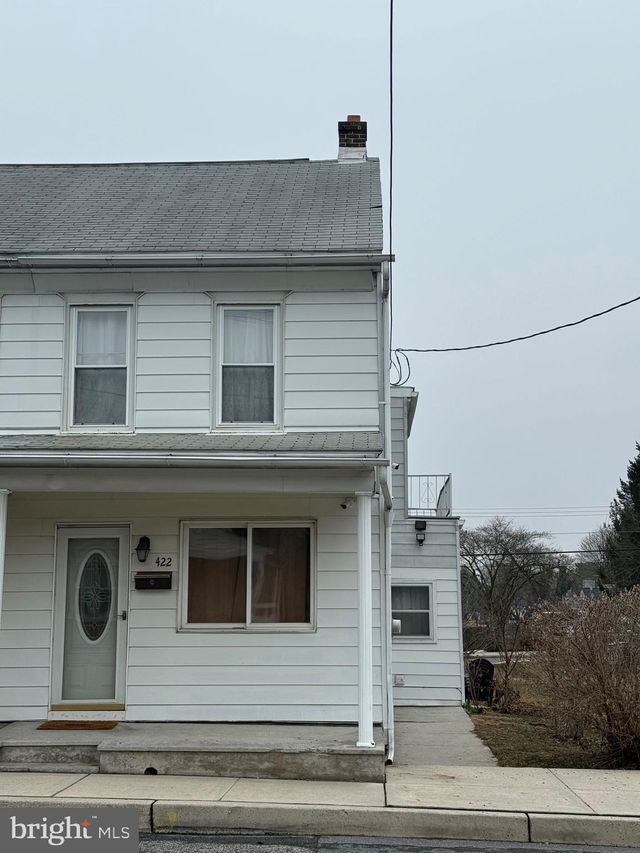
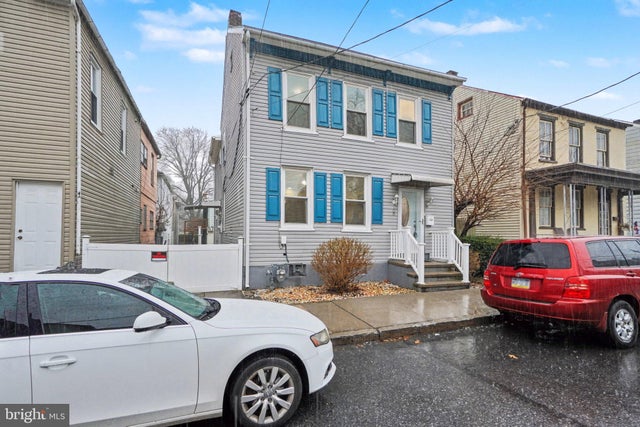


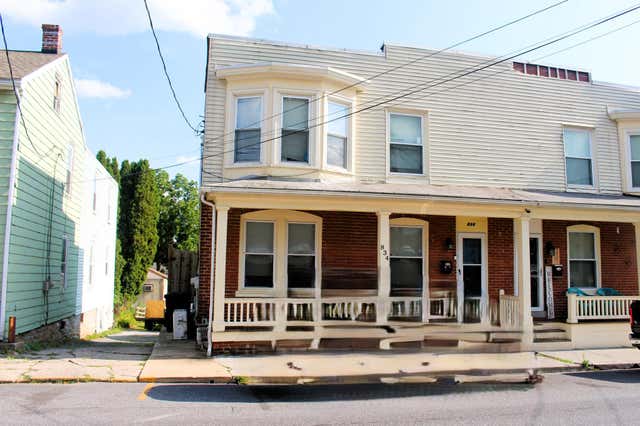
Similar Homes Nearby


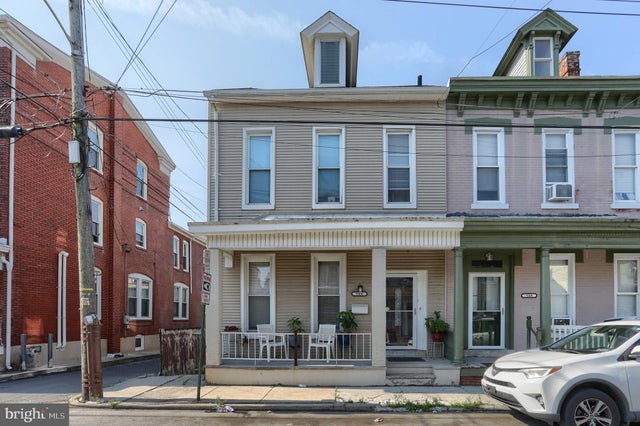
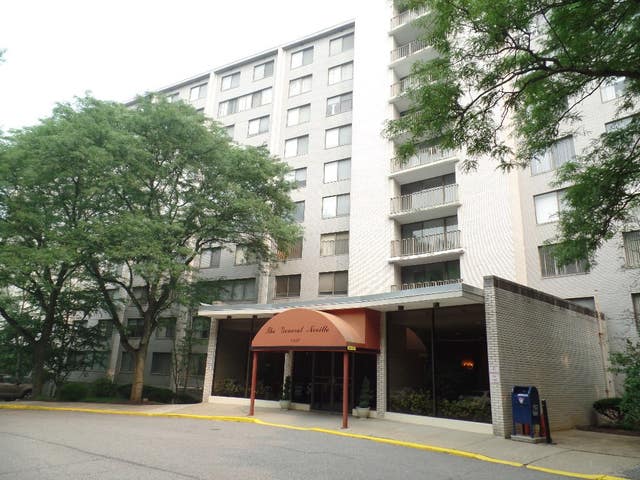

Similar Home Values
Comparable nearby listings and their asking prices.
| Address | Price | Beds | Baths | Sq Ft |
|---|---|---|---|---|
| 437 N 3RD AVENUE, LEBANON, PA | $197,500 | 3 | 2 | 1,313 |
| 827 CHESTNUT STREET, LEBANON, PA | $199,900 | 2 | — | 1,568 |
| 924 WATER STREET, LEBANON, PA | $200,000 | 2 | 2 | 1,784 |
| 546 WEIDMAN STREET, LEBANON, PA | $200,000 | 4 | 2 | 1,945 |
| 1150 Bower Hill Rd. 708B, Mt Lebanon, PA | $205,000 | 2 | 2 | — |
| 1813 MARTIN DRIVE, LEBANON, PA | $210,000 | 3 | 2 | 2,581 |
Moving Cost Estimate
EXIT Agents in LEBANON


Listing Courtesy: Iron Valley Real Estate - 7177692986